This 1359 square foot single family home has 3 bedrooms and 3.0 bathrooms. This home is located at 10532 Larimore Cir, Omaha, NE 68134.
Pre-foreclosure
Est. $321,200
10532 Larimore Cir, Omaha, NE 68134
3beds
3baths
1,359sqft
SingleFamily
Built in 1991
0.37 Acres Lot
$321,200 Zestimate®
$236/sqft
$-- HOA
Overview
- 168 days
- 11
- 0
Facts & features
Interior
Bedrooms & bathrooms
- Bedrooms: 3
- Bathrooms: 3
Heating
- Other
Cooling
- Central
Features
- Cable Available, LL Daylight Windows
- Basement: Finished
- Has fireplace: Yes
Interior area
- Total interior livable area: 1,359 sqft
Property
Parking
- Parking features: Garage - Attached
Features
- Exterior features: Other
Lot
- Size: 0.37 Acres
Details
- Parcel number: 2416500384
Construction
Type & style
- Home type: SingleFamily
Materials
- Frame
- Foundation: Concrete Block
- Roof: Shake / Shingle
Condition
- Year built: 1991
Community & HOA
Location
- Region: Omaha
Financial & listing details
- Price per square foot: $236/sqft
- Tax assessed value: $275,500
- Annual tax amount: $4,607
Foreclosure details
Estimated market value
$321,200
$305,000 - $337,000
$1,966/mo
Price history
| Date | Event | Price |
|---|---|---|
| 9/2/2019 | Sold | $239,000+3.9%$176/sqft |
Source:  GPRMLS #21815229 Report a problem GPRMLS #21815229 Report a problem | ||
| 10/4/2018 | Listing removed | $230,000$169/sqft |
Source: Rainbow Realty #21815229 Report a problem | ||
| 8/19/2018 | Listed for sale | $230,000+35.3%$169/sqft |
Source: Rainbow Realty #21815229 Report a problem | ||
| 5/7/2018 | Sold | $170,000+38.2%$125/sqft |
Source: Public Record Report a problem | ||
| 3/16/2018 | Listed for sale | -- |
Source: Auction.com Report a problem | ||
| 12/23/1998 | Sold | $123,000$91/sqft |
Source: GPRMLS #9812870 Report a problem | ||
Public tax history
| Year | Property taxes | Tax assessment |
|---|---|---|
| 2025 | $4,607 +1.8% | $275,500 |
| 2024 | $4,527 -14.6% | $275,500 +9.6% |
| 2023 | $5,302 -1.2% | $251,300 |
| 2022 | $5,364 +17.7% | $251,300 +16.7% |
| 2021 | $4,557 +15.8% | $215,300 +17.1% |
| 2020 | $3,935 -0.3% | $183,800 |
| 2019 | $3,947 -0.1% | $183,800 |
| 2018 | $3,952 +10.7% | $183,800 |
| 2017 | $3,571 | $183,800 +10.5% |
| 2016 | $3,571 +8.5% | $166,400 +7% |
| 2015 | $3,292 | $155,500 |
| 2014 | -- | $155,500 |
| 2013 | -- | $155,500 |
| 2012 | -- | $155,500 +7.8% |
| 2011 | -- | $144,300 |
| 2009 | $2,961 | $144,300 |
| 2008 | -- | $144,300 +16.2% |
| 2005 | -- | $124,200 |
| 2004 | -- | $124,200 |
Find assessor info on the county website
Monthly payment
Climate risks
Neighborhood: Sunny Slope
Nearby schools
Schools provided by the listing agent
- Elementary: Sunny Slope
- Middle: Morton
- High: Burke
- District: Omaha
Source: The MLS. This data may not be complete. We recommend contacting the local school district to confirm school assignments for this home.
Similar homes
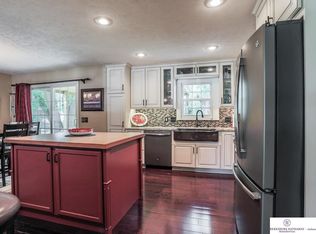
- $290,0004 bd3 ba1.8k sqft4723 N 107th St, Omaha, NE 68134For SaleMLS ID #22630144, Sherryl Longacre, RE/MAX Results. GPRMLS
- $325,0003 bd3 ba2k sqft10267 Nebraska Ave, Omaha, NE 68134For Sale
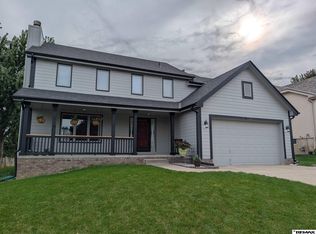
 MLS ID #22629849, Rich Bak, RE/MAX Results. GPRMLS
 - $339,0002 bd2 ba1.5k sqft2031 N 94th St, Omaha, NE 68134For Sale
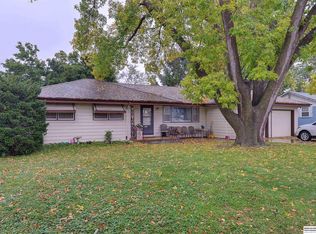 MLS ID #22630066, Tom Dobson, BHHS Ambassador Real Estate. GPRMLS
 - $--3 bd2 ba1.4k sqft9709 Grand Ave, Omaha, NE 68134Auction
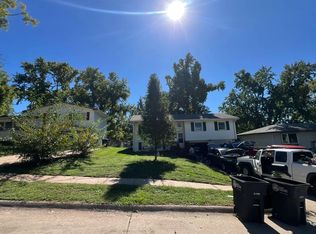 Auction.com 2
 - $275,0004 bd3 ba1.9k sqft2416 N 98th Ave, Omaha, NE 68134For SaleMLS ID #22629928, Tyler Weaver, NextHome Signature Real Estate. GPRMLS
- $339,0003 bd2 ba1.7k sqft10045 Ohio St, Omaha, NE 68134For SaleMLS ID #22621759, Sue Kuhl, BHHS Ambassador Real Estate. GPRMLS
- $250,0003 bd2 ba1.7k sqft3812 N 101st St, Omaha, NE 68134For SaleMLS ID #22630016, Brittany Fulton, eXp Realty LLC. GPRMLS
- $250,0003 bd1 ba1.3k sqft9424 Fowler Ave, Omaha, NE 68134For SaleMLS ID #22629902, Karen Jennings, BHHS Ambassador Real Estate. GPRMLS
- $249,5003 bd3 ba1k sqft5629 N 93rd Ave, Omaha, NE 68134For SaleMLS ID #22629755, Janelle Sandene, NP Dodge RE Sales Inc 86Dodge. GPRMLS
- $315,0003 bd3 ba1.9k sqft11006 Sahler St, Omaha, NE 68164For SaleMLS ID #22628905, Shari Grimes, BHHS Ambassador Real Estate. GPRMLS
- $339,9503 bd3 ba1.9k sqft8614 Pinkney St, Omaha, NE 68134For SaleMLS ID #22627873, John Erickson, Better Homes and Gardens R.E.. GPRMLS
- $289,9004 bd2 ba1.5k sqft4116 N 101st St, Omaha, NE 68134For SaleMLS ID #22622544, Melvin Melendez Sorto, Nebraska Realty. GPRMLS
- $287,0003 bd3 ba1.3k sqft11660 Mary St, Omaha, NE 68164For SaleMLS ID #22629685, Ben Smail, Better Homes and Gardens R.E.. GPRMLS
- $300,0003 bd2 ba1.3k sqft8030 Bauman Ave, Omaha, NE 68122For SaleMLS ID #22630077, Jeremy Harper, Evolve Realty. GPRMLS
- $265,0003 bd2 ba1.5k sqft5235 N 96th St, Omaha, NE 68134For SaleMLS ID #22629277, Scott Anderson, NextHome Signature Real Estate. GPRMLS
- $276,0003 bd3 ba1.8k sqft4105 N 101st St, Omaha, NE 68134For SaleMLS ID #22626338, Elle Soto, eXp Realty LLC. GPRMLS
- $335,0003 bd3 ba1.7k sqft12961 Miami Cir, Omaha, NE 68164For SaleMLS ID #22629961, JoAnne Pugh, Midlands Real Estate. GPRMLS
- $285,0004 bd3 ba1.6k sqft9641 Camden Ave, Omaha, NE 68134For SaleMLS ID #22622983, Anne Peterson, Keller Williams Greater Omaha. GPRMLS
- $289,0003 bd3 ba1.5k sqft6725 N 108th Ave, Omaha, NE 68164For SaleMLS ID #22626940, Christopher Johnson, BHHS Ambassador Real Estate. GPRMLS
- $236,9003 bd2 ba1.5k sqft9422 Meredith Ave, Omaha, NE 68134For SaleMLS ID #22629567, Lee Maran, NP Dodge RE Sales Inc 86Dodge. GPRMLS
