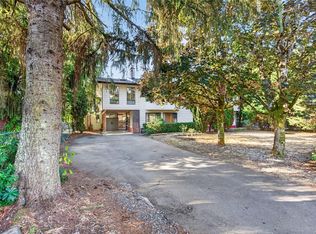
Set on almost a quarter acre in the heart of Brentwood Bay, this family home offers space, flexibility & charm. Upstairs, warm oak floors & a wood burning fireplace anchor the main living areas, with a formal dining room & family room made for everyday life and gathering alike. You'll find the primary bedroom along with two more bedrooms, five in total across the home, plus heated floors in the main bathroom for cozy mornings. Downstairs, the versatile lower level offers additional space to suit your needs, with separate access, a huge laundry area and plenty of storage. The level, private, fully fenced backyard & sun deck create an indoor outdoor flow for kids, pets or entertaining. An attached carport, gas furnace, newer hot water tank & storage round out the side & mature landscaping gives the property a settled feel. Just a walk to the ocean, village shops & schools, this is Brentwood Bay living, close to Butchart Gardens, the marina and the town charm the area is known for.
For sale
C$1,068,000
1055 Clarke Rd, Central Saanich, BC V8M 1C7
5beds
2baths
1,980sqft
Single Family Residence
Built in 1964
9,583 Square Feet Lot
$-- Zestimate®
C$539/sqft
C$-- HOA
What's special
Warm oak floorsWood burning fireplaceFormal dining roomPrimary bedroomHuge laundry areaPlenty of storageAttached carport
- 10 days
- 29
- 1
Zillow last checked:
Listing updated:
Listed by:
Erin Greenwood Personal Real Estate Corporation,
The Agency
Source: VIVA,MLS®#: 1050115
Facts & features
Interior
Bedrooms & bathrooms
- Bedrooms: 5
- Bathrooms: 2
- Main level bathrooms: 1
- Main level bedrooms: 3
Kitchen
- Level: Main
Heating
- Forced Air, Natural Gas, Wood
Cooling
- Central Air, Other
Appliances
- Included: Dishwasher, Microwave
- Laundry: Inside
Features
- Cathedral Entry, Ceiling Fan(s), Dining Room, French Doors, Soaker Tub, Storage, Workshop
- Flooring: Wood
- Basement: Finished,Full,Walk-Out Access,With Windows
- Number of fireplaces: 1
- Fireplace features: Living Room
Interior area
- Total structure area: 2,196
- Total interior livable area: 1,980 sqft
Property
Parking
- Total spaces: 2
- Parking features: Attached, Carport, Driveway, RV Access/Parking
- Carport spaces: 1
- Has uncovered spaces: Yes
Features
- Levels: 2
- Entry location: Split Level
- Patio & porch: Balcony/Patio
- Fencing: Full
Lot
- Size: 9,583 Square Feet
- Features: Cleared, Curb & Gutter, Level, Private, Rectangular Lot, Serviced
Details
- Additional structures: Workshop
- Parcel number: 004651634
- Zoning: SFD
- Zoning description: Residential
Construction
Type & style
- Home type: SingleFamily
- Property subtype: Single Family Residence
Materials
- Stucco, Wood Siding
- Foundation: Concrete Perimeter
- Roof: Asphalt Shingle
Condition
- Contact List Licensee
- Year built: 1964
Utilities & green energy
- Water: Municipal
- Utilities for property: Sewer Connected
Community & HOA
Location
- Region: Central Saanich
Financial & listing details
- Price per square foot: C$539/sqft
- Tax assessed value: C$1,078,000
- Annual tax amount: C$5,716
- Date on market: 9/23/2026
- Ownership: Freehold
Price history
| Date | Event | Price |
|---|---|---|
| 9/23/2026 | Listed for sale | C$1,068,000C$539/sqft |
Source: VIVA #1050115 Report a problem | ||
Public tax history
Tax history is unavailable.
Climate risks
Neighborhood: V8M
- C$---- bd-- ba-- sqft1052 Clarke Rd LOT A, Central Saanich, BC V8M1C7Off Market
- C$---- bd-- ba-- sqft1040 Clarke Rd, Central Saanich, BC V8M2G1Off Market
- C$---- bd-- ba-- sqft1077 Damelart Way, Central Saanich, BC V8M1H7Off Market
- C$---- bd-- ba-- sqft7119 Hagan Rd, Central Saanich, BC V8M1E5Off Market
Similar homes
- C$1,025,0003 bd2 ba2.3k sqft7251 Enid Pl, Central Saanich, BC V8M 1H3For Sale
 MLS ID #1051112, Holly Courtright Personal Real Estate Corporation, LPT Realty. VIVA
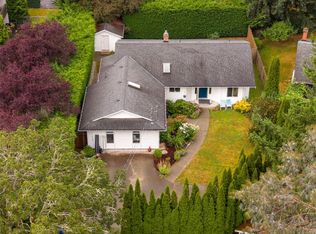
 - C$1,075,0005 bd3 ba2.7k sqft7115 Wallace Dr, Central Saanich, BC V8M 1G9For Sale
 MLS ID #1049059, Michelle Martin Personal Real Estate Corporation, RE/MAX Camosun. VIVA
 - C$1,149,9004 bd3 ba1.8k sqft1159 Sluggett Rd, Central Saanich, BC V8M 1E9For Sale
 MLS ID #1050602, Laura Godbeer Personal Real Estate Corporation, RE/MAX Camosun. VIVA
 - C$849,5004 bd3 ba2k sqft1215 Stellys Cross Rd #2, Central Saanich, BC V8M 1H3For Sale
 MLS ID #1051231, Chris Troke, RE/MAX Generation - The Neal Estate Group. VIVA
