Beautiful 2021-built 4 bedroom, 3 bathroom home in the heart of Brentwood Bay, steps to the Village, w custom upgrades throughout. This stunning Zebra Design home is filled w natural light & meticulously maintained. Chef-inspired kitchen boasts quartz counters, highend appliances, tiled backsplash & large island while the sundrenched great room features an elegant gas fireplace, vaulted ceiling & plenty of space for living & dining—perfect for entertaining. A versatile flex room is ideal as an additional bedroom, dedicated office or family room. Upstairs, the primary bedroom features a custom walk-in closet & spa-inspired ensuite w heated tile floors, freestanding tub & walk-in shower + private deck. Two additional large bedrooms & main bathroom complete the upstairs. Outside, enjoy your private southfacing oasis w hot tub, custom pergola & powered storage shed. Upgrades include A/C, on-demand hot water, 8-zone whole-home audio, smart lighting, smart electrical panel & garage storage.
For sale
C$1,149,900
1159 Sluggett Rd, Central Saanich, BC V8M 1E9
4beds
3baths
1,853sqft
Single Family Residence
Built in 2021
3,920 Square Feet Lot
$-- Zestimate®
C$621/sqft
C$-- HOA
What's special
Custom upgrades throughoutChef-inspired kitchenQuartz countersTiled backsplashLarge islandSundrenched great roomElegant gas fireplace
- 10 days
- 24
- 2
Zillow last checked:
Listing updated:
Listed by:
Laura Godbeer Personal Real Estate Corporation,
RE/MAX Camosun
Source: VIVA,MLS®#: 1050602
Facts & features
Interior
Bedrooms & bathrooms
- Bedrooms: 4
- Bathrooms: 3
- Main level bathrooms: 1
- Main level bedrooms: 1
Kitchen
- Level: Main
Heating
- Forced Air, Heat Pump, Radiant Floor
Cooling
- Air Conditioning
Appliances
- Included: Dishwasher, Dryer, Oven/Range Gas, Range Hood, Refrigerator, Washer
- Laundry: Inside
Features
- Closet Organizer, Dining Room, French Doors, Soaker Tub, Storage, Vaulted Ceiling(s), Central Vacuum
- Flooring: Carpet, Laminate, Tile
- Windows: Screens, Skylight(s), Vinyl Frames
- Basement: Crawl Space
- Number of fireplaces: 1
- Fireplace features: Gas, Living Room
Interior area
- Total structure area: 2,591
- Total interior livable area: 1,853 sqft
Video & virtual tour
Property
Parking
- Total spaces: 3
- Parking features: Driveway, Garage, Garage Door Opener
- Garage spaces: 1
- Has uncovered spaces: Yes
Accessibility
- Accessibility features: Ground Level Main Floor
Features
- Entry location: Main Level
- Patio & porch: Balcony/Deck
- Exterior features: Garden, Lighting, Low Maintenance Yard, Sprinkler System
- Fencing: Full
- Has view: Yes
- View description: City, Mountain(s)
Lot
- Size: 3,920 Square Feet
- Features: Central Location, Cleared, Easy Access, Family-Oriented Neighbourhood, Irrigation Sprinkler(s), Landscaped, Level, Marina Nearby, Private, Quiet Area, Recreation Nearby, Rectangular Lot, Serviced, Shopping Nearby, Southern Exposure
Details
- Parcel number: 031120954
- Zoning description: Residential
Construction
Type & style
- Home type: SingleFamily
- Architectural style: Arts & Crafts
- Property subtype: Single Family Residence
Materials
- Cement Fibre, Insulation: Ceiling, Insulation: Walls, Shingle-Wood
- Foundation: Concrete Perimeter
- Roof: Fibreglass Shingle
Condition
- Resale
- New construction: No
- Year built: 2021
Details
- Warranty included: Yes
Utilities & green energy
- Water: Municipal
- Utilities for property: Cable Available, Electricity Connected, Natural Gas Connected, Phone Available
Community & HOA
Community
- Features: Family-Oriented Neighbourhood
Location
- Region: Central Saanich
Financial & listing details
- Price per square foot: C$621/sqft
- Tax assessed value: C$1,141,000
- Annual tax amount: C$6,050
- Date on market: 9/23/2026
- Listing terms: Purchaser To Finance
- Ownership: Freehold
- Electric utility on property: Yes
- Road surface type: Paved
Price history
| Date | Event | Price |
|---|---|---|
| 9/23/2026 | Listed for sale | C$1,149,900C$621/sqft |
Source: VIVA #1050602 Report a problem | ||
Public tax history
Tax history is unavailable.
Climate risks
Neighborhood: V8M
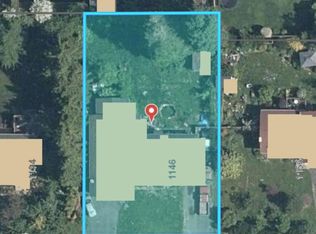
- C$1,225,0003 bd2 ba2k sqft1146 Sluggett Rd, Central Saanich, BC V8M1E9For Sale
- C$---- bd-- ba-- sqft7022 Wallace Dr, Central Saanich, BC V8M1G1Off Market
- C$998,0003 bd2 ba1.3k sqft7045 Wallace Dr #A, Central Saanich, BC V8M1E9For Sale

- C$---- bd-- ba-- sqft6989 Carmel Way, Central Saanich, BC V8M1G7Off Market
Similar homes
- C$1,068,0005 bd2 ba1.9k sqft1055 Clarke Rd, Central Saanich, BC V8M 1C7For Sale
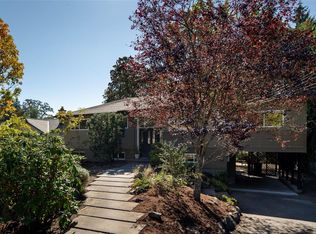 MLS ID #1050115, Erin Greenwood Personal Real Estate Corporation, The Agency. VIVA
 - C$998,0003 bd2 ba1.3k sqft7045 Wallace Dr #A, Central Saanich, BC V8M 1E9For SaleMLS ID #1045204, Christina Grey, Royal LePage Coast Capital - Chatterton. VIVA
- C$1,025,0003 bd2 ba2.3k sqft7251 Enid Pl, Central Saanich, BC V8M 1H3For Sale
 MLS ID #1051112, Holly Courtright Personal Real Estate Corporation, LPT Realty. VIVA
 - C$1,225,0003 bd2 ba2k sqft1146 Sluggett Rd, Central Saanich, BC V8M 1E9For SaleMLS ID #1043722, Craig Moir, RE/MAX Camosun. VIVA
