Virtually Staged. Imagine starting your mornings with a cup of coffee, peaceful lake views, and the beauty of nature right outside your door. Tucked away in the established En Courte Green community, this charming two-story townhouse offers a refreshing escape from the everyday hustle while keeping you close to everything Apopka has to offer. Featuring 3 bedrooms, 2 bathrooms, and 1,646 square feet of living space, this home blends character, comfort, and a setting that makes every day feel a little more relaxing. Step inside to discover an inviting living area an open living and dining layout, and a distinctive spiral staircase that adds architectural charm. The primary bedroom is conveniently located on the main floor, while the additional bedrooms upstairs offer flexibility for guests, a home office, or hobbies. A private courtyard space invites you to enjoy your morning coffee, unwind with a good book, or spend quiet evenings taking in the surrounding scenery. While home feels like your own peaceful retreat, convenience is never far away! Enjoy being approximately 5 minutes from restaurants along Rock Springs Road, 10 minutes from Downtown Apopka, and 15 minutes from the growing Apopka Medical Corridor, putting dining, shopping, healthcare, and everyday essentials within easy reach. Whether you're enjoying a relaxing evening at home or exploring the local dining scene, this location offers a wonderful balance of tranquility and convenience. More than just a place to live, this is an opportunity to embrace a slower pace without sacrificing connection to the places you love. Come experience the charm of Encourte Green! Some photos have been virtually staged.
For sale
$249,999
1055 ENCOURTE GREEN, APOPKA, FL 32712
3beds
1,658sqft
Townhouse
Built in 1978
2,733 Square Feet Lot
$-- Zestimate®
$151/sqft
$69/mo HOA
What's special
Peaceful lake viewsPrivate courtyard spaceCharming two-story townhouseSurrounding scenery
- 24 days
- 480
- 29
Likely to sell faster than
Zillow last checked:
Listing updated:
Listed by:
Alex Castillo 786-202-4668,
MARK SPAIN REAL ESTATE 855-299-7653
Source: Stellar MLS,MLS#: O6451962 Originating MLS: Orlando Regional
Facts & features
Interior
Bedrooms & bathrooms
- Bedrooms: 3
- Bathrooms: 2
- Full bathrooms: 2
Primary bedroom
- Features: Built-in Closet
- Level: First
Kitchen
- Level: First
Living room
- Level: First
Heating
- Central
Cooling
- Central Air
Appliances
- Included: Convection Oven, Cooktop, Dishwasher, Disposal, Electric Water Heater, Microwave, Refrigerator
- Laundry: Laundry Room
Features
- Solid Surface Counters, Stone Counters, Thermostat
- Flooring: Ceramic Tile, Tile
- Has fireplace: No
Interior area
- Total structure area: 1,658
- Total interior livable area: 1,658 sqft
Video & virtual tour
Property
Parking
- Parking features: Assigned
Features
- Levels: Two
- Stories: 2
- Patio & porch: Deck, Patio, Rear Porch
- Exterior features: Garden, Lighting, Private Entrance, Private Yard, Sidewalk
- Has view: Yes
- View description: Water
- Water view: Water
Lot
- Size: 2,733 Square Feet
Details
- Parcel number: 282032249600180
- Zoning: RMF
- Special conditions: None
Construction
Type & style
- Home type: Townhouse
- Architectural style: Contemporary,Florida
- Property subtype: Townhouse
Materials
- Block, Concrete, Stucco
- Foundation: Slab
- Roof: Built-Up
Condition
- New construction: No
- Year built: 1978
Utilities & green energy
- Sewer: Public Sewer
- Water: Public
- Utilities for property: Electricity Connected, Public, Sewer Connected, Water Connected
Community & HOA
Community
- Features: None
- Pet fee: $0 monthly
- Subdivision: EN COURTE GREEN 1ST ADD
HOA
- Has HOA: Yes
- Services included: Maintenance Grounds
- HOA fee: $69 monthly
- HOA name: Belmont Management Group
- HOA phone: 407-274-9964
Location
- Region: Apopka
Financial & listing details
- Price per square foot: $151/sqft
- Tax assessed value: $228,059
- Annual tax amount: $3,633
- Date on market: 10/22/2026
- Cumulative days on market: 24 days
- Ownership: Fee Simple
- Total actual rent: 0
- Electric utility on property: Yes
- Road surface type: Paved
Estimated market value
Not available
Estimated sales range
Not available
Not available
Price history
| Date | Event | Price |
|---|---|---|
| 10/22/2026 | Listed for sale | $249,999+14.9%$151/sqft |
Source:  Stellar MLS #O6451962 Report a problem | ||
| 7/12/2021 | Sold | $217,500+81.3%$131/sqft |
Source: Public Record Report a problem | ||
| 6/30/2016 | Sold | $120,000$72/sqft |
Source: EXIT Realty solds #8159851536931052424 Report a problem | ||
| 2/29/2016 | Sold | $120,000+0.1%$72/sqft |
Source: Stellar MLS #O5416109 Report a problem | ||
| 1/25/2016 | Price change | $119,900+9.1%$72/sqft |
Source: SAND DOLLAR REALTY GROUP INC #O5416109 Report a problem | ||
| 1/23/2016 | Listed for sale | $109,900+83.2%$66/sqft |
Source: SAND DOLLAR REALTY GROUP INC #O5416109 Report a problem | ||
| 9/4/2015 | Sold | $60,000+59900%$36/sqft |
Source: Public Record Report a problem | ||
| 8/5/2015 | Price change | $100-99.8% |
Source: Auction.com Report a problem | ||
| 7/5/2015 | Price change | $59,900-25%$36/sqft |
Source: SAND DOLLAR REALTY GROUP INC #O5364949 Report a problem | ||
| 5/30/2015 | Pending sale | $79,900$48/sqft |
Source: SAND DOLLAR REALTY GROUP INC #O5364949 Report a problem | ||
| 5/30/2015 | Price change | $79,900-42.9%$48/sqft |
Source: SAND DOLLAR REALTY GROUP INC #O5364949 Report a problem | ||
| 5/8/2015 | Listed for sale | $139,900-22.3%$84/sqft |
Source: SAND DOLLAR REALTY GROUP INC #O5364949 Report a problem | ||
| 2/25/2011 | Listing removed | $180,000$109/sqft |
Source: Blue Water Realty Investments, Inc. #O4987926 Report a problem | ||
| 10/1/2010 | Listed for sale | $180,000+34.4%$109/sqft |
Source: BLUE WATER REALTY INVESTMENTS, #O4987926 Report a problem | ||
| 10/9/2002 | Sold | $133,900$81/sqft |
Source: Public Record Report a problem | ||
Public tax history
| Year | Property taxes | Tax assessment |
|---|---|---|
| 2024 | $3,738 +12.7% | $228,059 +9% |
| 2023 | $3,317 +2.5% | $209,247 +1.8% |
| 2022 | $3,234 +103% | $205,633 +48.6% |
| 2021 | $1,593 -42.5% | $138,381 +1.4% |
| 2020 | $2,772 +79.6% | $136,470 +2.3% |
| 2019 | $1,544 +1.2% | $133,402 +1.9% |
| 2018 | $1,525 | $130,915 +2.2% |
| 2017 | $1,525 -27.7% | $128,094 +9.5% |
| 2016 | $2,108 +7.1% | $116,970 +17.3% |
| 2015 | $1,968 +193% | $99,704 +21.9% |
| 2014 | $672 +2.5% | $81,810 +8.5% |
| 2013 | $655 -15.2% | $75,412 -7.9% |
| 2012 | $773 -18.6% | $81,847 -10.9% |
| 2011 | $950 +2.4% | $91,908 -1.1% |
| 2010 | $927 | $92,952 -36.3% |
| 2009 | -- | $145,850 -22.3% |
| 2008 | $993 -12.8% | $187,748 -11.1% |
| 2007 | $1,138 -6.3% | $211,134 +17.2% |
| 2006 | $1,214 +0.6% | $180,122 +40.3% |
| 2005 | $1,207 +5.4% | $128,356 +43.4% |
| 2004 | $1,146 -17.8% | $89,539 -12.4% |
| 2003 | $1,393 +36.2% | $102,262 +81.3% |
| 2002 | $1,023 -0.3% | $56,401 +2.8% |
| 2001 | $1,026 -1.5% | $54,843 -0.7% |
| 2000 | $1,042 | $55,242 |
Find assessor info on the county website
Monthly payment
Est. payment
Payment breakdown
Explore the cost of this home by adjusting the details. Changes won't be saved.Climate risks
Neighborhood: 32712
Nearby schools
Schools provided by the listing agent
- Elementary: Apopka Elem
- Middle: Wolf Lake Middle
- High: Apopka High
Source: Stellar MLS. This data may not be complete. We recommend contacting the local school district to confirm school assignments for this home.

Similar homes
- $289,0003 bd2 ba1.2k sqft510 CONURE STREET, APOPKA, FL 32712For Sale
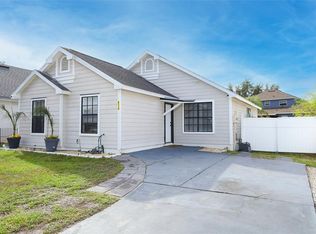
 MLS ID #O6444313, Jacki Harris, FLORIDA HOME TEAM REALTY LLC. Stellar MLS
- $247,5002 bd3 ba1.3k sqft2810 CORNERSTONE COURT, APOPKA, FL 32703For Sale
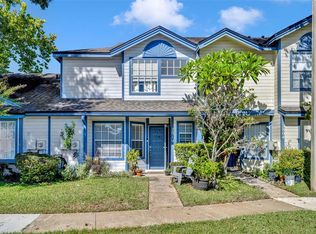 MLS ID #O6347698, Rex Hunter, REALTY ONE GROUP INSPIRATION. Stellar MLS
- $330,0003 bd2 ba1.3k sqft555 SWALLOW COURT, APOPKA, FL 32712For Sale
 MLS ID #S5156079, Angel Rivera, LA ROSA REALTY LLC. Stellar MLS
- $285,0003 bd2 ba1k sqft1776 CHATHAM CIRCLE, APOPKA, FL 32703For Sale
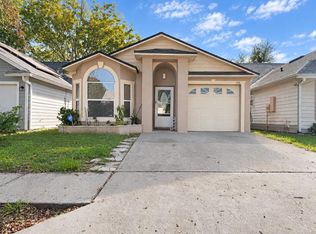 MLS ID #O6455260, Anastacha Constant, CENTURY 21 CARIOTI. Stellar MLS
- $199,0003 bd2 ba1.4k sqft530 CRANES WAY #107, ALTAMONTE SPRINGS, FL 32701For SaleMLS ID #O6456927, Alex Castillo, MARK SPAIN REAL ESTATE. Stellar MLS
- $240,0003 bd2 ba1.5k sqft506 GALLOWAY COURT, LEESBURG, FL 34788For SaleMLS ID #G5119441, David Leo, PICKET FENCE REALTY LLC. Stellar MLS
- $229,0004 bd2 ba1.5k sqft(Undisclosed Address), LEESBURG, FL 34788For SaleMLS ID #O6454678, Wendy Aldana LLC, PREFERRED REAL ESTATE BROKERS. Stellar MLS
- $219,9992 bd2 ba1.2k sqft73 STONE HAVEN COURT, LEESBURG, FL 34788For SaleMLS ID #G5120200, Angela Phillips, VANGIE BERRY SIGNATURE REALTY. Stellar MLS
- $200,0003 bd2 ba1.2k sqft1605 GROVE STREET #550, MAITLAND, FL 32751For SaleMLS ID #O6450169, RJ Adams, CREEGAN GROUP. Stellar MLS
- $245,0002 bd2 ba1k sqft1441 DISSTON AVENUE, CLERMONT, FL 34711For SaleMLS ID #G5119261, Heather Walker, OPTIMA ONE REALTY, INC.. Stellar MLS
- $299,9004 bd2 ba1.3k sqft7008 HOLLY STREET, MOUNT DORA, FL 32757For SaleMLS ID #O6448303, Dan Goodman, CHARLES RUTENBERG REALTY ORLANDO. Stellar MLS
- $315,0003 bd2 ba1.5k sqft36424 COUNTY ROAD 439, EUSTIS, FL 32736For SaleMLS ID #O6453002, Margie Caldera, EXP REALTY LLC. Stellar MLS
- $250,0003 bd2 ba1.1k sqft722 E MICHIGAN STREET #142, ORLANDO, FL 32806For SaleMLS ID #O6450647, Tynna Rau, EXP REALTY LLC. Stellar MLS
- $250,0003 bd2 ba1.3k sqft2450 GRAND TETON CIRCLE #2450, WINTER PARK, FL 32792For SaleMLS ID #O6418973, John Campese, CHARLES RUTENBERG REALTY ORLANDO. Stellar MLS
- $270,5003 bd2 ba1.2k sqft2514 DRAKE DRIVE, ORLANDO, FL 32810For SaleMLS ID #O6428891, Troy Hensley, BHHS FLORIDA REALTY. Stellar MLS
- $239,0003 bd2 ba1.5k sqft1607 SELKIRK DRIVE, LEESBURG, FL 34788For SaleMLS ID #G5117038, Lori Reisman, P.A, COLDWELL BANKER VANGUARD EDGE REALTY. Stellar MLS
- $255,0003 bd1 ba1k sqft690 E JACKSON AVENUE, MOUNT DORA, FL 32757For SaleMLS ID #G5107348, Kathy Tucker, LPT REALTY, LLC. Stellar MLS
- $250,0003 bd2 ba1.2k sqft4300 BAYWOOD BOULEVARD #B106, MOUNT DORA, FL 32757For SaleMLS ID #G5103683, Mary Jo Williams, BHHS FLORIDA REALTY. Stellar MLS
- $285,0003 bd3 ba1.5k sqft6204 OAKCREST CIRCLE, ORLANDO, FL 32808For SaleMLS ID #O6398995, Richard Vaughn, REALTY ONE GROUP INSPIRATION. Stellar MLS
