Luxury Pond-View Townhouse for Sale in Doubletree Lake Estates (Gated Community) Welcome to this stunning 3-bedroom, 4-bath townhouse in Doubletree Lake Estates, one of Northwest Indiana's most desirable gated communities. Perfectly situated on a scenic pond lot, this home offers the ideal combination of luxury living, privacy, and low-maintenance convenience. Step inside to discover gleaming hardwood floors and an open, light-filled layout designed for both everyday living and entertaining. The updated eat-in kitchen features granite countertops, stainless steel appliances, and abundant cabinetry, making it perfect for cooking, hosting, and gathering. The open-concept living and dining areas showcase expansive windows with tranquil pond views, creating a peaceful and inviting atmosphere buyers are searching for. The walkout basement adds incredible versatility with a second primary bedroom, ideal for related living, guests, or a private suite setup--a highly searched feature in today's market. Upstairs, the primary suite retreat offers a private bath and generous closet space, while additional bedrooms provide comfort and flexibility for family, guests, or even a home office. This is a rare opportunity to own a pond-view townhouse in Doubletree Lake Estates--combining location, layout, and lifestyle in one exceptional home. Great Rental property as well!
Pending
Price cut: $4.9K (6/18)
$330,000
10554 Ontario Dr, Winfield, IN 46307
3beds
2,572sqft
:
Get pre-qualified$2,553/mo
Townhouse
Built in 2000
2,874 Square Feet Lot
$323,000 Zestimate®
$128/sqft
$320/mo HOA
What's special
Walkout basementScenic pond lotGranite countertopsOpen light-filled layoutGenerous closet spaceSecond primary bedroomUpdated eat-in kitchen
- 130 days |
- 353 |
- 17 |
Zillow last checked:
Listing updated:
Listed by:
Terry Papp,
Better Homes and Gardens Real 2199998990
Source: NIRA as distributed by MLS GRID,MLS#: 835805
Facts & features
Interior
Bedrooms & bathrooms
- Bedrooms: 3
- Bathrooms: 4
- Full bathrooms: 1
- 3/4 bathrooms: 2
- 1/2 bathrooms: 1
Rooms
- Room types: Bedroom 2, Primary Bedroom, Living Room, Loft, Laundry, Kitchen, Great Room, Dining Room, Bedroom 3
Primary bedroom
- Level: Upper
- Area: 182
- Dimensions: 14.0 x 13.0
Bedroom 2
- Level: Basement
- Area: 165
- Dimensions: 15.0 x 11.0
Bedroom 3
- Level: Upper
- Area: 144
- Dimensions: 12.0 x 12.0
Dining room
- Level: Main
- Area: 132
- Dimensions: 12.0 x 11.0
Great room
- Level: Main
- Area: 294
- Dimensions: 21.0 x 14.0
Kitchen
- Level: Main
- Area: 143
- Dimensions: 13.0 x 11.0
Laundry
- Level: Main
- Area: 42
- Dimensions: 7.0 x 6.0
Living room
- Level: Basement
- Area: 238
- Dimensions: 14.0 x 17.0
Loft
- Level: Upper
- Area: 108
- Dimensions: 12.0 x 9.0
Heating
- Forced Air, Natural Gas
Appliances
- Included: Dishwasher, Refrigerator, Microwave, Gas Water Heater
- Laundry: Gas Dryer Hookup, Washer Hookup, Main Level
Features
- Ceiling Fan(s), Pantry, High Ceilings, Granite Counters, Eat-in Kitchen
- Basement: Finished,Walk-Out Access,Sump Pump,Full
- Number of fireplaces: 1
- Fireplace features: Great Room
Interior area
- Total structure area: 2,572
- Total interior livable area: 2,572 sqft
- Finished area above ground: 1,872
Property
Parking
- Total spaces: 2
- Parking features: Attached, Driveway, Concrete, Garage Door Opener
- Attached garage spaces: 2
- Has uncovered spaces: Yes
Features
- Levels: Two
- Patio & porch: Deck, Patio
- Exterior features: None
- Has spa: Yes
- Spa features: Bath
- Has view: Yes
- View description: Pond
- Has water view: Yes
- Water view: Pond
- Waterfront features: Pond
Lot
- Size: 2,874 Square Feet
- Features: Landscaped, Sprinklers In Rear, Sprinklers In Front
Details
- Parcel number: 451704301013000047
- Zoning description: residential
- Special conditions: Standard
Construction
Type & style
- Home type: Townhouse
- Property subtype: Townhouse
- Attached to another structure: Yes
Condition
- New construction: No
- Year built: 2000
Utilities & green energy
- Sewer: Public Sewer
- Water: Public
Community & HOA
Community
- Security: Smoke Detector(s)
- Subdivision: Doubletree Lake Estates Ph 02
HOA
- Has HOA: Yes
- Amenities included: Landscaping, Snow Removal, Maintenance Grounds
- Services included: Maintenance Grounds, Snow Removal
- HOA fee: $3,835 annually
- HOA name: 1st Amerian & Townhouse Association
- HOA phone: 219-308-5191
Location
- Region: Winfield
Financial & listing details
- Price per square foot: $128/sqft
- Tax assessed value: $322,100
- Annual tax amount: $7,537
- Date on market: 3/20/2026
- Listing agreement: Exclusive Right To Sell
- Listing terms: Cash,VA Loan,FHA,Conventional
Estimated market value
$323,000
$307,000 - $339,000
$2,885/mo
Price history
| Date | Event | Price |
|---|---|---|
| 7/15/2026 | Pending sale | $330,000$128/sqft |
Source:  NIRA as distributed by MLS GRID #835805 Report a problem NIRA as distributed by MLS GRID #835805 Report a problem | ||
| 6/18/2026 | Price change | $330,000-1.5%$128/sqft |
Source: NIRA as distributed by MLS GRID #835805 Report a problem | ||
| 5/14/2026 | Price change | $334,900-1.5%$130/sqft |
Source: NIRA as distributed by MLS GRID #835805 Report a problem | ||
| 3/20/2026 | Listed for sale | $339,900+0%$132/sqft |
Source: NIRA as distributed by MLS GRID #835805 Report a problem | ||
| 3/2/2026 | Listing removed | $3,000$1/sqft |
Source: Zillow Rentals Report a problem | ||
| 9/8/2025 | Listed for rent | $3,000$1/sqft |
Source: Zillow Rentals Report a problem | ||
| 4/2/2025 | Listing removed | $339,800$132/sqft |
Source: NIRA as distributed by MLS GRID #817060 Report a problem | ||
| 3/24/2025 | Price change | $339,8000%$132/sqft |
Source: NIRA as distributed by MLS GRID #817060 Report a problem | ||
| 3/7/2025 | Listed for sale | $339,900-1.4%$132/sqft |
Source: NIRA as distributed by MLS GRID #817060 Report a problem | ||
| 3/7/2025 | Listing removed | $344,900$134/sqft |
Source: NIRA as distributed by MLS GRID #809889 Report a problem | ||
| 11/14/2024 | Price change | $344,900-0.7%$134/sqft |
Source: NIRA as distributed by MLS GRID #809889 Report a problem | ||
| 9/25/2024 | Price change | $347,500-0.7%$135/sqft |
Source: NIRA as distributed by MLS GRID #809889 Report a problem | ||
| 9/11/2024 | Listed for sale | $350,000+16.7%$136/sqft |
Source: NIRA as distributed by MLS GRID #809889 Report a problem | ||
| 6/30/2022 | Listing removed | -- |
Source: Zillow Rental Manager Report a problem | ||
| 6/16/2022 | Listed for rent | $3,000$1/sqft |
Source: Zillow Rental Manager Report a problem | ||
| 5/31/2022 | Sold | $300,000+0%$117/sqft |
Source: NIRA as distributed by MLS GRID #511773 Report a problem | ||
| 5/12/2022 | Listed for sale | $299,900+39.5%$117/sqft |
Source: NIRA as distributed by MLS GRID #511773 Report a problem | ||
| 3/24/2021 | Listing removed | -- |
Source: Owner Report a problem | ||
| 5/23/2014 | Listing removed | $215,000$84/sqft |
Source: Owner Report a problem | ||
| 4/15/2014 | Listed for sale | $215,000+19.4%$84/sqft |
Source: Owner Report a problem | ||
| 9/25/2007 | Sold | $180,000-8.1%$70/sqft |
Source: Public Record Report a problem | ||
| 7/30/2004 | Sold | $195,900$76/sqft |
Source: NIRA as distributed by MLS GRID #103372 Report a problem | ||
Public tax history
| Year | Property taxes | Tax assessment |
|---|---|---|
| 2025 | $6,941 +6.3% | $331,400 +2.9% |
| 2024 | $6,528 +3.9% | $322,100 +8.9% |
| 2023 | $6,285 +18.6% | $295,900 +4% |
| 2022 | $5,299 +5.4% | $284,400 +15.9% |
| 2021 | $5,027 +19.3% | $245,300 +3.9% |
| 2020 | $4,213 -3.3% | $236,100 +15.5% |
| 2019 | $4,355 +6.9% | $204,500 +4% |
| 2018 | $4,074 -2.4% | $196,700 +6.7% |
| 2017 | $4,173 | $184,400 -3.5% |
| 2016 | $4,173 +3.9% | $191,100 +2.1% |
| 2014 | $4,018 +4.6% | $187,100 +6.6% |
| 2013 | $3,840 -12.6% | $175,500 -4.3% |
| 2012 | $4,393 -14% | $183,400 -12.2% |
| 2011 | $5,110 +30% | $208,900 +8.3% |
| 2010 | $3,930 | $192,900 |
| 2009 | -- | $192,900 +5.5% |
| 2007 | -- | $182,800 +30.8% |
| 2006 | -- | $139,800 |
| 2005 | -- | $139,800 |
| 2004 | -- | $139,800 +118.8% |
| 2003 | -- | $63,900 |
| 2002 | -- | $63,900 |
Find assessor info on the county website
Monthly payment
Est. payment
Payment breakdown
Explore the cost of this home by adjusting the details. Changes won't be saved.Climate risks
Neighborhood: Winfield
Nearby schools
GreatSchools rating
- 7/10Jerry Ross Elementary SchoolGrades: K-5Distance: 1.1 mi
- 8/10Robert Taft Middle SchoolGrades: 6-8Distance: 6.8 mi
- 10/10Crown Point High SchoolGrades: 9-12Distance: 6.9 mi
Schools provided by the listing agent
- High: Crown Point High School
Source: NIRA as distributed by MLS GRID. This data may not be complete. We recommend contacting the local school district to confirm school assignments for this home.
- $334,9003 bd3 ba1.6k sqft10556 Ontario Dr, Winfield, IN 46307Off Market
- $349,9003 bd3 ba2.5k sqft10552 Ontario Dr, Winfield, IN 46307Off Market
- $293,2002 bd2 ba1.2k sqft10558 Ontario Dr, Winfield, IN 46307Off Market
- $350,2002 bd3 ba1.2k sqft10538 Ontario Dr, Winfield, IN 46307Off Market
- $330,0003 bd3 ba3k sqft10572 Ontario Dr, Winfield, IN 46307Sold
- $298,0003 bd3 ba-- sqft10572 S Ontario Dr #4, Crown Point, IN 46307Off Market
- $341,2003 bd3 ba1.6k sqft10536 Ontario Dr, Winfield, IN 46307Off Market
- $298,0003 bd3 ba-- sqft10574 S Ontario Dr #3, Crown Point, IN 46307Off Market
A local agent can set up tours, give advice and negotiate with sellers.
A local lender can help you make sure your offer is ready when you are.
Similar homes
- $324,9993 bd2 ba1.7k sqft5260 E 109th Pl, Winfield, IN 46307For Sale
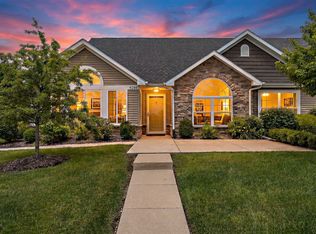
 MLS ID #841197, Jana Caudill, eXp Realty, LLC. NIRA as distributed by MLS GRID
 - $349,9994 bd2 ba2.3k sqft3764 Kingsway Dr, Crown Point, IN 46307For Sale
 MLS ID #841450, Elisabeth Brannon, Listing Leaders. NIRA as distributed by MLS GRID
 - $284,9003 bd2 ba1.5k sqft10615 Pike St, Winfield, IN 46307For Sale
 MLS ID #841659, Christine Benko, SCHUPP Real Estate. NIRA as distributed by MLS GRID
 - $344,9004 bd3 ba1.9k sqft1807 Forest Ln, Crown Point, IN 46307For Sale
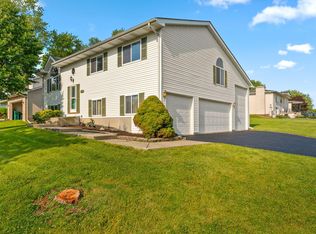 MLS ID #839432, Alexander Nickla, Realty Executives Premier. NIRA as distributed by MLS GRID
 - $374,9003 bd3 ba2.5k sqft12358 Tippecanoe Pl, Crown Pt, IN 46307For SaleMLS ID #836923, Marcus Staples, Better Homes and Gardens Real. NIRA as distributed by MLS GRID
- $399,0004 bd3 ba2.1k sqft9497 Shelby Ln, Crown Point, IN 46307For SaleMLS ID #841139, Suzanne Soto, RE/MAX Executives. NIRA as distributed by MLS GRID
- $299,9003 bd3 ba1.5k sqft9434 Van Buren St, Crown Point, IN 46307For SaleMLS ID #839415, Gabriel Solis-Corral, Realty Executives Premier. NIRA as distributed by MLS GRID
- $359,9004 bd2 ba2.7k sqft1659 Sunnyslope Dr, Crown Point, IN 46307For SaleMLS ID #836466, Christine Neal, Better Homes and Gardens Real. NIRA as distributed by MLS GRID
- $375,0003 bd3 ba1.5k sqft1405 E 112th Ave, Crown Point, IN 46307For SaleMLS ID #842713, Joseph Janiczek, Banga Realty, LLC. NIRA as distributed by MLS GRID
- $469,9004 bd3 ba2.9k sqft10621 Erie Dr, Crown Point, IN 46307For SaleMLS ID #837832, Nathan Banga, Banga Realty, LLC. NIRA as distributed by MLS GRID
- $284,9003 bd2 ba1.5k sqft919 E 117th Pl, Crown Point, IN 46307For SaleMLS ID #841758, Jeremy Barzycki, Better Homes and Gardens Real. NIRA as distributed by MLS GRID
- $324,8993 bd3 ba2k sqft12724 Rutledge St, Crown Point, IN 46307For SaleMLS ID #837411, Frederick Long, Better Homes and Gardens Real. NIRA as distributed by MLS GRID
- $420,0003 bd3 ba2.7k sqft2352 Four Seasons Pkwy, Crown Point, IN 46307For SaleMLS ID #840776, James Quirk, McColly Real Estate. NIRA as distributed by MLS GRID
- $355,9002 bd2 ba1.6k sqft10115 Texas Ln, Crown Point, IN 46307For SaleMLS ID #840183, Shirley Niven, Century 21 Circle. NIRA as distributed by MLS GRID
- $309,9003 bd3 ba1.8k sqft1835 E 110th Pl, Crown Point, IN 46307For SaleMLS ID #838407, Amy Blanton, Better Homes and Gardens Real. NIRA as distributed by MLS GRID
- $273,9003 bd2 ba1.5k sqft11419 Rhode Island St, Crown Point, IN 46307For SaleMLS ID #837298, Nadine Philips, Coldwell Banker Real Estate Gr. NIRA as distributed by MLS GRID
- $338,9993 bd3 ba1.6k sqft12772 Rutledge Pl, Crown Point, IN 46307For SaleMLS ID #839934, Marlana Joshevska, Banga Realty, LLC. NIRA as distributed by MLS GRID
- $469,9006 bd4 ba2.5k sqft4489 E 101st Ave, Winfield, IN 46307For SaleMLS ID #840122, Jana Caudill, eXp Realty, LLC. NIRA as distributed by MLS GRID
- $334,9003 bd3 ba2.2k sqft3021 Blue Grouse St, Valparaiso, IN 46383For SaleMLS ID #841751, Mandie Biggs, Coldwell Banker Realty. NIRA as distributed by MLS GRID
- $269,9002 bd2 ba1.3k sqft11834 Broadway, Crown Point, IN 46307For SaleMLS ID #840164, Aimee Heidbreder, McColly Real Estate. NIRA as distributed by MLS GRID
