Motivated Seller. Exceptional investment opportunity just minutes from Epic Universe and the International Drive corridor! This 5-bedroom, 5-full bath townhouse located in the gated Paradiso Grande Resort community offers outstanding short-term rental potential in one of Orlando’s most rapidly growing tourist areas. Featuring a spacious open-concept layout and private outdoor area, this property is ideal for vacation rental configuration. Each bedroom includes its own full bathroom — a highly desirable setup that maximizes guest comfort and occupancy potential. Offered unfurnished, this gives investors the flexibility to design and furnish the property strategically to optimize nightly rates and theme appeal. Paradiso Grande allows short-term rentals and offers resort-style amenities including a community pool, clubhouse, and recreational areas — major attractions for vacation guests. Prime location near the new Epic Universe theme park, International Drive, dining, shopping, and major highways ensures strong year-round demand. An excellent opportunity to customize, furnish, and position for high rental performance in one of Orlando’s hottest vacation rental markets.
New construction
Price cut: $10K (7/8)
$825,000
10556 Ebb Tide Ln, Orlando, FL 32821
5beds
1,906sqft
:
Get pre-qualified$5,855/mo
Townhouse
Built in 2025
2,936 Square Feet Lot
$800,900 Zestimate®
$433/sqft
$335/mo HOA
What's special
Recreational areasSpacious open-concept layoutPrivate outdoor area
- 149 days |
- 117 |
- 5 |
Zillow last checked:
Listing updated:
Listed by:
Nelter Dimarzio 407-780-9096,
THE FLORIDA LOUNGE REALTY LLC 786-241-7619
Source: Stellar MLS,MLS#: S5144429 Originating MLS: Orlando Regional
Originating MLS: Orlando Regional
Facts & features
Interior
Bedrooms & bathrooms
- Bedrooms: 5
- Bathrooms: 5
- Full bathrooms: 5
Primary bedroom
- Features: Walk-In Closet(s)
- Level: Second
- Area: 140 Square Feet
- Dimensions: 10x14
Bedroom 2
- Features: Built-in Closet
- Level: Second
- Area: 140 Square Feet
- Dimensions: 10x14
Bedroom 3
- Features: Built-in Closet
- Level: Second
- Area: 130 Square Feet
- Dimensions: 10x13
Bedroom 4
- Features: Built-in Closet
- Level: Second
- Area: 110 Square Feet
- Dimensions: 10x11
Bedroom 5
- Features: Built-in Closet
- Level: First
- Area: 100 Square Feet
- Dimensions: 10x10
Primary bathroom
- Level: Second
- Area: 90 Square Feet
- Dimensions: 9x10
Great room
- Level: First
- Area: 180 Square Feet
- Dimensions: 10x18
Kitchen
- Level: First
- Area: 100 Square Feet
- Dimensions: 10x10
Heating
- Central
Cooling
- Central Air
Appliances
- Included: Dishwasher, Disposal, Dryer, Microwave, Range Hood, Refrigerator, Washer
- Laundry: Inside, Laundry Room
Features
- Kitchen/Family Room Combo, Open Floorplan
- Flooring: Carpet, Ceramic Tile
- Windows: Hurricane Shutters
- Has fireplace: No
Interior area
- Total structure area: 2,245
- Total interior livable area: 1,906 sqft
Video & virtual tour
Property
Parking
- Total spaces: 2
- Parking features: Garage - Attached
- Attached garage spaces: 2
Features
- Levels: Two
- Stories: 2
- Has private pool: Yes
- Pool features: Gunite, In Ground, Lighting
- Spa features: In Ground
Lot
- Size: 2,936 Square Feet
Details
- Parcel number: 132428664403340
- Zoning: P-D
- Special conditions: None
Construction
Type & style
- Home type: Townhouse
- Property subtype: Townhouse
Materials
- Block, Concrete, Stucco
- Foundation: Block, Slab
- Roof: Shingle
Condition
- Completed
- New construction: Yes
- Year built: 2025
Details
- Builder name: Park Square
Utilities & green energy
- Sewer: Public Sewer
- Water: None
- Utilities for property: Cable Available, Electricity Available, Public, Water Available
Community & HOA
Community
- Features: Association Recreation - Owned, Clubhouse, Deed Restrictions, Fitness Center, Gated Community - Guard, Irrigation-Reclaimed Water, Playground, Pool
- Pet fee: $0 monthly
- Subdivision: PARADISO GRANDE PH 5 PRCL 15
HOA
- Has HOA: Yes
- Services included: 24-Hour Guard
- HOA fee: $335 monthly
- HOA name: Icon Management Services (Alex Carius)
- HOA phone: 941-747-7261
Location
- Region: Orlando
Financial & listing details
- Price per square foot: $433/sqft
- Annual tax amount: $5,870
- Date on market: 2/25/2026
- Cumulative days on market: 150 days
- Ownership: Fee Simple
- Total actual rent: 0
- Electric utility on property: Yes
- Road surface type: Asphalt
Estimated market value
$800,900
$761,000 - $841,000
$3,569/mo
Price history
| Date | Event | Price |
|---|---|---|
| 7/8/2026 | Price change | $825,000-1.2%$433/sqft |
Source:  Stellar MLS #S5144429 Report a problem Stellar MLS #S5144429 Report a problem | ||
| 2/25/2026 | Listed for sale | $835,000$438/sqft |
Source: Stellar MLS #S5144429 Report a problem | ||
Public tax history
Tax history is unavailable.
Monthly payment
Est. payment
Payment breakdown
Explore the cost of this home by adjusting the details. Changes won't be saved.Climate risks
Neighborhood: 32821
Nearby schools
GreatSchools rating
- 2/10Sunshine ElementaryGrades: PK-5Distance: 2.1 mi
- 5/10Freedom Middle SchoolGrades: 6-8Distance: 3.3 mi
- 5/10LAKE BUENA VISTA HIGH SCHOOL-0932Grades: 9-12Distance: 1.4 mi
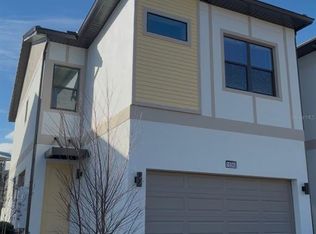
- $836,1265 bd5 ba2.2k sqft10568 Ebb Tide Ln, Orlando, FL 32821Sold

- $845,0005 bd5 ba1.9k sqft10580 Ebb Tide Ln, Orlando, FL 32821New Construction
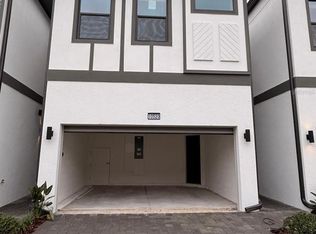
- $729,9405 bd5 ba1.9k sqft10526 Ebb Tide Ln, Orlando, FL 32821Sold
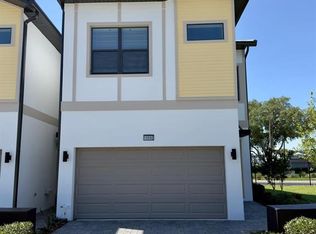
- $895,0005 bd5 ba2.2k sqft10592 Ebb Tide Ln, Orlando, FL 32821For Sale
- $749,9405 bd5 ba1.9k sqft10531 Ebb Tide Ln, Orlando, FL 32821Sold
- $845,0005 bd5 ba1.9k sqft10525 Ebb Tide Ln, Orlando, FL 32821For Sale
- $749,9405 bd5 ba1.9k sqft10519 Ebb Tide Ln, Orlando, FL 32821Sold
- $50,000-- bd-- ba-- sqft10473 Ebb Tide Ln, Orlando, FL 32821Off Market
A local agent can set up tours, give advice and negotiate with sellers.
A local lender can help you make sure your offer is ready when you are.
Similar homes
- $845,0005 bd5 ba1.9k sqft10580 Ebb Tide Ln, Orlando, FL 32821New Construction
 MLS ID #S5143244, Diego De Carvalho Esteves, SEVEN REALTY LLC. Stellar MLS
 - $845,0005 bd5 ba1.9k sqft10525 Ebb Tide Ln, Orlando, FL 32821For Sale
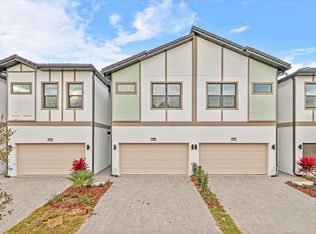 MLS ID #O6368792, Mariana Micheti, M2M REALTY. Stellar MLS
 - $999,9903 bd3 ba2.2k sqft10393 Park Estates Ave, Orlando, FL 32836For Sale
 MLS ID #O6426187, Ariel Vargas, EXP REALTY LLC. Stellar MLS
 - $835,0004 bd3 ba2.3k sqft13270 Panama Beach Ct, Orlando, FL 32827For Sale
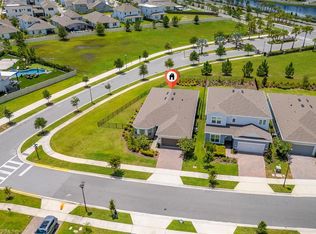 MLS ID #O6423166, Laura Alves, PA, FUSILIER MANAGEMENT GROUP. Stellar MLS
 - $815,0003 bd4 ba2.5k sqft14681 Seton Creek Blvd, Winter Garden, FL 34787For SaleMLS ID #G5115256, Ariana Henderson, SUNSHINE LIFE REALTY LLC. Stellar MLS
- $549,0003 bd3 ba1.7k sqft7381 Alpine Butterfly Ln, Orlando, FL 32819For SaleMLS ID #O6410807, Lucia Wu, GOLDEN SUN REALTY INC. Stellar MLS
- $609,0005 bd4 ba2.8k sqft12397 Stone Bark Trl, Orlando, FL 32824For SaleMLS ID #O6397426, Jakki Kim, OAK HOLLOW PROPERTIES. Stellar MLS
- $610,0004 bd3 ba2.5k sqft9535 Juniper Moss Cir, Orlando, FL 32832For SaleMLS ID #O6426446, Richard Aybar, KELLER WILLIAMS ADVANTAGE III. Stellar MLS
- $780,1414 bd3 ba2.1k sqft11857 Shine View Ln, Winter Garden, FL 34787New ConstructionMLS ID #O6419967, Stephen Cline, DR HORTON REALTY OF CENTRAL FLORIDA LLC. Stellar MLS
- $719,9004 bd4 ba2.6k sqft436 W Swoope Ave, Winter Park, FL 32789For SaleMLS ID #O6423105, Kim Griffin, RE/MAX EXCLUSIVE COLLECTION. Stellar MLS
- $724,9904 bd4 ba2.1k sqft9865 Peebles St, Orlando, FL 32827New ConstructionStellar MLS
- $698,0004 bd4 ba2.7k sqft16448 Parable Way, Winter Garden, FL 34787For SaleMLS ID #O6424455, Zhiming Xu, TOPSKY REALTY INC. Stellar MLS
- $599,9994 bd4 ba2.5k sqft8807 Fountain Palm Aly, Winter Garden, FL 34787For SaleMLS ID #O6400597, Patrick Cherry, CHERRY'S FOCUSED IN REALTY LLC. Stellar MLS
- $429,9004 bd3 ba2k sqft15078 Willow Arbor Cir, Orlando, FL 32824For SaleMLS ID #O6402180, Rick Winner, ZIRO REALTY. Stellar MLS
- $432,0004 bd3 ba1.9k sqft11574 Comic Aly, Orlando, FL 32832For SaleMLS ID #O6417736, Laura Alves, PA, FUSILIER MANAGEMENT GROUP. Stellar MLS
- $510,0003 bd3 ba1.9k sqft13427 Stoddart Ave, Orlando, FL 32827For SaleMLS ID #S5146139, Adriana Palacios Brito, LPT REALTY, LLC. Stellar MLS
- $440,0003 bd2 ba2.1k sqft12845 Sawgrass Pine Cir, Orlando, FL 32824For SaleMLS ID #O6397445, Antonio Spagnolo, BRIGHT TRUST REALTY LLC. Stellar MLS
- $910,0004 bd3 ba2.3k sqft7410 Barrier Cove Way, Celebration, FL 34747For SaleMLS ID #O6394679, Victor Kubrusly, WRA BUSINESS & REAL ESTATE. Stellar MLS
- $799,0004 bd4 ba2.5k sqft1369 Blue Stem Ln, Winter Park, FL 32792For SaleMLS ID #O6396971, He Gao, U S GLORY REALTY. Stellar MLS
- $599,9904 bd4 ba2.7k sqft8180 Sayings Dr, Winter Garden, FL 34787For SaleMLS ID #O6423210, Anna Shi, LPT REALTY, LLC. Stellar MLS
