You pull in after work and the house already tells you what kind of life this is. Tall bay windows across the front, a covered porch waiting at the end of the day, a two car garage with room for vehicles and gear, and a long fenced backyard that backs to trees, where the property line doesn't end there but keeps going.
You walk out back and it is already set up for the life you have been talking about. This blank slate is yours for the making, with room for a garden, animals such as goats, chickens, or even pigs, gatherings that are by your own decision rather than from obligation, or a project, you finally have space to start.
The deck is right there for evenings outside, and the trees at the back give you shade and privacy without closing the yard in.
Inside, the light does the talking first. Tall windows fill the living room, and the bright updated kitchen with stainless appliances is where everybody ends up, cooking, talking, and staying a little longer than they planned. At night, the main bedroom downstairs closes the door on the day, no stairs, no noise from above, while three bedrooms upstairs give kids, guests, or a home office a place of their own.
And you are still minutes from Fort Campbell, I-24, AND Clarksville so the drive stays easy and the weekends feel like yours.
Active
$292,500
10559 Bell Station Rd, Oak Grove, KY 42262
4beds
1,691sqft
Single Family Residence, Residential
Built in 2007
0.73 Acres Lot
$-- Zestimate®
$173/sqft
$-- HOA
What's special
- 3 hours
- 24
- 0
Zillow last checked:
Listing updated:
Listed by:
Brandon Easton 317-599-7092,
Sweet Home Realty and Property Management
Source: RealTracs MLS as distributed by MLS GRID,MLS#: 3637803
Facts & features
Interior
Bedrooms & bathrooms
- Bedrooms: 4
- Bathrooms: 2
- Full bathrooms: 2
- Main level bedrooms: 1
Bedroom 1
- Features: Full Bath
- Area: 176 Square Feet
- Dimensions: 16x11
Bedroom 2
- Area: 176 Square Feet
- Dimensions: 16x11
Bedroom 3
- Area: 168 Square Feet
- Dimensions: 14x12
Bedroom 4
- Area: 132 Square Feet
- Dimensions: 12x11
Primary bathroom
- Features: Primary Bedroom
Kitchen
- Features: Eat-in Kitchen
- Area: 192 Square Feet
- Dimensions: 16x12
Living room
- Features: Separate
- Area: 228 Square Feet
- Dimensions: 19x12
Heating
- Central
Cooling
- Central Air
Appliances
- Included: Oven, Dishwasher, Microwave, Refrigerator, Stainless Steel Appliance(s)
Features
- Air Filter, Ceiling Fan(s)
- Flooring: Carpet, Laminate, Tile
- Basement: Crawl Space
Interior area
- Total structure area: 1,691
- Total interior livable area: 1,691 sqft
- Finished area above ground: 1,691
Property
Parking
- Total spaces: 2
- Parking features: Garage Faces Front, Driveway
- Attached garage spaces: 2
- Has uncovered spaces: Yes
Features
- Levels: Two
- Stories: 2
- Patio & porch: Patio, Covered, Deck
- Fencing: Privacy
Lot
- Size: 0.73 Acres
Details
- Parcel number: 10900 00 015.01
- Special conditions: Standard
- Other equipment: Air Purifier
Construction
Type & style
- Home type: SingleFamily
- Architectural style: Contemporary
- Property subtype: Single Family Residence, Residential
Materials
- Vinyl Siding
Condition
- New construction: No
- Year built: 2007
Utilities & green energy
- Sewer: Septic Tank
- Water: Public
- Utilities for property: Water Available
Community & HOA
Community
- Security: Smoke Detector(s)
- Subdivision: None
HOA
- Has HOA: No
Location
- Region: Oak Grove
Financial & listing details
- Price per square foot: $173/sqft
- Tax assessed value: $230,000
- Annual tax amount: $1,701
- Date on market: 11/17/2026
Estimated market value
Not available
Estimated sales range
Not available
Not available
Price history
| Date | Event | Price |
|---|---|---|
| 11/18/2026 | Listed for sale | $292,500+3%$173/sqft |
Source: RealTracs MLS as distributed by MLS GRID #3637803 Report a problem | ||
| 12/31/2024 | Listing removed | $283,900$168/sqft |
Source:  RealTracs MLS as distributed by MLS GRID #2771051 Report a problem | ||
| 12/20/2024 | Listed for sale | $283,900$168/sqft |
Source: RealTracs MLS as distributed by MLS GRID #2771051 Report a problem | ||
| 12/10/2024 | Listing removed | $283,900$168/sqft |
Source: RealTracs MLS as distributed by MLS GRID #2685637 Report a problem | ||
| 11/27/2024 | Listed for sale | $283,900$168/sqft |
Source: RealTracs MLS as distributed by MLS GRID #2685637 Report a problem | ||
| 10/28/2024 | Pending sale | $283,900$168/sqft |
Source: RealTracs MLS as distributed by MLS GRID #2685637 Report a problem | ||
| 10/1/2024 | Price change | $283,900-0.4%$168/sqft |
Source: RealTracs MLS as distributed by MLS GRID #2685637 Report a problem | ||
| 7/31/2024 | Listed for sale | $284,900+23.9%$168/sqft |
Source: RealTracs MLS as distributed by MLS GRID #2685637 Report a problem | ||
| 9/16/2022 | Sold | $230,000$136/sqft |
Source: RealTracs MLS as distributed by MLS GRID #2426607 Report a problem | ||
| 8/16/2022 | Pending sale | $230,000$136/sqft |
Source:  HCTCBOR #36505 Report a problem | ||
| 8/16/2022 | Contingent | $230,000$136/sqft |
Source: RealTracs MLS as distributed by MLS GRID #2426607 Report a problem | ||
| 8/10/2022 | Listed for sale | $230,000+63.1%$136/sqft |
Source: RealTracs MLS as distributed by MLS GRID #2426607 Report a problem | ||
| 12/22/2015 | Listing removed | $141,000$83/sqft |
Source: RE/MAX Advantage Realtors #29005 Report a problem | ||
| 8/30/2015 | Price change | $141,000-1.4%$83/sqft |
Source: RE/MAX Advantage Realtors #29005 Report a problem | ||
| 6/3/2015 | Listed for sale | $143,000+10.1%$85/sqft |
Source: ERA Chappell & Associates Realty & Rental #1639668 Report a problem | ||
| 5/3/2007 | Sold | $129,900$77/sqft |
Source: Public Record Report a problem | ||
Public tax history
| Year | Property taxes | Tax assessment |
|---|---|---|
| 2025 | $1,701 -2.3% | $230,000 |
| 2024 | $1,741 -4.7% | $230,000 |
| 2023 | $1,827 +26.7% | $230,000 +27.8% |
| 2022 | $1,442 -1.1% | $180,000 |
| 2021 | $1,458 +21.2% | $180,000 +20% |
| 2020 | $1,203 -0.6% | $150,000 |
| 2019 | $1,211 | $150,000 |
| 2018 | $1,211 +1.5% | $150,000 |
| 2017 | $1,193 -1% | $150,000 0% |
| 2016 | $1,206 +18.7% | $150,001 +15.5% |
| 2015 | $1,016 +0.3% | $129,901 |
| 2014 | $1,013 | $129,901 |
| 2013 | -- | $129,901 +0% |
| 2012 | -- | $129,900 |
| 2011 | -- | $129,900 |
| 2010 | -- | $129,900 |
Find assessor info on the county website
Monthly payment
Est. payment
Payment breakdown
Explore the cost of this home by adjusting the details. Changes won't be saved.Climate risks
Neighborhood: 42262
Nearby schools
Schools provided by the listing agent
- Elementary: South Christian Elementary School
- Middle: Christian County Middle School
- High: Christian County High School
Source: RealTracs MLS as distributed by MLS GRID. This data may not be complete. We recommend contacting the local school district to confirm school assignments for this home.


Similar homes
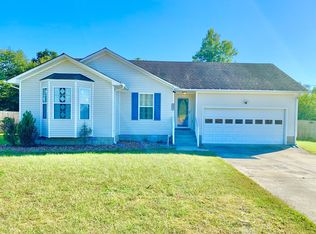
- $244,9003 bd2 ba1.2k sqft112 Pappy Dr, Oak Grove, KY 42262For Sale
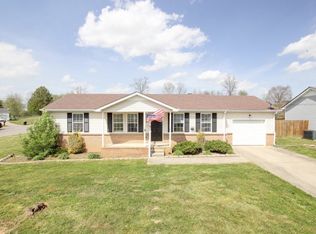
 MLS ID #3637242, Malika Womack. RealTracs MLS as distributed by MLS GRID
- $313,0003 bd2 ba1.6k sqft1691 Hugh Hunter Rd, Oak Grove, KY 42262For Sale
 MLS ID #3635971, Joann L Garcia. RealTracs MLS as distributed by MLS GRID
- $319,0004 bd2 ba1.8k sqft1015 Cooper Dr, Oak Grove, KY 42262For Sale
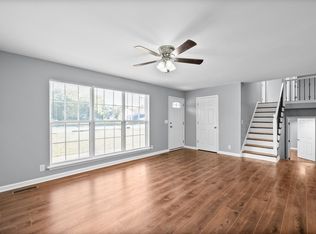 MLS ID #3632353, Ruby Saucedo. RealTracs MLS as distributed by MLS GRID
- $275,0003 bd2 ba1.2k sqft1640 Buchanon Dr, Clarksville, TN 37042For Sale
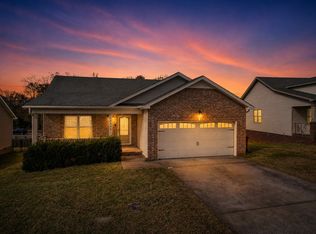 MLS ID #3637341, Donald G. Martin, MRP, ABR, SRS, Broker. RealTracs MLS as distributed by MLS GRID
- $334,9003 bd3 ba1.9k sqft1622 Autumn Dr, Clarksville, TN 37042For SaleMLS ID #3636553, Syndi Shin Norton. RealTracs MLS as distributed by MLS GRID
- $240,0003 bd2 ba1.2k sqft932 Linda Dr, Oak Grove, KY 42262For SaleMLS ID #3250706, Kim Weyrauch. RealTracs MLS as distributed by MLS GRID
- $295,0004 bd3 ba1.7k sqft801 Parkview Ct, Clarksville, TN 37042For SaleMLS ID #3544994, Drew Lindsey, MBA. RealTracs MLS as distributed by MLS GRID
- $290,0004 bd2 ba1.5k sqft800 Leigh Ann Dr, Clarksville, TN 37042For SaleMLS ID #3526052, Desiree Murphy. RealTracs MLS as distributed by MLS GRID
- $289,0003 bd2 ba2.3k sqft727 Ellie Nat Dr, Clarksville, TN 37040For SaleMLS ID #3632267, Leia Simmons | Realtor Bestie. RealTracs MLS as distributed by MLS GRID
- $285,0003 bd2 ba2k sqft1719 Setter Rd, Clarksville, TN 37042For SaleMLS ID #3515021, Lauren Neu. RealTracs MLS as distributed by MLS GRID
- $295,9993 bd2 ba1.6k sqft1024 Foxmoor Dr, Clarksville, TN 37042For SaleMLS ID #3623554, Leslie Pointer. RealTracs MLS as distributed by MLS GRID
- $294,0003 bd2 ba1.5k sqft1810 Valley View Dr, Hopkinsville, KY 42240For SaleMLS ID #3612410, Wendy Meyers. RealTracs MLS as distributed by MLS GRID
- $285,0004 bd3 ba1.8k sqft119 Carriage Way, Hopkinsville, KY 42240For SaleMLS ID #3251990, Rachel Diuguid Smith. RealTracs MLS as distributed by MLS GRID
- $305,0004 bd3 ba2k sqft3397 Dresden Way, Clarksville, TN 37042For SaleMLS ID #3529751, Cristina Flores. RealTracs MLS as distributed by MLS GRID
- $310,0003 bd2 ba1.4k sqft3744 Crisscross Ct, Clarksville, TN 37040For SaleMLS ID #3635599, Casey Pennell. RealTracs MLS as distributed by MLS GRID
- $320,0003 bd2 ba2.1k sqft937 Hurst Dr, Hopkinsville, KY 42240For SaleMLS ID #3628315, Desiree Murphy. RealTracs MLS as distributed by MLS GRID
- $299,9003 bd2 ba1.4k sqft1843 Camelot Dr, Clarksville, TN 37040For SaleMLS ID #3627983, Marcia Campbell. RealTracs MLS as distributed by MLS GRID
- $319,0004 bd3 ba1.9k sqft669 Wolfchase Ct, Clarksville, TN 37042For SaleMLS ID #3628237, Ken Adams. RealTracs MLS as distributed by MLS GRID
- $284,5004 bd2 ba1.8k sqft1810 Apex Dr, Clarksville, TN 37040For SaleMLS ID #3158591, Brittani Love. RealTracs MLS as distributed by MLS GRID
