Brand-new construction has arrived in Grayson at The Oaks at Lakeview community! Your opportunity has officially arrived to own the highly desired Monterey floor plan-a stunning 4-bedroom, 3-bathroom design with a loft featuring a premium three-sided brick exterior and a comprehensive 2-10 home warranty. Dual Main Suites: Rarely available layout featuring both the Master Bedroom and a private Guest Suite on the main floor. Gourmet Kitchen with a Massive center island, premium Quartz countertops, elegant tile backsplash, stainless steel appliances, and an expansive breakfast room. Open Concept design with an Arched entry foyer that leads into a fabulous family room with high ceilings throughout and views directly from the kitchen. An expansive, eye-catching staircase leads up to a flexible secondary loft space .Two secondary bedrooms and a full third bathroom wrap up the second floor. Main-level master retreat features elegant tray ceilings, a massive walk-in closet, and a spa-like bath with a garden tub and separate tiled shower. Rear covered porch designed perfectly for shaded outdoor entertaining or peaceful relaxation and backing to the community greenbelt. Use 913 Grayson Pkwy, Grayson, GA 30017 to tour this beautiful community. Hurry, this unique master-on-main design won't last long! Ready for an October 2026 closing.
Active
Price cut: $200 (7/24)
$514,700
1056 Lakeviewe Oaks Ct #21-B, Grayson, GA 30017
4beds
--sqft
:
Get pre-qualified$3,252/mo
Single Family Residence
Built in 2026
5,662 Square Feet Lot
$-- Zestimate®
$--/sqft
$50/mo HOA
What's special
Main-level master retreatExpansive eye-catching staircaseMassive center islandOpen concept designFlexible secondary loft spaceStainless steel appliancesExpansive breakfast room
- 85 days |
- 50 |
- 3 |
Zillow last checked:
Listing updated:
Listed by:
Tracie A Shaw 770-652-9908,
Southern Compass Realty, LLC
Source: GAMLS,MLS#: 10759974
Facts & features
Interior
Bedrooms & bathrooms
- Bedrooms: 4
- Bathrooms: 3
- Full bathrooms: 3
- Main level bathrooms: 2
- Main level bedrooms: 2
Rooms
- Room types: Family Room, Laundry, Loft
Heating
- Natural Gas, Zoned
Cooling
- Central Air, Zoned
Appliances
- Included: Dishwasher, Disposal, Gas Water Heater, Microwave, Oven/Range (Combo)
- Laundry: Other
Features
- Double Vanity, High Ceilings, Master On Main Level, Roommate Plan, Separate Shower, Soaking Tub, Tile Bath, Tray Ceiling(s), Vaulted Ceiling(s), Walk-In Closet(s)
- Flooring: Hardwood, Tile, Carpet, Vinyl
- Basement: None
- Number of fireplaces: 1
- Fireplace features: Factory Built, Family Room
Interior area
- Total structure area: 0
- Finished area above ground: 0
- Finished area below ground: 0
Property
Parking
- Parking features: Attached, Garage Door Opener, Garage
- Has attached garage: Yes
Features
- Levels: Two
- Stories: 2
Lot
- Size: 5,662 Square Feet
- Features: Level, Private
Details
- Parcel number: 0.0
Construction
Type & style
- Home type: SingleFamily
- Architectural style: Traditional
- Property subtype: Single Family Residence
Materials
- Concrete, Brick
- Roof: Composition
Condition
- New Construction
- New construction: Yes
- Year built: 2026
Details
- Warranty included: Yes
Utilities & green energy
- Sewer: Public Sewer
- Water: Public
- Utilities for property: Underground Utilities, Cable Available, Sewer Connected, Electricity Available, High Speed Internet, Natural Gas Available, Phone Available
Green energy
- Energy efficient items: Appliances, Insulation, Thermostat, Water Heater, Windows
Community & HOA
Community
- Features: Sidewalks, Street Lights
- Subdivision: The Oaks at Lakeview
HOA
- Has HOA: Yes
- Services included: Management Fee
- HOA fee: $600 annually
Location
- Region: Grayson
Financial & listing details
- Annual tax amount: $1
- Date on market: 5/7/2026
- Cumulative days on market: 85 days
- Listing agreement: Exclusive Right To Sell
- Electric utility on property: Yes
Estimated market value
Not available
Estimated sales range
Not available
$3,157/mo
Price history
| Date | Event | Price |
|---|---|---|
| 7/24/2026 | Price change | $514,7000% |
Source:  GAMLS #10759974 Report a problem GAMLS #10759974 Report a problem | ||
| 7/17/2026 | Price change | $514,9000% |
Source: GAMLS #10759974 Report a problem | ||
| 6/13/2026 | Price change | $514,990+0% |
Source: GAMLS #10759974 Report a problem | ||
| 5/7/2026 | Listed for sale | $514,900 |
Source: GAMLS #10759974 Report a problem | ||
Public tax history
Tax history is unavailable.
Monthly payment
Est. payment
Payment breakdown
Explore the cost of this home by adjusting the details. Changes won't be saved.Climate risks
Neighborhood: 30017
Nearby schools
GreatSchools rating
- 8/10Grayson Elementary SchoolGrades: PK-5Distance: 1 mi
- 9/10Bay Creek Middle SchoolGrades: 6-8Distance: 0.9 mi
- 8/10Grayson High SchoolGrades: 9-12Distance: 3.1 mi
Schools provided by the listing agent
- Elementary: Grayson
- Middle: Bay Creek
- High: Grayson
Source: GAMLS. This data may not be complete. We recommend contacting the local school district to confirm school assignments for this home.
- $539,8705 bd3 ba-- sqft1046 Lakeview Oaks Ct #20-B, Grayson, GA 30017New Construction

- $499,8705 bd4 ba-- sqft1027 Lakeview Oaks Ct #44-C, Grayson, GA 30017New Construction

- $509,9004 bd3 ba-- sqft1006 Lakeview Oaks Ct, Grayson, GA 30017New Construction

- $517,9004 bd3 ba-- sqft1066 Lakeview Oaks Ct #18-B, Grayson, GA 30017New Construction
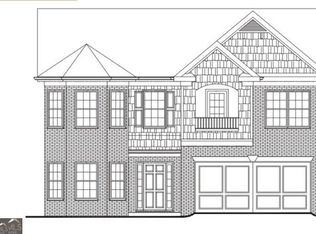
- $509,9004 bd3 ba-- sqft1006 Lakeview Oaks Ct #24-B, Grayson, GA 30017New Construction
- $499,6704 bd3 ba-- sqft1007 Lakeview Oaks Ct #43-C, Grayson, GA 30017New Construction
- $449,1705 bd4 ba-- sqft996 Lakeview Oaks Ct #25-B, Grayson, GA 30017Sold
- $446,5004 bd3 ba3k sqft2192 Reddy Farm Ln, Grayson, GA 30017Off Market
A local agent can set up tours, give advice and negotiate with sellers.
Similar homes
- $520,0004 bd3 ba2.8k sqft861 Windsor Creek Dr, Grayson, GA 30017Active

 MLS ID #10768696, Tanya Pickens, Opendoor Brokerage. GAMLS
 - $499,8705 bd4 ba-- sqft1027 Lakeview Oaks Ct #44-C, Grayson, GA 30017ActiveMLS ID #10808720, Tracie A Shaw, Southern Compass Realty, LLC. GAMLS
- $479,9005 bd3 ba3.1k sqft2269 Reddy Farm Ln, Grayson, GA 30017Active
 MLS ID #10736040, Lisa Vaughn, HomeSmart. GAMLS
 - $499,6704 bd3 ba-- sqft1007 Lakeview Oaks Ct #43-C, Grayson, GA 30017Active
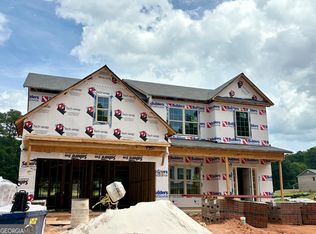 MLS ID #10808722, Tracie A Shaw, Southern Compass Realty, LLC. GAMLS
 - $499,6704 bd3 ba-- sqft1007 Lakeview Oaks Ct, Grayson, GA 30017New Construction
 MLS ID #7807417, TRACIE SHAW, Southern Compass Realty, LLC.. FMLS GA
 - $549,0004 bd3 ba2.7k sqft1073 Grayson Pkwy, Grayson, GA 30017ActiveMLS ID #10766384, Sandra Malak, Sanders Real Estate. GAMLS
- $514,7004 bd3 ba-- sqft1036 Lakeview Oaks Ct, Grayson, GA 30017New ConstructionMLS ID #7767033, TRACIE SHAW, Southern Compass Realty, LLC.. FMLS GA
- $549,9004 bd4 ba3k sqft1080 Windsor Creek Dr, Grayson, GA 30017ActiveMLS ID #10772118, Malina Malouf, eXp Realty. GAMLS
- $525,9005 bd4 ba3k sqft354 Wilkerson Way, Grayson, GA 30017ActiveMLS ID #10814356, Yun Pan, Virtual Properties Realty.Net. GAMLS
- $529,0005 bd4 ba2.8k sqft535 Brown Dove Ln, Grayson, GA 30017ActiveMLS ID #10812631, Kim La, Real Broker, LLC. GAMLS
- $509,9004 bd3 ba-- sqft1006 Lakeview Oaks Ct #24-B, Grayson, GA 30017ActiveMLS ID #10782223, Tracie A Shaw, Southern Compass Realty, LLC. GAMLS
- $509,9004 bd3 ba-- sqft1006 Lakeview Oaks Ct, Grayson, GA 30017New ConstructionMLS ID #7785405, TRACIE SHAW, Southern Compass Realty, LLC.. FMLS GA
- $517,9004 bd3 ba-- sqft1066 Lakeview Oaks Ct #18-B, Grayson, GA 30017ActiveMLS ID #10741999, Tracie A Shaw, Southern Compass Realty, LLC. GAMLS
- $517,9004 bd3 ba-- sqft1066 Lakeview Oaks Ct, Grayson, GA 30017New ConstructionMLS ID #7760284, TRACIE SHAW, Southern Compass Realty, LLC.. FMLS GA
- $491,9004 bd4 ba3.5k sqft730 Windsor Place Cir SW, Grayson, GA 30017ActiveMLS ID #10777173, Dat Nguyen, Virtual Properties Realty.com. GAMLS
- $491,9004 bd4 ba3.5k sqft730 Windsor Place Cir, Grayson, GA 30017For SaleMLS ID #7780414, Dat Nguyen, Virtual Properties Realty.com. FMLS GA
- $419,9004 bd3 ba2.7k sqft2031 Lakewood Cir, Grayson, GA 30017ActiveMLS ID #10802666, Manuel Zambrano, Keller Williams Chattahoochee. GAMLS
- $499,8705 bd4 ba-- sqft1027 Lakeview Oaks Ct, Grayson, GA 30017New ConstructionMLS ID #7807414, TRACIE SHAW, Southern Compass Realty, LLC.. FMLS GA
- $470,0005 bd4 ba-- sqft2058 Lakewood Cir, Grayson, GA 30017Active Under ContractMLS ID #10796206, Ena Becirhodzic, Keller Williams Realty North Atlanta. GAMLS
- $499,5005 bd3 ba3.4k sqft1860 Pinehurst View Dr, Grayson, GA 30017ActiveMLS ID #10808022, David Grimes, Real Property Management Group. GAMLS
