Under contract-accepting backup offers. Welcome Home to this beautiful 3-bedroom, 2-bath home in the desirable Whispering Ridge community of Lake Wales! The seller is offering a $10,000 credit to the buyer with an offer at or near the list price, providing flexibility for closing costs or an interest rate buy-down. Enjoy the benefits of low HOA fees, underground utilities, sidewalks, and charming streetlights throughout the neighborhood. Inside, the open floor plan offers comfortable living with a spacious kitchen, pantry, inside laundry room, and a generous primary suite featuring an en-suite bath and large walk-in closet. Step outside to a fully fenced backyard with a deck, perfect for entertaining, relaxing, or enjoying Florida's beautiful weather. The home's solar panels have helped significantly reduce monthly electric costs, adding valuable energy savings. The community offers a playground for little ones. Outdoor enthusiasts will love the proximity to some of Central Florida's most popular fishing and recreation destinations, including Lake Kissimmee, Lake Rosalie, and Lake Walk-in-Water, known for world-class bass fishing, boating, and outdoor adventures. Conveniently located near shopping, dining, medical facilities, schools, parks, and major roadways, this home offers the perfect blend of comfort, convenience, and Florida living.
Under contract
$244,500
1056 NAES LANE, LAKE WALES, FL 33853
3beds
1,655sqft
:
Get pre-qualified$1,687/mo
Single Family Residence
Built in 2017
6,713 Square Feet Lot
$242,600 Zestimate®
$148/sqft
$52/mo HOA
What's special
En-suite bathOpen floor planGenerous primary suiteSpacious kitchenInside laundry roomFully fenced backyardLarge walk-in closet
- 37 days |
- 72 |
- 7 |
Likely to sell faster than
Zillow last checked:
Listing updated:
Listed by:
Buffy Barrott 321-332-4503,
RESIDENTIAL MATCHMAKERS LLC 407-286-1698
Source: Stellar MLS,MLS#: S5152293 Originating MLS: Orlando Regional
Originating MLS: Orlando Regional
Facts & features
Interior
Bedrooms & bathrooms
- Bedrooms: 3
- Bathrooms: 2
- Full bathrooms: 2
Primary bedroom
- Features: En Suite Bathroom, Walk-In Closet(s)
- Level: First
- Area: 238 Square Feet
- Dimensions: 17x14
Bedroom 2
- Features: Ceiling Fan(s), Built-in Closet
- Level: First
- Area: 144 Square Feet
- Dimensions: 12x12
Bedroom 3
- Features: Ceiling Fan(s), Built-in Closet
- Level: First
- Area: 121 Square Feet
- Dimensions: 11x11
Kitchen
- Features: Granite Counters
- Level: First
- Area: 128 Square Feet
- Dimensions: 16x8
Laundry
- Level: First
- Area: 49 Square Feet
- Dimensions: 7x7
Living room
- Features: Ceiling Fan(s)
- Level: First
- Area: 408 Square Feet
- Dimensions: 24x17
Heating
- Central
Cooling
- Central Air
Appliances
- Included: Dishwasher, Disposal, Dryer, Electric Water Heater, Range, Refrigerator, Washer
- Laundry: Inside, Laundry Room
Features
- Ceiling Fan(s), Kitchen/Family Room Combo, Thermostat, Walk-In Closet(s)
- Flooring: Carpet, Ceramic Tile, Laminate
- Doors: Sliding Doors
- Has fireplace: No
Interior area
- Total structure area: 2,200
- Total interior livable area: 1,655 sqft
Video & virtual tour
Property
Parking
- Total spaces: 2
- Parking features: Driveway, Garage Door Opener
- Attached garage spaces: 2
- Has uncovered spaces: Yes
- Details: Garage Dimensions: 20x21
Features
- Levels: One
- Stories: 1
- Patio & porch: Front Porch, Rear Porch
- Fencing: Vinyl
Lot
- Size: 6,713 Square Feet
- Features: Landscaped
Details
- Parcel number: 273012926501000460
- Zoning: RESIDENTIA
- Special conditions: None
Construction
Type & style
- Home type: SingleFamily
- Architectural style: Traditional
- Property subtype: Single Family Residence
Materials
- Block
- Foundation: Slab
- Roof: Shingle
Condition
- Completed
- New construction: No
- Year built: 2017
Utilities & green energy
- Electric: Photovoltaics Third-Party Owned
- Sewer: Public Sewer
- Water: Public
- Utilities for property: BB/HS Internet Available, Electricity Connected, Sewer Connected, Water Connected
Green energy
- Energy generation: Solar
Community & HOA
Community
- Features: Deed Restrictions, Playground, Sidewalks, Special Community Restrictions
- Pet fee: $0 monthly
- Subdivision: WHISPERING RDG PH 1
HOA
- Has HOA: Yes
- Amenities included: Playground
- Services included: None, Other
- HOA fee: $52 monthly
- HOA name: Whispering Ridge HOA
- HOA phone: 863-940-2863
Location
- Region: Lake Wales
Financial & listing details
- Price per square foot: $148/sqft
- Tax assessed value: $225,493
- Annual tax amount: $4,363
- Date on market: 6/26/2026
- Cumulative days on market: 21 days
- Listing terms: Cash,Conventional,FHA,USDA Loan,VA Loan
- Ownership: Fee Simple
- Total actual rent: 0
- Electric utility on property: Yes
- Road surface type: Asphalt, Paved
Estimated market value
$242,600
$230,000 - $255,000
$1,968/mo
Price history
| Date | Event | Price |
|---|---|---|
| 7/8/2026 | Contingent | $244,500$148/sqft |
Source:  Stellar MLS #S5152293 Report a problem Stellar MLS #S5152293 Report a problem | ||
| 6/26/2026 | Listed for sale | $244,500-12.1%$148/sqft |
Source: Stellar MLS #S5152293 Report a problem | ||
| 12/16/2025 | Listing removed | $278,000$168/sqft |
Source: Stellar MLS #P4934148 Report a problem | ||
| 7/12/2025 | Price change | $278,000-2.5%$168/sqft |
Source: Stellar MLS #P4934148 Report a problem | ||
| 6/5/2025 | Price change | $285,000+5.6%$172/sqft |
Source: Stellar MLS #P4934148 Report a problem | ||
| 5/13/2025 | Listed for sale | $270,000$163/sqft |
Source: Stellar MLS #P4934148 Report a problem | ||
| 4/12/2025 | Pending sale | $270,000$163/sqft |
Source: Stellar MLS #P4934148 Report a problem | ||
| 4/10/2025 | Price change | $270,000-5.3%$163/sqft |
Source: Stellar MLS #P4934148 Report a problem | ||
| 3/16/2025 | Listed for sale | $285,000+46.5%$172/sqft |
Source: Stellar MLS #P4934148 Report a problem | ||
| 11/18/2020 | Sold | $194,500$118/sqft |
Source: Stellar MLS #P4912081 Report a problem | ||
| 10/6/2020 | Pending sale | $194,500$118/sqft |
Source: BROKERS REALTY OF CENTRAL FLOR #P4912081 Report a problem | ||
| 9/18/2020 | Price change | $194,500-2.5%$118/sqft |
Source: BROKERS REALTY OF CENTRAL FLOR #P4912081 Report a problem | ||
| 8/20/2020 | Listed for sale | $199,500+10.9%$121/sqft |
Source: BROKERS REALTY OF CENTRAL FLOR #P4912081 Report a problem | ||
| 10/18/2017 | Sold | $179,900$109/sqft |
Source: Public Record Report a problem | ||
Public tax history
| Year | Property taxes | Tax assessment |
|---|---|---|
| 2025 | $4,545 +5.4% | $225,493 +1.9% |
| 2024 | $4,311 +5.7% | $221,370 +10% |
| 2023 | $4,077 +10.8% | $201,245 +10% |
| 2022 | $3,680 +12% | $182,950 +10% |
| 2021 | $3,285 +40.8% | $166,318 +4.1% |
| 2020 | $2,334 +0.4% | $159,828 +2.3% |
| 2019 | $2,325 -5.9% | $156,235 +14.2% |
| 2018 | $2,471 -17.2% | $136,805 +1327.6% |
| 2017 | $2,984 +1046.1% | $9,583 +10% |
| 2016 | $260 +47.7% | $8,712 +10% |
| 2015 | $176 +11.8% | $7,920 +10% |
| 2014 | $158 -6.4% | $7,200 |
| 2013 | $168 -15.6% | $7,200 -14.3% |
| 2012 | $200 -5.4% | $8,400 -8.7% |
| 2011 | $211 -2.6% | $9,200 -4.2% |
| 2010 | $217 -43.8% | $9,600 -39.4% |
| 2009 | $385 -36.3% | $15,840 -41.3% |
| 2008 | $605 | $27,000 |
Find assessor info on the county website
Monthly payment
Est. payment
Payment breakdown
Explore the cost of this home by adjusting the details. Changes won't be saved.Climate risks
Neighborhood: 33853
Nearby schools
GreatSchools rating
- 2/10Spook Hill Elementary SchoolGrades: PK-5Distance: 1.8 mi
- 2/10Mclaughlin Middle School And Fine Arts AcademyGrades: 6-11Distance: 1.1 mi
- 3/10Bartow Senior High SchoolGrades: 9-12Distance: 16.9 mi
Schools provided by the listing agent
- Elementary: Spook Hill Elem
- Middle: McLaughlin Academy Of Excellence
- High: Bartow High
Source: Stellar MLS. This data may not be complete. We recommend contacting the local school district to confirm school assignments for this home.
- $275,9004 bd3 ba1.9k sqft1060 Naes Ln, Lake Wales, FL 33853Off Market
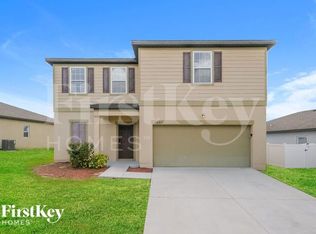
- $243,6006,708 Square Feet1052 Naes Ln, Lake Wales, FL 33853Off Market
- $246,2003 bd2 ba1.4k sqft1027 Susan Dr, Lake Wales, FL 33853Off Market
- $284,6004 bd2 ba1.8k sqft1031 Susan Dr, Lake Wales, FL 33853Off Market

- $273,8004 bd2 ba1.9k sqft1064 Naes Ln, Lake Wales, FL 33853Off Market
- $250,2007,927 Square Feet1048 Naes Ln, Lake Wales, FL 33853Off Market
- $234,5003 bd2 ba1.2k sqft1023 Susan Dr, Lake Wales, FL 33853Off Market
- $276,2003 bd2 ba1.9k sqft1055 Naes Ln, Lake Wales, FL 33853Off Market
A local agent can set up tours, give advice and negotiate with sellers.
Similar homes
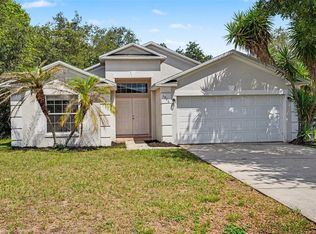
- $245,0003 bd2 ba1.5k sqft1906 LAKEVIEW WAY, KISSIMMEE, FL 34759For Sale
 MLS ID #TB8512319, Cheryl Kypreos, HOMESMART. Stellar MLS
 - $249,9003 bd2 ba1.2k sqft441 DANUBE DRIVE, KISSIMMEE, FL 34759For Sale
 MLS ID #S5153320, Laury Cruz Penalo De Gomez, MY REALTY GROUP, LLC.. Stellar MLS
 - $234,9003 bd2 ba1.2k sqft2865 WHISPERING TRAILS DRIVE, WINTER HAVEN, FL 33884For Sale
 MLS ID #O6418851, Robert Salmons, ENTERA REALTY LLC. Stellar MLS
 - $255,0003 bd2 ba1.3k sqft1740 CANAAN LOOP, DUNDEE, FL 33838For Sale
 MLS ID #O6405417, Josue Soto, EXP REALTY LLC. Stellar MLS
 - $289,9004 bd3 ba1.9k sqft232 BEGONIA LANE, POINCIANA, FL 34759For SaleMLS ID #L4963921, Jason Stone, BHHS FLORIDA PROPERTIES GROUP. Stellar MLS
- $249,9004 bd2 ba1.4k sqft252 FIG COURT, KISSIMMEE, FL 34759For SaleMLS ID #O6411693, Todd Schroth, PA, EXP REALTY LLC. Stellar MLS
- $265,0003 bd2 ba1.8k sqft1714 PILCHARD DRIVE, POINCIANA, FL 34759For SaleMLS ID #O6428245, Jeff Jones, MARK SPAIN REAL ESTATE. Stellar MLS
- $240,0003 bd2 ba1.3k sqft3147 WHISPERING TRAILS STREET, WINTER HAVEN, FL 33884For SaleMLS ID #O6402822, Gylwerd Sevilla Oviedo, NEWBERRY REALTY & DEV GRP INC.. Stellar MLS
- $239,9003 bd2 ba1.2k sqft719 WAXWING COURT, POINCIANA, FL 34759For SaleMLS ID #O6424614, Blake Blahut, REALTY ONE GROUP INSPIRATION. Stellar MLS
- $259,9904 bd2 ba1.4k sqft282 FIG COURT, KISSIMMEE, FL 34759For SaleMLS ID #S5153052, Vivian Pascual, VP REALTY. Stellar MLS
- $259,9004 bd2 ba1.5k sqft449 DANUBE DRIVE, KISSIMMEE, FL 34759For SaleMLS ID #O6417249, Robert Salmons, ENTERA REALTY LLC. Stellar MLS
- $270,0003 bd2 ba1.7k sqft842 GILA WAY, KISSIMMEE, FL 34759For SaleMLS ID #O6397336, Nisreen Wahieb, LPT REALTY, LLC. Stellar MLS
- $259,0004 bd2 ba2k sqft1761 EAGLE PINES CIRCLE, EAGLE LAKE, FL 33839For SaleMLS ID #O6416318, Robert Salmons, ENTERA REALTY LLC. Stellar MLS
- $250,0003 bd2 ba1.6k sqft693 SQUIRES GROVE DRIVE, WINTER HAVEN, FL 33880For SaleMLS ID #TB8502032, Danielle Williams, MARK SPAIN REAL ESTATE. Stellar MLS
- $238,0003 bd2 ba1.3k sqft1914 MANATEE COURT, KISSIMMEE, FL 34759For SaleMLS ID #O6388972, Vivian Ortiz, OAK AVENUE REAL ESTATE LLC. Stellar MLS
- $275,0003 bd2 ba1.3k sqft184 ELEUTHERA DRIVE, LAKE ALFRED, FL 33850For SaleMLS ID #V4949858, Robert Aponte, IRON VALLEY REAL ESTATE DELTONA LAKES. Stellar MLS
- $269,9993 bd2 ba1.6k sqft561 LAKE CUMMINGS WAY, LAKE ALFRED, FL 33850For SaleMLS ID #S5147868, Jason Prieto, LPT REALTY, LLC. Stellar MLS
- $287,5003 bd2 ba1.8k sqft1729 CANAAN LOOP, DUNDEE, FL 33838For SaleMLS ID #O6405394, Josue Soto, EXP REALTY LLC. Stellar MLS
- $279,9003 bd2 ba1.8k sqft725 ROBIN COURT, KISSIMMEE, FL 34759For SaleMLS ID #O6423849, Ileana Perez, HOUWZER INC. Stellar MLS
- $239,9003 bd2 ba1.3k sqft638 LAKE DEXTER CIRCLE, WINTER HAVEN, FL 33884For SaleMLS ID #O6390069, Robert Salmons, ENTERA REALTY LLC. Stellar MLS
