Charming Alpine Cottage; Steps from Highland Rd Park. Great curb appeal with mature landscaping! This bright, carpet-free 3-bed home features a great room with cathedral ceilings, built-in shelving, and a wood-burning fireplace, plus a cozy eat-in kitchen/breakfast nook Key Upgrades & Features: • New HVAC & water heater • New windows, plus newer roof, hardy plank siding, doors & privacy fence • Spacious primary suite + 2 guest bedrooms • Sizable backyard with large storage room Move-in ready with big-ticket items done—bring your finishing touches! Schedule a tour today.
Pending
$238,500
1057 Bullrush Dr, Baton Rouge, LA 70810
3beds
1,548sqft
Single Family Residence, Residential
Built in 1982
6,969 Square Feet Lot
$-- Zestimate®
$154/sqft
$-- HOA
What's special
Built-in shelvingNewer roofNew windowsSpacious primary suiteHardy plank sidingDoors and privacy fenceWood-burning fireplace
- 18 days
- 926
- 86
Likely to sell faster than
Zillow last checked:
Listing updated:
Listed by:
Myra Mansur,
Dawson Grey Real Estate 225-325-5555
Source: ROAM MLS,MLS#: 2026017649
Facts & features
Interior
Bedrooms & bathrooms
- Bedrooms: 3
- Bathrooms: 2
- Full bathrooms: 2
Rooms
- Room types: Bedroom, Primary Bedroom, Kitchen, Living Room
Primary bedroom
- Features: En Suite Bath
- Level: First
- Area: 210
- Dimensions: 15 x 14
Bedroom 1
- Level: First
- Area: 148.2
- Dimensions: 13 x 11.4
Bedroom 2
- Level: First
- Area: 159.6
- Dimensions: 14 x 11.4
Kitchen
- Features: Laminate Counters
- Level: First
- Area: 198
- Dimensions: 18 x 11
Living room
- Level: First
- Area: 369.6
- Width: 16
Heating
- Central
Cooling
- Central Air
Appliances
- Included: Elec Stove Con, Electric Cooktop, Dishwasher
- Laundry: Electric Dryer Hookup, Washer Hookup, Inside, Washer/Dryer Hookups
Features
- Eat-in Kitchen, Built-in Features, Cathedral Ceiling(s)
- Has fireplace: Yes
- Fireplace features: Wood Burning
Interior area
- Total structure area: 1,865
- Total interior livable area: 1,548 sqft
Property
Parking
- Total spaces: 2
- Parking features: 2 Cars Park, Carport
- Has carport: Yes
Features
- Stories: 1
- Fencing: Full,Wood
Lot
- Size: 6,969 Square Feet
- Dimensions: 63 x 107
- Features: Landscaped
Details
- Parcel number: 03254291
- Special conditions: Standard
Construction
Type & style
- Home type: SingleFamily
- Architectural style: Other
- Property subtype: Single Family Residence, Residential
Materials
- Brick Siding, Other
- Foundation: Slab
- Roof: Shingle
Condition
- New construction: No
- Year built: 1982
Utilities & green energy
- Gas: Delta Utilities
- Sewer: Public Sewer
- Water: Public
- Utilities for property: Cable Connected
Community & HOA
Community
- Subdivision: Quail Meadow
Location
- Region: Baton Rouge
Financial & listing details
- Price per square foot: $154/sqft
- Tax assessed value: $198,180
- Annual tax amount: $1,437
- Price range: $238.5K - $238.5K
- Date on market: 9/26/2026
- Listing terms: Cash,Conventional,FHA,FMHA/Rural Dev,VA Loan
Estimated market value
Not available
Estimated sales range
Not available
Not available
Price history
| Date | Event | Price |
|---|---|---|
| 10/1/2026 | Pending sale | $238,500$154/sqft |
Source:  ROAM MLS #2026017649 Report a problem ROAM MLS #2026017649 Report a problem | ||
| 9/26/2026 | Listed for sale | $238,500+44.5%$154/sqft |
Source: ROAM MLS #2026017649 Report a problem | ||
| 12/7/2015 | Sold | -- |
Source: ROAM MLS #2015012842 Report a problem | ||
| 9/17/2015 | Listed for sale | $165,000$107/sqft |
Source: Keller Williams Realty Premier Partners #2015012842 Report a problem | ||
Public tax history
| Year | Property taxes | Tax assessment |
|---|---|---|
| 2025 | $1,437 -0.5% | $19,818 |
| 2024 | $1,443 +29% | $19,818 +17.4% |
| 2023 | $1,119 +3.2% | $16,880 |
| 2022 | $1,084 +1.9% | $16,880 |
| 2021 | $1,064 +0.7% | $16,880 |
| 2020 | $1,057 -41.1% | $16,880 +8.9% |
| 2019 | $1,793 +1.3% | $15,500 |
| 2018 | $1,770 +90.5% | $15,500 |
| 2017 | $929 | $15,500 |
| 2016 | $929 +2.6% | $15,500 +5.4% |
| 2015 | $905 +10.8% | $14,700 |
| 2014 | $817 +2.2% | $14,700 |
| 2013 | $799 -50% | $14,700 |
| 2012 | $1,599 +11.8% | $14,700 +13.1% |
| 2011 | $1,430 +1.1% | $13,000 |
| 2010 | $1,413 +412.9% | $13,000 +28.7% |
| 2004 | $276 +21.1% | $10,100 +8.6% |
| 2003 | $228 +0% | $9,300 |
| 2002 | $228 +2.6% | $9,300 |
| 2001 | $222 +16.9% | $9,300 |
| 2000 | $190 | $9,300 |
Find assessor info on the county website
Monthly payment
Est. payment
Payment breakdown
Explore the cost of this home by adjusting the details. Changes won't be saved.Climate risks
Neighborhood: Highland-Perkins
Nearby schools
Schools provided by the listing agent
- District: East Baton Rouge
Source: ROAM MLS. This data may not be complete. We recommend contacting the local school district to confirm school assignments for this home.
- $305,8003 bd2 ba1.8k sqft13981 Emmy Way Dr., Baton Rouge, LA 70810Off Market
- $225,300-- bd-- ba1.5k sqft1067 Bullrush Dr, Baton Rouge, LA 70810Off Market
- $266,3003 bd2 ba1.8k sqft1047 Bullrush Dr, Baton Rouge, LA 70810Off Market
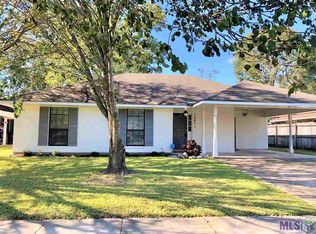
- $229,500-- bd-- ba1.5k sqft1042 Briarridge Dr, Baton Rouge, LA 70810Off Market
Similar homes
- $229,9003 bd2 ba1.6k sqft7324 Meadowbrook Ave, Baton Rouge, LA 70810For Sale

 MLS ID #2026018171, Clarissie Penny, River Parish Real Estate Services. ROAM MLS
 - $247,0003 bd2 ba1.5k sqft13136 Briargrove Ave, Baton Rouge, LA 70810For Sale
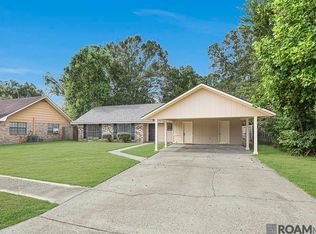 MLS ID #2026015458, Emily Barton, Compass - Perkins. ROAM MLS
 - $210,0003 bd2 ba1.2k sqft515 Winterhaven Dr, Baton Rouge, LA 70810For Sale
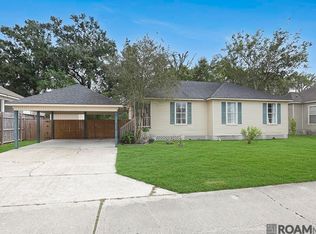 MLS ID #2026018638, Susan Rains, Home After Home. ROAM MLS
 - $--3 bd2 ba1.5k sqft534 Windingway Dr, Baton Rouge, LA 70810Auction
 Auction.com 1
 - $239,0003 bd2 ba1.4k sqft1127 Brookhollow Dr, Baton Rouge, LA 70810For SaleMLS ID #2026012375, Lydia Mangelli, Keller Williams Realty-First Choice. ROAM MLS
- $220,0003 bd2 ba1.7k sqft13346 Perkins Rd, Baton Rouge, LA 70810For SaleMLS ID #2026015664, Barret Blondeau, Falaya. ROAM MLS
- $254,9003 bd2 ba1.5k sqft1847 Michel Delving Rd, Baton Rouge, LA 70810For SaleMLS ID #2026013074, Susan Nesom, Mandy Benton Realty Group LLC. ROAM MLS
- $220,0003 bd2 ba1.4k sqft401 Westhaven Blvd, Baton Rouge, LA 70810For SaleMLS ID #2026018207, Gretchen Pennywell, Supreme. ROAM MLS
- $214,0003 bd2 ba1.3k sqft1978 McQuaid Dr, Baton Rouge, LA 70810For SaleMLS ID #2026015344, Tom Mackey, Tom Mackey Real Estate Service. ROAM MLS
- $229,9003 bd2 ba1.7k sqft1105 Roundhill Dr, Baton Rouge, LA 70810For SaleMLS ID #2026015969, Crystal Wade, Keller Williams Realty-First Choice. ROAM MLS
- $259,0003 bd2 ba1.9k sqft1967 Potwin Dr, Baton Rouge, LA 70810For SaleMLS ID #2026013659, Edie Sotor, Edie Sotor Realty, LLC. ROAM MLS
- $199,0003 bd2 ba1.4k sqft1834 McQuaid Dr, Baton Rouge, LA 70810For SaleMLS ID #2026017300, Phil Debin, Goodwood Realty. ROAM MLS
- $267,0003 bd2 ba1.8k sqft1224 Rue Desiree, Baton Rouge, LA 70810For SaleMLS ID #2026014825, Kim Blanchard, Compass - Perkins. ROAM MLS
- $217,0004 bd2 ba1.6k sqft1878 Mullen Dr, Baton Rouge, LA 70810For SaleMLS ID #2025006408, Chris Moore, Keller Williams Realty-First Choice. ROAM MLS
- $269,5004 bd3 ba1.9k sqft455 Corby Dr, Baton Rouge, LA 70810For SaleMLS ID #2026017226, Darren James, LPT Realty, LLC. ROAM MLS
- $210,0003 bd2 ba1.3k sqft265 Greenhaven Dr #0, Baton Rouge, LA 70810For SaleMLS ID #2026018059, Barbara Anne Eaton, Coldwell Banker ONE. ROAM MLS
- $199,0003 bd2 ba1.4k sqft13618 Chalmette Ave, Baton Rouge, LA 70810For SaleMLS ID #2026017032, Keith Duncan, KADRE LLC. ROAM MLS
- $299,9004 bd2 ba1.7k sqft1777 Rue Desiree, Baton Rouge, LA 70810For SaleMLS ID #2026017929, Lisa Carline, Keller Williams Realty Red Stick Partners. ROAM MLS
- $298,5003 bd2 ba1.7k sqft1720 Rue Crozat, Baton Rouge, LA 70810For SaleMLS ID #2026017627, Darryl Conkerton, Coldwell Banker ONE. ROAM MLS
