Enjoy maintenance-free living in this beautifully maintained, one-owner, end-unit, zero entry ranch condo.Thoughtfully designed w/spacious rooms & desirable amenities throughout. Open-concept living room & kitchen w/center island flow seamlessly into a bright sunroom w/patio access. Relax and take in the peaceful, unobstructed rear view, offering a quiet & serene setting.Split-bedroom design provides added comfort & privacy.Primary suite features a large walk-in closet w/California Closet organization and full bath w/walk-in shower. Two additional bedrooms offer flexibility for guests, a home office, or everyday living. Second full bath w/jetted tub & convenient main-floor laundry add to the appeal.Full basement provides abundant storage space. Condo fees include cable & internet services.
Active-offer no bump
$329,000
1057 W Windtree Dr #48, Appleton, WI 54914
3beds
1,718sqft
Condominium
Built in 1999
-- sqft lot
$337,200 Zestimate®
$192/sqft
$383/mo HOA
What's special
Center islandZero entry ranch condoSpacious roomsConvenient main-floor laundryTwo additional bedroomsSplit-bedroom designDesirable amenities throughout
- 28 days
- 1,191
- 58
Likely to sell faster than
Zillow last checked:
Listing updated:
Listed by:
Amy M Vandenberg 920-993-4676,
Coldwell Banker Real Estate Group
Source: RANW as distributed by MLS GRID,MLS#: 50333634
Facts & features
Interior
Bedrooms & bathrooms
- Bedrooms: 3
- Bathrooms: 2
- Full bathrooms: 2
Bedroom 1
- Level: Main
- Dimensions: 13x14
Bedroom 2
- Level: Main
- Dimensions: 11x11
Bedroom 3
- Level: Main
- Dimensions: 10x11
Dining room
- Level: Main
- Dimensions: 12x11
Kitchen
- Level: Main
- Dimensions: 12x15
Living room
- Level: Main
- Dimensions: 18x18
Other
- Description: 4 Season Room
- Level: Main
- Dimensions: 10x11
Other
- Description: Laundry
- Level: Main
- Dimensions: 5x9
Other
- Description: Foyer
- Level: Main
- Dimensions: 5x6
Heating
- Forced Air
Cooling
- Forced Air, Central Air
Appliances
- Included: Dishwasher, Disposal, Dryer, Microwave, Range, Refrigerator, Washer
Features
- At Least 1 Bathtub, Cable Available, High Speed Internet, Kitchen Island, Pantry, Split Bedroom
- Flooring: Wood/Simulated Wood Fl
- Number of fireplaces: 1
- Fireplace features: One, Gas
Interior area
- Total interior livable area: 1,718 sqft
- Finished area above ground: 1,718
- Finished area below ground: 0
Property
Parking
- Parking features: Garage, Attached
- Has attached garage: Yes
Accessibility
- Accessibility features: 1st Floor Bedroom, 1st Floor Full Bath, Laundry 1st Floor, Open Floor Plan, Ramped or Level Entrance
Features
- Has spa: Yes
- Spa features: Bath
Details
- Parcel number: 315934700
- Zoning: Condo
Construction
Type & style
- Home type: Condo
- Property subtype: Condominium
Materials
- Brick, Vinyl Siding
Condition
- New construction: No
- Year built: 1999
Utilities & green energy
- Sewer: Public Sewer
- Water: Public
Community & HOA
HOA
- Has HOA: Yes
- HOA fee: $383 monthly
- HOA name: Highland Heights Condominium
Location
- Region: Appleton
Financial & listing details
- Price per square foot: $192/sqft
- Tax assessed value: $296,000
- Annual tax amount: $4,594
- Date on market: 10/1/2026
Estimated market value
$337,200
$320,000 - $354,000
$1,900/mo
Price history
| Date | Event | Price |
|---|---|---|
| 10/4/2026 | Contingent | $329,000$192/sqft |
Source:  WIREX MLS #50333634 Report a problem | ||
| 10/1/2026 | Listed for sale | $329,000$192/sqft |
Source: WIREX MLS #50333634 Report a problem | ||
Public tax history
| Year | Property taxes | Tax assessment |
|---|---|---|
| 2025 | $4,594 +6.4% | $296,000 |
| 2024 | $4,317 -4.8% | $296,000 |
| 2023 | $4,533 +2.1% | $296,000 +37.8% |
| 2022 | $4,440 +0% | $214,800 |
| 2021 | $4,440 +5.4% | $214,800 |
| 2020 | $4,213 +3% | $214,800 |
| 2019 | $4,092 +7.3% | $214,800 +22.3% |
| 2018 | $3,812 +0.8% | $175,700 |
| 2017 | $3,784 +1.7% | $175,700 |
| 2016 | $3,719 -1.5% | $175,700 |
| 2015 | $3,777 +0.9% | $175,700 |
| 2014 | $3,745 -6% | $175,700 -5.5% |
| 2013 | $3,983 0% | $186,000 |
| 2012 | $3,985 -1.8% | $186,000 |
| 2011 | $4,059 +0.2% | $186,000 |
| 2010 | $4,052 -5.5% | $186,000 -7% |
| 2009 | $4,287 +1.4% | $199,900 |
| 2008 | $4,227 +0.1% | $199,900 |
| 2007 | $4,221 +1.3% | $199,900 |
| 2006 | $4,165 +1.8% | $199,900 +13.8% |
| 2005 | $4,091 +1.1% | $175,600 |
| 2004 | $4,047 +1.6% | $175,600 |
| 2003 | $3,985 | $175,600 |
| 2002 | -- | $175,600 +12.7% |
| 2001 | -- | $155,800 +0.6% |
| 2000 | -- | $154,900 |
Find assessor info on the county website
Monthly payment
Est. payment
Payment breakdown
Explore the cost of this home by adjusting the details. Changes won't be saved.Climate risks
Neighborhood: 54914
- $359,2003 bd2 ba1.7k sqft1053 W Windtree Dr #49, Appleton, WI 54914Off Market
- $318,6002 bd2 ba1.5k sqft1049 W Windtree Dr #50, Appleton, WI 54914Off Market
- $339,8003 bd2 ba1.5k sqft1101 W Windtree Dr #47, Appleton, WI 54914Off Market
- $275,5002 bd2 ba1.7k sqft1045 W Windtree Dr #51, Appleton, WI 54914Sold

Similar homes
- $290,0002 bd2 ba1.5k sqft3129 N Mistwood Ln, Appleton, WI 54914For Sale
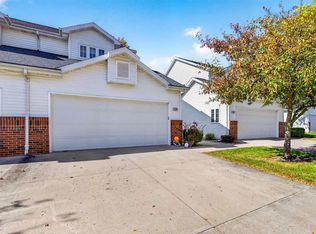 MLS ID #50334264, Kelly L Davies. RANW as distributed by MLS GRID
- $399,9003 bd3 ba1.8k sqft1410 W Mason Ridge Ct, Appleton, WI 54914For Sale
 MLS ID #50334911, Hayden E Newman. RANW as distributed by MLS GRID
- $385,0003 bd3 ba2.4k sqft2419 N Lisa St, Appleton, WI 54914For Sale
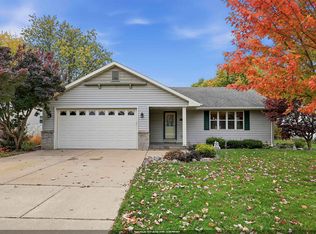 MLS ID #50335046, Duane G Murphy. RANW as distributed by MLS GRID
- $298,0003 bd2 ba1.6k sqft930 W Lindbergh St, Appleton, WI 54914For Sale
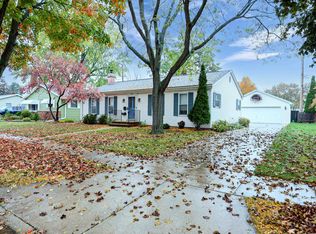 MLS ID #50334582, Denise Botz. RANW as distributed by MLS GRID
