Set on a 0.41-acre lot with mature trees, this 1,990 sq ft home stands out with two separate 2-stall garages, providing four total garage stalls for vehicles, projects, equipment, or added storage. Vinyl windows within the last five years include a transferable lifetime warranty. The main level features a formal dining room, while the cathedral-ceiling bonus room creates flexible space for a second living area, office, game room, or recreation space. Ample closets and storage throughout. The large lot adds room to enjoy the outdoors, while convenient access to Northland Ave, shopping, dining, parks, and major routes keeps everyday errands and commuting simple.
Active-no offer
$359,900
127 W Capitol Dr, Appleton, WI 54911
3beds
2,053sqft
Single Family Residence
Built in 1970
0.41 Acres Lot
$369,000 Zestimate®
$175/sqft
$-- HOA
What's special
Formal dining room
- 41 days
- 946
- 65
Zillow last checked:
Listing updated:
Listed by:
Terry L Allen PREF:920-655-8845,
Keller Williams Green Bay,
Breanna C McGuire 920-609-3053,
Keller Williams Green Bay
Source: RANW as distributed by MLS GRID,MLS#: 50332967
Facts & features
Interior
Bedrooms & bathrooms
- Bedrooms: 3
- Bathrooms: 2
- Full bathrooms: 2
Bedroom 1
- Level: Upper
- Dimensions: 18x11
Bedroom 2
- Level: Upper
- Dimensions: 12x8
Bedroom 3
- Level: Upper
- Dimensions: 11x10
Formal dining room
- Level: Main
- Dimensions: 14x14
Kitchen
- Level: Main
- Dimensions: 19x11
Living room
- Level: Main
- Dimensions: 26x12
Other
- Description: Bonus Room
- Level: Upper
- Dimensions: 19x18
Other
- Description: Rec Room
- Level: Lower
- Dimensions: 16x11
Heating
- Forced Air
Cooling
- Forced Air, Central Air
Appliances
- Included: Dishwasher, Microwave, Range, Refrigerator
Features
- Vaulted Ceiling(s), Formal Dining
- Basement: Full,Finished
- Number of fireplaces: 1
- Fireplace features: One, Wood Burning
Interior area
- Total interior livable area: 2,053 sqft
- Finished area above ground: 1,877
- Finished area below ground: 176
Property
Parking
- Total spaces: 4
- Parking features: Attached, Detached
- Attached garage spaces: 4
Accessibility
- Accessibility features: 1st Floor Full Bath
Lot
- Size: 0.41 Acres
Details
- Additional structures: Garage(s)
- Parcel number: 101053800
- Zoning: Residential
Construction
Type & style
- Home type: SingleFamily
- Architectural style: Contemporary
- Property subtype: Single Family Residence
Materials
- Brick, Vinyl Siding
- Foundation: Poured Concrete
Condition
- New construction: No
- Year built: 1970
Utilities & green energy
- Sewer: Public Sewer
- Water: Public
Community & HOA
Location
- Region: Appleton
Financial & listing details
- Price per square foot: $175/sqft
- Tax assessed value: $288,100
- Annual tax amount: $3,406
- Date on market: 9/18/2026
- Inclusions: Oven/range, Mircowave, refrigerator, dishwasher
- Exclusions: Seller's personal property
Estimated market value
$369,000
$351,000 - $387,000
$2,093/mo
Price history
| Date | Event | Price |
|---|---|---|
| 9/18/2026 | Listed for sale | $359,900+139.9%$175/sqft |
Source: RANW as distributed by MLS GRID #50332967 Report a problem | ||
| 12/24/2015 | Sold | $150,000-5%$73/sqft |
Source: RANW as distributed by MLS GRID #50128483 Report a problem | ||
| 9/15/2015 | Price change | $157,900-3.4%$77/sqft |
Source: CENTURY 21 Ace Realty #50128483 Report a problem | ||
| 8/28/2015 | Listed for sale | $163,500+5.6%$80/sqft |
Source: CENTURY 21 Ace Realty #50128483 Report a problem | ||
| 7/12/2004 | Sold | $154,900$75/sqft |
Source: Agent Provided Report a problem | ||
Public tax history
| Year | Property taxes | Tax assessment |
|---|---|---|
| 2025 | $3,505 +13.5% | $288,100 +55.9% |
| 2024 | $3,088 +1.9% | $184,800 |
| 2023 | $3,029 +1.2% | $184,800 |
| 2022 | $2,994 -1.9% | $184,800 |
| 2021 | $3,053 -0.8% | $184,800 |
| 2020 | $3,077 +20.4% | $184,800 +29% |
| 2019 | $2,556 -4.2% | $143,300 |
| 2018 | $2,667 +1.1% | $143,300 |
| 2017 | $2,637 +0.8% | $143,300 |
| 2016 | $2,615 -41.5% | $143,300 |
| 2015 | $4,468 -5% | $143,300 -14.9% |
| 2014 | $4,703 +56.4% | $168,400 +5.4% |
| 2013 | $3,006 +1.1% | $159,800 |
| 2012 | $2,974 -0.9% | $159,800 |
| 2011 | $3,000 -3% | $159,800 |
| 2010 | $3,092 +4.4% | $159,800 |
| 2009 | $2,963 +3.7% | $159,800 |
| 2008 | $2,859 +2.9% | $159,800 |
| 2007 | $2,777 +4.7% | $159,800 |
| 2006 | $2,653 +14.4% | $159,800 +52% |
| 2005 | $2,319 +4% | $105,100 |
| 2004 | $2,231 +0.3% | $105,100 |
| 2003 | $2,224 | $105,100 |
| 2002 | -- | $105,100 |
| 2001 | -- | $105,100 |
| 2000 | -- | $105,100 |
Find assessor info on the county website
Monthly payment
Est. payment
Payment breakdown
Explore the cost of this home by adjusting the details. Changes won't be saved.Climate risks
Neighborhood: 54911

Similar homes
- $349,9003 bd2 ba1.7k sqft3516 N Mariah Ln, Appleton, WI 54911For Sale
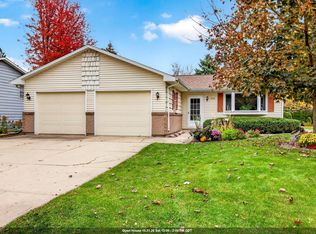 MLS ID #50335052, Lori J Bishop. RANW as distributed by MLS GRID
- $358,0004 bd2 ba2.5k sqft2524 Hillwood Ct, Appleton, WI 54911For Sale
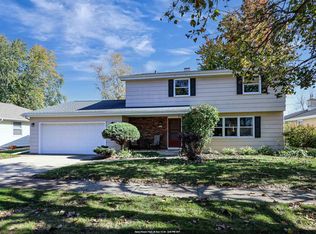 MLS ID #50334725, Shane M Lathrop. RANW as distributed by MLS GRID
- $325,0002 bd1 ba1.5k sqft114 E Byrd St, Appleton, WI 54911For Sale
 MLS ID #50334938, Kim R Batterman. RANW as distributed by MLS GRID
- $279,9003 bd1 ba1.7k sqft3235 N Morrison St, Appleton, WI 54911For Sale
 MLS ID #50332976, Terry L Allen. RANW as distributed by MLS GRID
