What if we listed the house BEFORE the renovation? Before the pretty kitchen. Before the gorgeous bathrooms. Before we made all the fun decisions for you. Because this time, we have a better idea: What if YOU got to come along for the transformation? Homes by Keeno has purchased this 5-bedroom, 4-bath Park Forest home with plans for a major renovation. But instead of disappearing behind the construction dust and unveiling a finished house months from now, we're opening the doors NOW! Giving a buyer the opportunity to step in before many of those decisions are made. And there is A LOT to work with. A main-level primary suite WITH ITS OWN LOFT. An epic finished room over the garage begging to become a movie room, game room, studio, office or hideaway. An unfinished basement waiting for its next chapter. A fenced backyard. And the pool? Well...right now it doesn't look all that beautiful,but that's the point: don't get hung up on what you're looking at today. Imagine what it could become. We've created virtual renderings showing different possibilities throughout the home. They're inspiration-not promises-and depending on when a buyer steps into the process, there may be opportunities to influence selections, finishes and elements of the final design. Love our ideas? Great. Want to mix them up? Even better. Have an idea we haven't thought of? Now you're getting it. And it's all in Park Forest neighborhood, an established neighborhood within walking distance of Parkside elementary school and Blackwell Park soccer complex, and minutes from Columbus AirPark. This isn't new construction. It isn't a finished flip. And it definitely isn't a normal listing. It's the BEFORE...with an opportunity to have a say in the AFTER. Take a closer look. This one deserves it.
Pending
$675,000
1058 Junco Dr, Columbus, IN 47203
5beds
4,641sqft
Residential, Single Family Residence
Built in 1987
0.38 Acres Lot
$-- Zestimate®
$145/sqft
$-- HOA
What's special
Fenced backyard
- 38 days
- 455
- 25
Zillow last checked:
Listing updated:
Listed by:
Laura McGurk thehousechicks@gmail.com,
CENTURY 21 Scheetz
Source: MIBOR as distributed by MLS GRID,MLS#: 22122133
Facts & features
Interior
Bedrooms & bathrooms
- Bedrooms: 5
- Bathrooms: 3
- Full bathrooms: 3
- Main level bathrooms: 2
- Main level bedrooms: 2
Primary bedroom
- Level: Main
- Area: 238 Square Feet
- Dimensions: 14x17
Bedroom 2
- Level: Main
- Area: 132 Square Feet
- Dimensions: 11x12
Bedroom 3
- Level: Upper
- Area: 130 Square Feet
- Dimensions: 10x13
Bedroom 4
- Level: Upper
- Area: 130 Square Feet
- Dimensions: 10x13
Bedroom 5
- Level: Upper
- Area: 533 Square Feet
- Dimensions: 13x41
Dining room
- Features: Tile-Ceramic
- Level: Main
- Area: 165 Square Feet
- Dimensions: 11x15
Kitchen
- Features: Tile-Ceramic
- Level: Main
- Area: 228 Square Feet
- Dimensions: 12x19
Laundry
- Features: Tile-Ceramic
- Level: Main
- Area: 130 Square Feet
- Dimensions: 10x13
Living room
- Level: Main
- Area: 320 Square Feet
- Dimensions: 16x20
Loft
- Level: Upper
- Area: 120 Square Feet
- Dimensions: 10x12
Play room
- Features: Other
- Level: Basement
- Area: 1080 Square Feet
- Dimensions: 24x45
Heating
- Forced Air
Cooling
- Central Air
Appliances
- Included: None
- Laundry: Laundry Room, Main Level, Sink
Features
- Attic Access, Attic Pull Down Stairs, Double Vanity, Breakfast Bar, Built-in Features, Cathedral Ceiling(s), High Ceilings, Tray Ceiling(s), Central Vacuum, Entrance Foyer, Ceiling Fan(s), Walk-In Closet(s), Wet Bar
- Basement: Ceiling - 9+ feet,Partial
- Attic: Access Only,Pull Down Stairs
- Number of fireplaces: 1
- Fireplace features: Family Room
Interior area
- Total structure area: 4,641
- Total interior livable area: 4,641 sqft
- Finished area below ground: 0
Property
Parking
- Total spaces: 2
- Parking features: Attached
- Attached garage spaces: 2
Features
- Levels: Three Or More
- Pool features: Diving Board, Fenced, In Ground, Outdoor Pool
- Has spa: Yes
- Spa features: In Ground
- Fencing: Fenced,Privacy
Lot
- Size: 0.38 Acres
- Features: Corner Lot, Cul-De-Sac, Sidewalks, Mature Trees, Trees-Small (Under 20 Ft)
Details
- Parcel number: 039512110009400005
- Special conditions: Cosmetics Needed,Fixer Upper,Needs Updating
- Horse amenities: None
Construction
Type & style
- Home type: SingleFamily
- Architectural style: Tudor
- Property subtype: Residential, Single Family Residence
Materials
- Brick
- Foundation: Concrete Perimeter
Condition
- Fixer,Under Construction
- New construction: No
- Year built: 1987
Utilities & green energy
- Water: Public
- Utilities for property: Electricity Connected, Sewer Connected, Water Connected
Community & HOA
Community
- Subdivision: Park Forest
HOA
- Has HOA: No
Location
- Region: Columbus
Financial & listing details
- Price per square foot: $145/sqft
- Tax assessed value: $465,500
- Annual tax amount: $4,986
- Date on market: 9/13/2026
- Cumulative days on market: 39 days
- Electric utility on property: Yes
Estimated market value
Not available
Estimated sales range
Not available
Not available
Price history
| Date | Event | Price |
|---|---|---|
| 10/4/2026 | Pending sale | $675,000$145/sqft |
Source:  MIBOR as distributed by MLS GRID #22122133 Report a problem | ||
| 9/13/2026 | Listed for sale | $675,000+214%$145/sqft |
Source: MIBOR as distributed by MLS GRID #22122133 Report a problem | ||
| 2/4/2002 | Sold | $215,000-20.4%$46/sqft |
Source: Public Record Report a problem | ||
| 8/16/1999 | Sold | $270,000$58/sqft |
Source: Public Record Report a problem | ||
Public tax history
| Year | Property taxes | Tax assessment |
|---|---|---|
| 2025 | $5,139 +8.4% | $465,500 +3.2% |
| 2024 | $4,740 +2.2% | $451,200 +11.5% |
| 2023 | $4,635 +14.3% | $404,700 +3% |
| 2022 | $4,054 +0.1% | $392,800 +15.6% |
| 2021 | $4,052 +6.6% | $339,900 -7.4% |
| 2020 | $3,802 -17.4% | $367,100 +6.9% |
| 2019 | $4,600 +26.4% | $343,500 +7.3% |
| 2018 | $3,639 +2.8% | $320,000 -0.2% |
| 2017 | $3,539 -0.4% | $320,600 +3.1% |
| 2016 | $3,555 +1.5% | $311,000 +3.3% |
| 2014 | $3,501 | $301,000 -0.2% |
| 2013 | $3,501 -3.8% | $301,600 -3% |
| 2012 | $3,637 +18.9% | $311,000 +19.5% |
| 2011 | $3,060 +3.1% | $260,200 +4% |
| 2010 | $2,967 +10.7% | $250,200 |
| 2009 | $2,681 +25.2% | $250,200 +4.2% |
| 2007 | $2,142 | $240,200 |
| 2006 | -- | $240,200 +2.2% |
| 2005 | -- | $235,000 |
Find assessor info on the county website
Monthly payment
Est. payment
Payment breakdown
Explore the cost of this home by adjusting the details. Changes won't be saved.Climate risks
Neighborhood: 47203
Nearby schools
Schools provided by the listing agent
- Elementary: Parkside Elementary School
Source: MIBOR as distributed by MLS GRID. This data may not be complete. We recommend contacting the local school district to confirm school assignments for this home.


Similar homes
- $589,9004 bd4 ba4k sqft4382 River Rd, Columbus, IN 47203Active
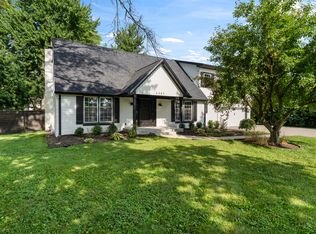 MLS ID #22113203, Jillian Tran, RE/MAX Real Estate Prof. MIBOR as distributed by MLS GRID
- $599,0003 bd3 ba4.1k sqft1023 Hawthorne Dr, Columbus, IN 47203Active
 MLS ID #22116513, Bev Roberts, CENTURY 21 Scheetz. MIBOR as distributed by MLS GRID
- $679,0004 bd3 ba3.9k sqft6123 Horizon Dr, Columbus, IN 47201Active
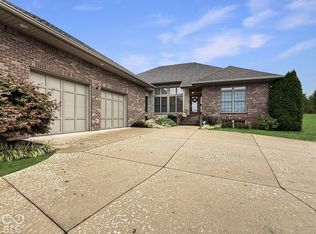 MLS ID #22131180, Jan Brinkman, CENTURY 21 Scheetz. MIBOR as distributed by MLS GRID
- $389,9004 bd5 ba3.9k sqft3519 Deerfield Pl, Columbus, IN 47203Active
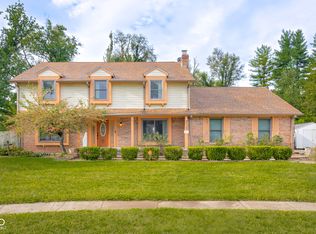 MLS ID #22125794, Katina Tooley, 1 Percent Lists Indiana Real Estate. MIBOR as distributed by MLS GRID
