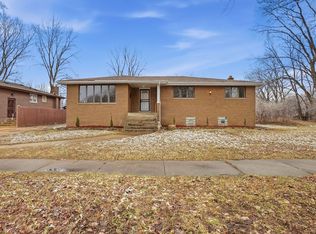
Welcome to your dream home in the heart of Calumet City! This stunning, fully rehabbed 4-bedroom, 2-bath split-level offers the perfect blend of modern design and everyday comfort. Featuring gorgeous luxury vinyl flooring throughout, abundant recessed lighting, and chic designer fixtures, every detail has been thoughtfully curated. The show-stopping gourmet kitchen boasts a huge quartz island, custom designer cabinetry, and stunning quartz countertops and backsplash-perfect for entertaining. Iron spindle stairs lead to the second level with three spacious bedrooms and a beautifully updated full bath with high-end finishes. The lower level offers a large family room with a striking floor-to-ceiling tiled fireplace, a fourth bedroom, a stylish full bath, and a dedicated laundry area. Enjoy peace of mind with new windows, roof, fresh paint, and more. Exceptional curb appeal includes a stamped concrete driveway, 2-car garage, and a newly fenced backyard with fire pit and patio-ideal for summer gatherings. Just move in and start enjoying everything this incredible home has to offer! *AS IS CONDITION*
Contingent
$314,000
1059 Cleveland Ave, Calumet City, IL 60409
4beds
2,226sqft
:
Get pre-qualified$2,365/mo
Single Family Residence
Built in 1987
5,000 Square Feet Lot
$-- Zestimate®
$141/sqft
$-- HOA
What's special
- --
- on Zillow |
- 689
- views |
- 60
- saves |
Zillow last checked:
Listing updated:
Listed by:
Pablo J Ayala 847-634-6200,
RE/MAX Suburban
Source: MRED as distributed by MLS GRID,MLS#: 12693872
Facts & features
Interior
Bedrooms & bathrooms
- Bedrooms: 4
- Bathrooms: 2
- Full bathrooms: 2
Rooms
- Room types: No additional rooms
Primary bedroom
- Features: Flooring (Luxury Vinyl)
- Level: Second
- Area: 216 Square Feet
- Dimensions: 18X12
Bedroom 2
- Features: Flooring (Luxury Vinyl)
- Level: Second
- Area: 154 Square Feet
- Dimensions: 14X11
Bedroom 3
- Level: Second
- Area: 110 Square Feet
- Dimensions: 11X10
Bedroom 4
- Level: Lower
- Area: 110 Square Feet
- Dimensions: 11X10
Dining room
- Features: Flooring (Luxury Vinyl)
- Level: Main
- Area: 182 Square Feet
- Dimensions: 14X13
Family room
- Features: Flooring (Luxury Vinyl)
- Level: Lower
- Area: 252 Square Feet
- Dimensions: 18X14
Kitchen
- Features: Kitchen (Eating Area-Table Space), Flooring (Luxury Vinyl)
- Level: Main
- Area: 240 Square Feet
- Dimensions: 16X15
Laundry
- Features: Flooring (Luxury Vinyl)
- Level: Lower
- Area: 56 Square Feet
- Dimensions: 8X7
Living room
- Features: Flooring (Luxury Vinyl)
- Level: Main
- Area: 234 Square Feet
- Dimensions: 18X13
Heating
- Natural Gas, Forced Air
Cooling
- None
Appliances
- Included: Microwave, Dishwasher, Refrigerator, Washer, Dryer, Stainless Steel Appliance(s), Gas Cooktop, Gas Oven
Features
- Open Floorplan, Paneling, Quartz Counters
- Basement: Finished,Sleeping Area,Storage Space,Daylight,Partial
- Number of fireplaces: 1
- Fireplace features: Wood Burning, Family Room
Interior area
- Total structure area: 0
- Total interior livable area: 2,226 sqft
Property
Parking
- Total spaces: 2
- Parking features: Side Driveway, Yes, Garage Owned, Attached, Garage
- Attached garage spaces: 2
- Has uncovered spaces: Yes
Accessibility
- Accessibility features: No Disability Access
Features
- Levels: Tri-Level
Lot
- Size: 5,000 Square Feet
- Dimensions: 40 X 125
Details
- Parcel number: 30071130050000
- Special conditions: None
Construction
Type & style
- Home type: SingleFamily
- Property subtype: Single Family Residence
Materials
- Brick, Frame
Condition
- New construction: No
- Year built: 1987
- Major remodel year: 2026
Utilities & green energy
- Electric: 100 Amp Service
- Sewer: Public Sewer
- Water: Lake Michigan, Public
Community & HOA
HOA
- Services included: None
Location
- Region: Calumet City
Financial & listing details
- Price per square foot: $141/sqft
- Tax assessed value: $190,000
- Annual tax amount: $10,910
- Date on market: 7/2/2026
- Ownership: Fee Simple
Estimated market value
Not available
Estimated sales range
Not available
Not available
Price history
| Date | Event | Price |
|---|---|---|
| 7/2/2026 | Listing removed | $314,788$141/sqft |
Source: MRED as distributed by MLS GRID #12688069 Report a problem | ||
| 6/25/2026 | Price change | $314,788-1.6%$141/sqft |
Source:  MRED as distributed by MLS GRID #12688069 Report a problem MRED as distributed by MLS GRID #12688069 Report a problem | ||
| 6/9/2026 | Listed for sale | $320,000+0.1%$144/sqft |
Source: MRED as distributed by MLS GRID #12673301 Report a problem | ||
| 6/9/2026 | Listing removed | $319,788$144/sqft |
Source: MRED as distributed by MLS GRID #12648460 Report a problem | ||
| 5/14/2026 | Listed for sale | $319,788-3%$144/sqft |
Source: MRED as distributed by MLS GRID #12648460 Report a problem | ||
| 5/14/2026 | Listing removed | $329,788$148/sqft |
Source: MRED as distributed by MLS GRID #12624016 Report a problem | ||
| 4/24/2026 | Listed for sale | $329,788+134.7%$148/sqft |
Source: MRED as distributed by MLS GRID #12624016 Report a problem | ||
| 10/2/2025 | Sold | $140,500+46.4%$63/sqft |
Source: Public Record Report a problem | ||
| 2/7/2014 | Sold | $96,000+172.7%$43/sqft |
Source: MRED as distributed by MLS GRID #08407090 Report a problem | ||
| 11/23/2012 | Sold | $35,200$16/sqft |
Source: MRED as distributed by MLS GRID #08093135 Report a problem | ||
| 9/21/2012 | Pending sale | $35,200$16/sqft |
Source: Keller Williams Preferred Realty #08093135 Report a problem | ||
| 7/12/2012 | Price change | $35,200+76%$16/sqft |
Source: Keller Williams Preferred Realty #08093135 Report a problem | ||
| 6/29/2012 | Listed for sale | $20,000-88%$9/sqft |
Source: Keller Williams Preferred Realty #08093135 Report a problem | ||
| 10/25/2004 | Sold | $166,000+4.1%$75/sqft |
Source: Public Record Report a problem | ||
| 4/27/1999 | Sold | $159,500$72/sqft |
Source: Public Record Report a problem | ||
Public tax history
| Year | Property taxes | Tax assessment |
|---|---|---|
| 2024 | -- | $19,000 |
| 2023 | $10,105 +11.9% | $19,000 +29.9% |
| 2022 | $9,034 -20.3% | $14,628 |
| 2021 | $11,342 +6.7% | $14,628 |
| 2020 | $10,634 +12.7% | $14,628 +18.5% |
| 2019 | $9,436 +2.1% | $12,349 |
| 2018 | $9,242 +3.5% | $12,349 |
| 2017 | $8,931 +75.1% | $12,349 +3.1% |
| 2016 | $5,101 -42.7% | $11,981 -12.4% |
| 2015 | $8,905 +35.4% | $13,684 |
| 2014 | $6,577 -24.2% | $13,684 -8.7% |
| 2013 | $8,680 +27.4% | $14,992 |
| 2012 | $6,811 +4% | $14,992 |
| 2011 | $6,549 -5.5% | $14,992 -16% |
| 2010 | $6,931 +10.6% | $17,854 |
| 2009 | $6,267 +15.5% | $17,854 -5% |
| 2008 | $5,428 +1.6% | $18,794 +3.5% |
| 2007 | $5,341 +8.6% | $18,157 |
| 2006 | $4,919 +10.2% | $18,157 |
| 2005 | $4,466 -11.7% | $18,157 +12.5% |
| 2004 | $5,056 +16.8% | $16,146 |
| 2003 | $4,327 +7.4% | $16,146 |
| 2002 | $4,030 +34.2% | $16,146 +23.4% |
| 2001 | $3,003 +19.6% | $13,083 |
| 2000 | $2,510 +423.6% | $13,083 +37.6% |
| 1999 | $479 | $9,508 |
Find assessor info on the county website
Monthly payment
Est. payment
Payment breakdown
Explore the cost of this home by adjusting the details. Changes won't be saved.Climate risks
Neighborhood: 60409
Nearby schools
GreatSchools rating
- 3/10Wentworth Intermediate SchoolGrades: 3-5Distance: 0.6 mi
- 5/10Wentworth Jr High SchoolGrades: 6-8Distance: 0.6 mi
- 3/10Thornton Fractional North High SchoolGrades: 9-12Distance: 1 mi
Schools provided by the listing agent
- District: 149
Source: MRED as distributed by MLS GRID. This data may not be complete. We recommend contacting the local school district to confirm school assignments for this home.
- $225,0003 bd2 ba1.4k sqft1063 Cleveland Ave, Calumet City, IL 60409Off Market
- $229,2003 bd2 ba1.4k sqft1067 Cleveland Ave, Calumet City, IL 60409Off Market
- $235,1004 bd2 ba1.7k sqft322 Campbell Ave, Calumet City, IL 60409Off Market
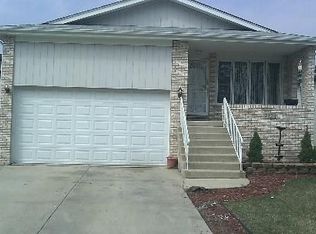
- $235,9003 bd1 ba1.5k sqft326 Campbell Ave, Calumet City, IL 60409Off Market
- $230,2004 bd2 ba1.5k sqft1071 Cleveland Ave, Calumet City, IL 60409Off Market
- $245,9003 bd2 ba1.4k sqft330 Campbell Ave, Calumet City, IL 60409Off Market
- $222,7003 bd2 ba1.5k sqft1060 George St, Calumet City, IL 60409Off Market
- $224,8003 bd2 ba1.4k sqft1064 George St, Calumet City, IL 60409Off Market
A local agent can set up tours, give advice and negotiate with sellers.
Similar homes
- $254,9003 bd2 ba1.3k sqft516 Exchange Ave, Calumet City, IL 60409Active
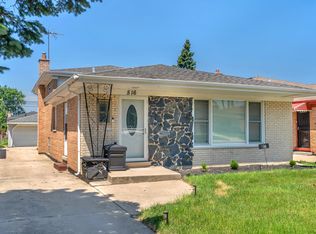 MLS ID #12698747, Andrew Vazquez, Listing Leaders MVPs. MRED as distributed by MLS GRID
 - $255,0003 bd2 ba1.3k sqft408 Bensley Ave, Calumet City, IL 60409Active
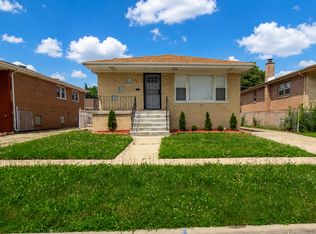 MLS ID #12702819, Dona Adams, Dream Realty Services. MRED as distributed by MLS GRID
 - $329,9004 bd2 ba2.2k sqft9314 S Colfax Ave, Chicago, IL 60617New
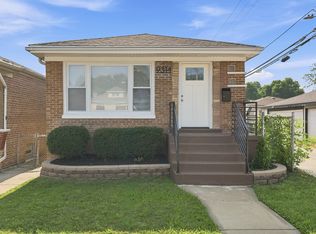 MLS ID #12712040, Varine Hampton, Coldwell Banker Realty. MRED as distributed by MLS GRID
 - $279,0004 bd2 ba2k sqft14315 S Manistee Ave, Burnham, IL 60633Active
 MLS ID #12690052, Miguel Perea, Open Path Realty. MRED as distributed by MLS GRID
 - $350,0003 bd2 ba1.7k sqft1344 Hirsch Ave, Calumet City, IL 60409ActiveMLS ID #12602936, Karen Tapia, Su Familia Real Estate Inc. MRED as distributed by MLS GRID
- $310,0003 bd2 ba1.3k sqft15622 Kenwood Ave, South Holland, IL 60473Price ChangeMLS ID #12698154, Leticia Sanchez, YUB Realty Inc. MRED as distributed by MLS GRID
- $308,0003 bd2 ba1.4k sqft2847 194th St, Lansing, IL 60438ActiveMLS ID #12705748, Caleb Lyzenga, Realty Executives Premier Illinois. MRED as distributed by MLS GRID
- $254,9883 bd2 ba1.2k sqft319 156th Pl, Calumet City, IL 60409ActiveMLS ID #12603269, Nina Wiseman, Listing Leaders Northwest, Inc. MRED as distributed by MLS GRID
- $314,0004 bd3 ba2.5k sqft16507 Union Ave, Harvey, IL 60426Re-activatedMLS ID #12677114, Lorena Ramirez-Carrillo, YUB Realty Inc. MRED as distributed by MLS GRID
- $189,7004 bd1 ba1.1k sqft505 Greenbay Ave, Calumet City, IL 60409ActiveMLS ID #12672394, Neil Gates, Chase Real Estate LLC. MRED as distributed by MLS GRID
- $347,7003 bd3 ba2.1k sqft936 E 170th St, South Holland, IL 60473ActiveMLS ID #12706742, Neil Gates, Chase Real Estate LLC. MRED as distributed by MLS GRID
- $315,5004 bd3 ba2.1k sqft939 Honey Ln, Crete, IL 60417ActiveMLS ID #12698874, Inga Aleksonis, ABR,AHWD, Keller Williams Preferred Rlty. MRED as distributed by MLS GRID
- $319,9003 bd2 ba1.2k sqft10818 S Plahm Ct, Worth, IL 60482NewMLS ID #12712523, Kelsey Domina, Crosstown Realtors, Inc.. MRED as distributed by MLS GRID
- $220,0004 bd2 ba1.3k sqft1600 State Line Rd, Calumet City, IL 60409ActiveMLS ID #12666241, Isamar Gomez, Smart Home Realty. MRED as distributed by MLS GRID
- $269,7003 bd2 ba1.6k sqft18200 Fountainbleau Dr, Hazel Crest, IL 60429NewMLS ID #12713764, Neil Gates, Chase Real Estate LLC. MRED as distributed by MLS GRID
- $395,0005 bd2 ba2.5k sqft2844 193rd St, Lansing, IL 60438ActiveMLS ID #12709158, Sean Cochran, eXp Realty. MRED as distributed by MLS GRID
- $299,9004 bd2 ba1.2k sqft17800 Central Park Ave, Country Club Hills, IL 60478Price ChangeMLS ID #12680715, Tasha Truong, Keller Williams Preferred Realty. MRED as distributed by MLS GRID
- $273,8004 bd2 ba1.7k sqft1055 Samson Dr, University Park, IL 60484Price ChangeMLS ID #12709182, Harry Zaman, At Home Realty Group, Inc.. MRED as distributed by MLS GRID
- $370,0003 bd2 ba1.7k sqft4024 W 106th St, Oak Lawn, IL 60453NewMLS ID #12713233, Yezenia Chavez Angulo, Realty of America, LLC. MRED as distributed by MLS GRID
- $300,0005 bd3 ba2.4k sqft12631 S Justine St, Calumet Park, IL 60827ActiveMLS ID #12634680, Jaime Birks, eXp Realty. MRED as distributed by MLS GRID
