MUST SEE! This fully updated classic 3-BEDROOM, 2-BATH bungalow boasts beautiful hardwood floors, excellent natural light and an easy-flow floorplan. Stylishly updated with a modern kitchen equipped with all-new stainless steel appliances and contemporary tile work. The extra spacious FULL BASEMENT almost doubles your space!! LARGE LOT with unlimited possibilities for entertaining, gardening and endless family fun! Desirable location within walking distance to schools, shops and restaurants. • MOVE IN READY! • Seller to provide City C of O. Taxes are currently non-homestead. • BATVAI. •
Pending
Price increase: $102.5K (5/16)
$195,000
1059 Farnham Ave, Lincoln Park, MI 48146
3beds
1,088sqft
:
Get pre-qualified$1,540/mo
Single Family Residence
Built in 1944
4,791 Square Feet Lot
$195,300 Zestimate®
$179/sqft
$-- HOA
What's special
Contemporary tile workExtra spacious full basementExcellent natural lightBeautiful hardwood floorsLarge lotModern kitchenEasy-flow floorplan
- 31 days |
- 11 |
- 0 |
Zillow last checked:
Listing updated:
Listed by:
Hanoe Gibbons 734-470-3835,
Hanoe Gibbons Team Realtors 734-740-3835
Source: Realcomp II,MLS#: 20261035428
Facts & features
Interior
Bedrooms & bathrooms
- Bedrooms: 3
- Bathrooms: 2
- Full bathrooms: 2
Bedroom
- Level: Entry
- Area: 100
- Dimensions: 10 X 10
Bedroom
- Level: Entry
- Area: 90
- Dimensions: 10 X 9
Bedroom
- Level: Second
- Area: 209
- Dimensions: 19 X 11
Other
- Level: Entry
- Area: 48
- Dimensions: 8 X 6
Other
- Level: Basement
- Area: 42
- Dimensions: 7 X 6
Kitchen
- Level: Entry
- Area: 165
- Dimensions: 11 X 15
Living room
- Level: Entry
- Area: 156
- Dimensions: 12 X 13
Heating
- Forced Air, Natural Gas
Cooling
- Central Air
Appliances
- Included: Built In Refrigerator, Dishwasher, Free Standing Gas Range, Microwave
Features
- Basement: Unfinished
- Has fireplace: No
Interior area
- Total interior livable area: 1,088 sqft
- Finished area above ground: 1,088
Property
Parking
- Total spaces: 2.5
- Parking features: Twoand Half Car Garage, Detached
- Garage spaces: 2.5
Features
- Levels: One And One Half
- Stories: 1.5
- Entry location: GroundLevelwSteps
- Pool features: None
Lot
- Size: 4,791 Square Feet
- Dimensions: 47 x 101
Details
- Parcel number: 45009140157000
- Special conditions: Short Sale No,Standard
Construction
Type & style
- Home type: SingleFamily
- Architectural style: Bungalow
- Property subtype: Single Family Residence
Materials
- Aluminum Siding
- Foundation: Basement, Block
Condition
- New construction: No
- Year built: 1944
- Major remodel year: 2026
Utilities & green energy
- Sewer: Public Sewer
- Water: Public
Community & HOA
Community
- Subdivision: FORT ST SCHOOL SUB
HOA
- Has HOA: No
Location
- Region: Lincoln Park
Financial & listing details
- Price per square foot: $179/sqft
- Tax assessed value: $77,325
- Annual tax amount: $3,746
- Date on market: 5/15/2026
- Cumulative days on market: 31 days
- Listing agreement: Exclusive Right To Sell
- Listing terms: Cash,Conventional,FHA,Va Loan
- Exclusions: Exclusion(s) Exist
Estimated market value
$195,300
$186,000 - $205,000
$1,642/mo
Price history
| Date | Event | Price |
|---|---|---|
| 5/30/2026 | Pending sale | $195,000$179/sqft |
Source:  Realcomp II #20261035428 Report a problem Realcomp II #20261035428 Report a problem | ||
| 5/16/2026 | Price change | $195,000+110.8%$179/sqft |
Source: Realcomp II #20261035428 Report a problem | ||
| 6/20/2023 | Pending sale | $92,500+2.8%$85/sqft |
Source: Realcomp II #20221069219 Report a problem | ||
| 3/13/2023 | Sold | $90,000-2.7%$83/sqft |
Source: Realcomp II #20221069219 Report a problem | ||
| 12/19/2022 | Listed for sale | $92,500-15.9%$85/sqft |
Source: Realcomp II #20221069219 Report a problem | ||
| 9/1/2022 | Listing removed | -- |
Source: Realcomp II #2220016063 Report a problem | ||
| 3/18/2022 | Price change | $110,000-11.9%$101/sqft |
Source: Realcomp II #2220016063 Report a problem | ||
| 3/10/2022 | Listed for sale | $124,900$115/sqft |
Source: Realcomp II #2220016063 Report a problem | ||
Public tax history
| Year | Property taxes | Tax assessment |
|---|---|---|
| 2025 | -- | $75,000 +8.2% |
| 2024 | -- | $69,300 +60.4% |
| 2023 | -- | $43,200 +2.9% |
| 2022 | -- | $42,000 +20% |
| 2021 | -- | $35,000 |
| 2020 | $1,429 | $35,000 +18.2% |
| 2019 | -- | $29,600 +13.8% |
| 2018 | -- | $26,000 +7% |
| 2017 | -- | $24,300 -2.8% |
| 2016 | $1,568 | $25,000 +1.6% |
| 2015 | $1,568 -38.3% | $24,600 -7.2% |
| 2013 | $2,540 +62% | $26,500 -2.9% |
| 2012 | $1,568 | $27,300 -25.4% |
| 2010 | -- | $36,600 -18.3% |
| 2009 | -- | $44,800 -8.8% |
| 2008 | -- | $49,100 -10.6% |
| 2007 | -- | $54,900 +5.6% |
| 2005 | $1,153 | $52,000 +3% |
| 2003 | -- | $50,500 +75.8% |
| 2001 | -- | $28,719 +3.2% |
| 2000 | $1,394 | $27,829 |
Find assessor info on the county website
Monthly payment
Est. payment
Payment breakdown
Explore the cost of this home by adjusting the details. Changes won't be saved.Climate risks
Neighborhood: 48146
Nearby schools
GreatSchools rating
- 4/10Keppen SchoolGrades: PK-5Distance: 0.5 mi
- 5/10Lincoln Park Middle SchoolGrades: 6-8Distance: 0.5 mi
- 5/10Lincoln Park High SchoolGrades: 9-12Distance: 0.7 mi
- $143,000-- bd1 ba1k sqft1053 Farnham Ave, Lincoln Park, MI 48146Off Market
- $148,7003 bd2 ba1k sqft1061 Farnham Ave, Lincoln Park, MI 48146Off Market
- $140,6003 bd1 ba908 sqft1035 Farnham Ave, Lincoln Park, MI 48146Off Market
- $176,0003 bd1 ba1.7k sqft1068 Farnham Ave, Lincoln Park, MI 48146Sold
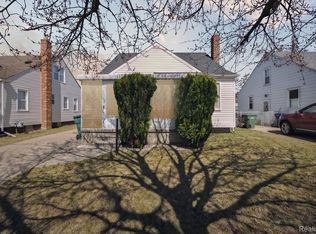
- $143,600-- bd1 ba1.2k sqft1067 Farnham Ave, Lincoln Park, MI 48146Off Market
- $134,8003 bd1 ba1.1k sqft1054 Champaign Rd, Lincoln Park, MI 48146Off Market
- $152,700-- bd1 ba1.1k sqft1058 Champaign Rd, Lincoln Park, MI 48146Off Market
- $151,000-- bd1 ba1k sqft1029 Farnham Ave, Lincoln Park, MI 48146Off Market
A local agent can set up tours, give advice and negotiate with sellers.
Similar homes
- $175,0003 bd1 ba912 sqft2104 Electric St, Wyandotte, MI 48192For Sale

 MLS ID #20261057849, Hanoe Gibbons, Hanoe Gibbons Team Realtors. Realcomp II
 - $219,9003 bd1 ba1.1k sqft826 Goddard St, Wyandotte, MI 48192For Sale
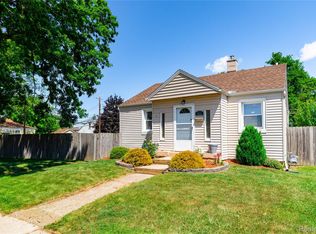 MLS ID #20261046045, S Brooke MacNee, MBA Realty. Realcomp II
 - $175,0003 bd2 ba1.3k sqft3535 Westpoint St, Dearborn, MI 48124For Sale
 MLS ID #20261055026, Fadi Dabaja, EXP Realty Main. Realcomp II
 - $220,0002 bd2 ba1.6k sqft15807 Meyer Ave, Allen Park, MI 48101For Sale
 MLS ID #20261056750, Brian Lilly, EXP Realty Main. Realcomp II
 - $189,9002 bd1 ba1.5k sqft725 Eureka Rd, Wyandotte, MI 48192For SaleMLS ID #20261057057, Aliyah Saab, Got Key'D Realty. Realcomp II
- $179,0003 bd1 ba1.6k sqft25529 Stanford St, Dearborn Heights, MI 48125For SaleMLS ID #20261058205, Nader Rammal, RE/MAX Leading Edge. Realcomp II
- $199,9003 bd2 ba1.2k sqft15924 Orchard St, Romulus, MI 48174For SaleMLS ID #20261057503, Michael Procissi, Power House Group Realty. Realcomp II
- $169,9003 bd1 ba950 sqft7546 Pine St, Taylor, MI 48180For SaleMLS ID #20261057758, Kamal Singh, Community Choice Realty Inc. Realcomp II
- $200,0003 bd1 ba720 sqft35501 Glen St, Westland, MI 48186For SaleMLS ID #20261058314, LaCretia Baldwin, EXP Realty Main. Realcomp II
- $175,0003 bd1 ba1.1k sqft26357 Eton Ave, Dearborn Heights, MI 48125For SaleMLS ID #20261053526, Brandon Lewandowski, Berkshire Hathaway HomeServices Kee Realty Bham. Realcomp II
- $154,9002 bd1 ba900 sqft25520 Eton Ave, Dearborn Heights, MI 48125For SaleMLS ID #20261057899, Ayman Ismail, RE/MAX Leading Edge. Realcomp II
- $189,9003 bd3 ba1.6k sqft15376 Gilchrist St, Detroit, MI 48227For SaleMLS ID #20261046156, Corey Edwards, Wentworth Real Estate Group. Realcomp II
- $189,7003 bd2 ba1.2k sqft1656 S Karle Ave, Westland, MI 48186For SaleMLS ID #20261050242, Ali M Beydoun, Got Key'D Realty. Realcomp II
- $200,0003 bd2 ba1.3k sqft19201 Bentler St, Detroit, MI 48219For SaleMLS ID #20261049396, Denise M Barksdale, John Graham Realty, LLC. Realcomp II
- $189,9003 bd1 ba1.3k sqft18966 San Juan Dr, Detroit, MI 48221For SaleMLS ID #20261047933, Jasmine Gonzalez, REMAX City Centre. Realcomp II
- $185,0003 bd3 ba1.2k sqft12051 Bramell, Detroit, MI 48239For SaleMLS ID #20261043464, Octavia Autrey, The Agency Hall & Hunter. Realcomp II
- $179,9004 bd2 ba1.3k sqft1532 Woodmere St, Detroit, MI 48209For SaleMLS ID #20261055316, Mujtaba Sanad, Keller Williams Legacy. Realcomp II
- $180,0003 bd2 ba1.5k sqft16549 Washburn St, Detroit, MI 48221For SaleMLS ID #20261050553, Garrett Blair, Douglas Rose Realty. Realcomp II
- $169,9994 bd1 ba1.1k sqft7715 Abington Ave, Detroit, MI 48228For SaleMLS ID #20261050435, Ali Nasser, Keller Williams Legacy. Realcomp II
- $189,9003 bd2 ba1.2k sqft20452 Audrey St, Detroit, MI 48235For SaleMLS ID #20261035540, Charles McKinney, RE/MAX Leading Edge. Realcomp II
