COMING SOON!
Coming soon 11/13
$699,999
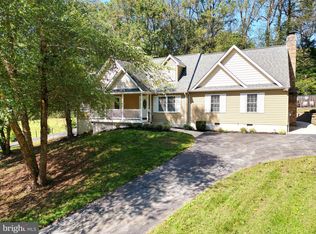
10590 Ward Rd, Dunkirk, MD 20754
3beds
1,676sqft
Single Family Residence
Built in 1965
3.58 Acres Lot
$470,200 Zestimate®
$418/sqft
$-- HOA
What's special
- 2 days
- 75
- 9
Zillow last checked:
Listing updated:
Listed by:
Lindsey Burch 443-975-8579,
Samson Properties 4439757555,
Listing Team: Burch Property Group, Co-Listing Team: Burch Property Group,Co-Listing Agent: Jeremy Alexander Davis 443-624-7096,
Samson Properties
Source: Bright MLS,MLS#: MDCA2031204
Facts & features
Interior
Bedrooms & bathrooms
- Bedrooms: 3
- Bathrooms: 2
- Full bathrooms: 2
- Main level bathrooms: 2
- Main level bedrooms: 3
Basement
- Area: 0
Heating
- Central, Heat Pump, Oil
Cooling
- Central Air, Electric
Appliances
- Included: Cooktop, Dishwasher, Dryer, Exhaust Fan, Oven/Range - Electric, Oven, Range Hood, Refrigerator, Washer, Electric Water Heater
- Laundry: Dryer In Unit, Washer In Unit
Features
- Breakfast Area, Combination Kitchen/Dining, Primary Bath(s), Attic, Soaking Tub, Ceiling Fan(s), Entry Level Bedroom, Family Room Off Kitchen, Open Floorplan, Pantry, Walk-In Closet(s), Upgraded Countertops, Dry Wall
- Flooring: Wood
- Doors: Atrium, Insulated, Storm Door(s)
- Windows: Screens, Window Treatments
- Has basement: No
- Number of fireplaces: 1
- Fireplace features: Gas/Propane
Interior area
- Total structure area: 1,676
- Total interior livable area: 1,676 sqft
- Finished area above ground: 1,676
- Finished area below ground: 0
Property
Parking
- Total spaces: 14
- Parking features: Garage Door Opener, Off Street, Attached, Driveway
- Attached garage spaces: 2
- Uncovered spaces: 12
Accessibility
- Accessibility features: 2+ Access Exits, Accessible Entrance
Features
- Levels: One
- Stories: 1
- Patio & porch: Porch
- Has private pool: Yes
- Pool features: Above Ground, Vinyl, Private
- Fencing: Full,Back Yard
- Has view: Yes
- View description: Pasture
Lot
- Size: 3.58 Acres
- Features: Backs to Trees, Cleared
Details
- Additional structures: Above Grade, Below Grade
- Parcel number: 0503117286
- Zoning: RUR
- Special conditions: Standard
- Horses can be raised: Yes
- Horse amenities: Stable(s)
Construction
Type & style
- Home type: SingleFamily
- Architectural style: Ranch/Rambler
- Property subtype: Single Family Residence
Materials
- Concrete, Vinyl Siding
- Foundation: Crawl Space
- Roof: Composition,Asphalt
Condition
- New construction: No
- Year built: 1965
- Major remodel year: 2005
Utilities & green energy
- Sewer: Private Septic Tank, On Site Septic
- Water: Well
Community & HOA
Community
- Subdivision: None Available
HOA
- Has HOA: No
- Amenities included: None
- Services included: None
Location
- Region: Dunkirk
Financial & listing details
- Price per square foot: $418/sqft
- Tax assessed value: $413,667
- Annual tax amount: $4,873
- Date on market: 11/13/2026
- Listing agreement: Exclusive Right To Sell
- Listing terms: Cash,Conventional,FHA,USDA Loan,VA Loan,Other
- Inclusions: 36' X 48' Barn W / 6 Stalls 24' X 36' Hay Lofts
- Ownership: Fee Simple
- Road surface type: Black Top
Estimated market value
$470,200
$409,000 - $527,000
$3,097/mo
Price history
| Date | Event | Price |
|---|---|---|
| 8/10/1999 | Sold | $198,000$118/sqft |
Source: Public Record Report a problem | ||
Public tax history
| Year | Property taxes | Tax assessment |
|---|---|---|
| 2026 | $4,689 +2.2% | $413,667 +2.3% |
| 2025 | $4,587 +10.5% | $404,500 +5.2% |
| 2024 | $4,150 +9.5% | $384,600 +5.5% |
| 2023 | $3,789 +5.8% | $364,700 +5.8% |
| 2022 | $3,582 +1.7% | $344,800 +1.7% |
| 2021 | $3,522 +1.3% | $338,967 +1.8% |
| 2020 | $3,478 +1.3% | $333,133 +1.8% |
| 2019 | $3,433 +0.7% | $327,300 +0.7% |
| 2018 | $3,411 -0.7% | $325,133 +0.7% |
| 2017 | $3,436 +2.8% | $322,967 +0.7% |
| 2016 | $3,343 | $320,800 |
| 2015 | $3,343 | $320,800 |
| 2014 | $3,343 | $320,800 -5.1% |
| 2013 | -- | $338,100 |
| 2012 | -- | $338,100 |
| 2011 | -- | $338,100 -27.5% |
| 2010 | -- | $466,560 +17.1% |
| 2009 | -- | $398,340 +20.7% |
| 2008 | -- | $330,120 +26% |
| 2007 | -- | $261,900 +14.3% |
| 2006 | -- | $229,126 +16.7% |
| 2005 | -- | $196,353 +20% |
| 2004 | -- | $163,580 +2% |
| 2003 | -- | $160,380 +2% |
| 2002 | -- | $157,180 +2.1% |
| 2001 | -- | $153,980 |
Find assessor info on the county website
Monthly payment
Est. payment
Payment breakdown
Explore the cost of this home by adjusting the details. Changes won't be saved.Climate risks
Neighborhood: 20754
Nearby schools
Schools provided by the listing agent
- District: Calvert County Public Schools
Source: Bright MLS. This data may not be complete. We recommend contacting the local school district to confirm school assignments for this home.
Similar homes
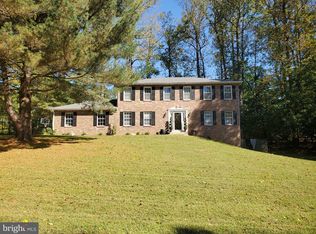
- $715,0005 bd4 ba2.2k sqft9755 Tara Dr, Dunkirk, MD 20754For Sale
 MLS ID #MDCA2030984, Alfonso Talavera, Long & Foster Real Estate, Inc.. Bright MLS
- $569,9003 bd3 ba2.3k sqft1921 Haven Ln, Dunkirk, MD 20754For Sale
 MLS ID #MDCA2024314, Nathan Cariaso, ExecuHome Realty. Bright MLS
- $525,0005 bd3 ba2.4k sqft3402 King Dr, Dunkirk, MD 20754For Sale
 MLS ID #MDCA2031044, Danny Martin, Keller Williams Flagship. Bright MLS
- $750,0004 bd3 ba2.1k sqft100 Little Tree Ln, Owings, MD 20736For Sale
 MLS ID #MDCA2030944, Tina Marie Biggs, EXP Realty, LLC. Bright MLS
- $499,9003 bd2 ba2k sqft3401 King Dr, Dunkirk, MD 20754For SaleMLS ID #MDCA2029234, Danny Martin, Keller Williams Flagship. Bright MLS
- $665,0006 bd3 ba2.2k sqft810-812 W Mount Harmony Rd, Owings, MD 20736For SaleMLS ID #MDCA2030842, Judy Szynborski, Berkshire Hathaway HomeServices PenFed Realty. Bright MLS
- $824,9993 bd3 ba1.8k sqft11601 Van Brady Rd, Upper Marlboro, MD 20772For SaleMLS ID #MDPG2212888, Petra Quinn, Realty Navigator. Bright MLS
- $675,0003 bd2 ba1k sqft626 Irvin Ave, Deale, MD 20751For SaleMLS ID #MDAA2160056, Julie Harris, Schwartz Realty, Inc.. Bright MLS
- $629,9004 bd4 ba2.4k sqft8115 Arbor Way, Owings, MD 20736For SaleMLS ID #MDCA2030754, Conor Stueckler, Keller Williams Flagship. Bright MLS
- $599,9954 bd3 ba2.4k sqft160 Amber Ln, Huntingtown, MD 20639For SaleMLS ID #MDCA2031186, Tina Marie Biggs, EXP Realty, LLC. Bright MLS
- $549,9903 bd2 ba1.8k sqft9100 Greenwood Ave, North Beach, MD 20714For SaleMLS ID #MDCA2031120, Patti Stueckler, Keller Williams Flagship. Bright MLS
- $574,9003 bd3 ba1.8k sqft1723 Market St, Owings, MD 20736For SaleMLS ID #MDCA2030862, Mark Frisco Jr., CENTURY 21 New Millennium. Bright MLS
- $650,0003 bd1 ba1.5k sqft16400 River Airport Rd, Brandywine, MD 20613For SaleMLS ID #MDPG2222500, Anne Hooper, Hooper & Associates. Bright MLS
- $619,0003 bd3 ba2.3k sqft31 Deale Rd, Tracys Landing, MD 20779For SaleMLS ID #MDAA2159980, Katie Neighoff, RE/MAX United Real Estate. Bright MLS
- $550,0003 bd3 ba2.2k sqft3020 Franklin Dr, Huntingtown, MD 20639For SaleMLS ID #MDCA2031298, Candy Meyers, RE/MAX One. Bright MLS
- $605,0003 bd3 ba2.3k sqft6405 Dant Dr, Owings, MD 20736For SaleMLS ID #MDCA2030108, Jeffrey Lewis, Berkshire Hathaway HomeServices PenFed Realty. Bright MLS
- $499,0003 bd2 ba1.6k sqft1920 Appaloosa Way, Owings, MD 20736For SaleMLS ID #MDCA2030580, Maggie Lorenz, Allfirst Realty, Inc.. Bright MLS
- $699,9992 bd2 ba1.4k sqft968 Main St, Deale, MD 20751For SaleMLS ID #MDAA2159706, Jen Martin, Curtis Real Estate Company. Bright MLS
- $569,0003 bd3 ba2.3k sqft8065 Tuckers Trl, Owings, MD 20736For SaleMLS ID #MDCA2029912, Danielle Sloan, Samson Properties. Bright MLS
