Welcome to one of the most beautifully upgraded one-level homes in this sought-after 55+ community! Be prepared to be WOW'd. Flooded with natural light, this stunning home showcases luxury vinyl plank flooring, quartz countertops throughout, porcelain tile baths, and designer lighting in every room. The showpiece kitchen features a dramatic 4x8 quartz island, chevron tile backsplash, oversized refrigerator, Ruvati sink, and ideal entertaining flow. A white stone fireplace anchors the inviting living area. The spacious primary suite offers an oversized walk-in closet, with two additional bedrooms perfect for guests or hobbies. A dedicated home office includes custom storage, wood counters, and functional lighting. Custom built-ins in the laundry room add smart storage. Outside, enjoy professionally landscaped grounds with sod, arborvitae, rhododendrons, irrigation, a 25x16 patio with pergola, and shed storage — plus access to 2 community pools!
Pending
$470,000
106 36th Dr, Plymouth, MA 02360
3beds
1,453sqft
Mobile Home
Built in 2021
-- sqft lot
$-- Zestimate®
$323/sqft
$500/mo HOA
What's special
White stone fireplaceRuvati sinkShed storageSpacious primary suiteOversized walk-in closetOversized refrigeratorChevron tile backsplash
- 60 days |
- 56 |
- 3 |
Likely to sell faster than
Zillow last checked:
Listing updated:
Listed by:
Christopher Neri 508-846-3854,
Gibson Sotheby's International Realty 781-819-4404,
Sandra Smith 508-415-0509
Source: MLS PIN,MLS#: 73531657
Facts & features
Interior
Bedrooms & bathrooms
- Bedrooms: 3
- Bathrooms: 2
- Full bathrooms: 2
- Main level bedrooms: 3
Primary bedroom
- Features: Bathroom - Full, Walk-In Closet(s)
- Level: Main,First
- Area: 176.04
- Dimensions: 14.08 x 12.5
Bedroom 2
- Features: Closet, Flooring - Vinyl
- Level: Main,First
- Area: 114.3
- Dimensions: 12.58 x 9.08
Bedroom 3
- Features: Closet, Flooring - Vinyl
- Level: Main,First
- Area: 114.3
- Dimensions: 12.58 x 9.08
Primary bathroom
- Features: Yes
Bathroom 1
- Features: Bathroom - Full, Bathroom - With Tub & Shower
- Level: First
- Area: 44.9
- Dimensions: 5.08 x 8.83
Bathroom 2
- Features: Bathroom - With Shower Stall, Closet - Linen, Closet/Cabinets - Custom Built, Countertops - Stone/Granite/Solid
- Level: First
- Area: 73.96
- Dimensions: 5.92 x 12.5
Dining room
- Features: Closet/Cabinets - Custom Built, Open Floorplan
- Level: Main,First
- Area: 124.1
- Dimensions: 9.25 x 13.42
Kitchen
- Features: Closet/Cabinets - Custom Built, Countertops - Stone/Granite/Solid, Kitchen Island, Cabinets - Upgraded, Open Floorplan, Stainless Steel Appliances, Lighting - Pendant
- Level: Main,First
- Area: 174.44
- Dimensions: 13.33 x 13.08
Living room
- Features: Open Floorplan
- Level: Main,First
- Area: 221.43
- Dimensions: 17.83 x 12.42
Office
- Features: Closet/Cabinets - Custom Built
- Level: Main
- Area: 119.17
- Dimensions: 9.17 x 13
Heating
- Central, Forced Air, Natural Gas
Cooling
- Central Air
Appliances
- Included: Range, Dishwasher, Microwave, ENERGY STAR Qualified Refrigerator, ENERGY STAR Qualified Dryer, ENERGY STAR Qualified Dishwasher, ENERGY STAR Qualified Washer
- Laundry: Closet/Cabinets - Custom Built, First Floor
Features
- Closet/Cabinets - Custom Built, Office
- Doors: Storm Door(s)
- Windows: Insulated Windows, Storm Window(s)
- Has basement: No
- Number of fireplaces: 1
Interior area
- Total structure area: 1,453
- Total interior livable area: 1,453 sqft
- Finished area above ground: 1,453
Property
Parking
- Total spaces: 4
- Parking features: Paved Drive, Off Street
- Uncovered spaces: 4
Features
- Patio & porch: Porch, Patio
- Exterior features: Porch, Patio, Storage
- Waterfront features: Bay, Lake/Pond, 1 to 2 Mile To Beach, Beach Ownership(Public)
Lot
- Features: Level
Details
- Zoning: res
Construction
Type & style
- Home type: MobileManufactured
- Property subtype: Mobile Home
Materials
- Modular
- Foundation: Slab
- Roof: Shingle
Condition
- Year built: 2021
Utilities & green energy
- Sewer: Private Sewer
- Water: Public
Community & HOA
Community
- Features: Shopping, Pool, Park, Golf, Medical Facility, Laundromat, Conservation Area, Highway Access, House of Worship, Public School, T-Station
- Security: Security System
- Subdivision: PLYMOUTH MOBILE HOME ESTATES
HOA
- Has HOA: Yes
- HOA fee: $500 monthly
Location
- Region: Plymouth
Financial & listing details
- Price per square foot: $323/sqft
- Date on market: 6/8/2026
- Body type: Double Wide
Estimated market value
Not available
Estimated sales range
Not available
Not available
Price history
| Date | Event | Price |
|---|---|---|
| 7/8/2026 | Pending sale | $470,000$323/sqft |
Source: MLS PIN #73531657 Report a problem | ||
| 6/8/2026 | Listed for sale | $470,000+6.8%$323/sqft |
Source: MLS PIN #73531657 Report a problem | ||
| 3/20/2024 | Sold | $440,000+2.3%$303/sqft |
Source: MLS PIN #73205848 Report a problem | ||
| 3/11/2024 | Listed for sale | $430,000$296/sqft |
Source: MLS PIN #73205848 Report a problem | ||
| 3/6/2024 | Contingent | $430,000$296/sqft |
Source: MLS PIN #73205848 Report a problem | ||
| 2/27/2024 | Listed for sale | $430,000$296/sqft |
Source: MLS PIN #73205848 Report a problem | ||
Public tax history
Tax history is unavailable.
Monthly payment
Climate risks
Neighborhood: 02360
Nearby schools
GreatSchools rating
- 7/10West Elementary SchoolGrades: K-5Distance: 1.3 mi
- 5/10Plymouth Community Intermediate SchoolGrades: 6-8Distance: 2.8 mi
- 5/10Plymouth North High SchoolGrades: 9-12Distance: 2.4 mi
- $248,5001 bd1 ba724 sqft207 Samoset St APT B20, Plymouth, MA 02360Off Market

- $---- bd-- ba-- sqft207 Samoset St #6-A, Plymouth, MA 02360Off Market
- $202,5002 bd1 ba1k sqft76 Arrowhead Dr, Plymouth, MA 02360Off Market
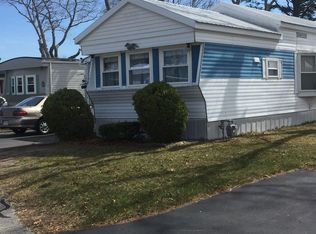
- $581,2003 bd1 ba1.3k sqft2 Cayuga Cir, Plymouth, MA 02360Off Market
- $675,9003 bd2 ba2k sqft4 Cayuga Cir, Plymouth, MA 02360Off Market
- $326,0002 bd2 ba1.5k sqft90 Mohawk Dr, Plymouth, MA 02360Off Market
- $245,0001 bd1 ba724 sqft207 Samoset St APT A18, Plymouth, MA 02360Sold
- $350,0002 bd1 ba1k sqft207 Samoset St APT AT1, Plymouth, MA 02360Sold
A local agent can set up tours, give advice and negotiate with sellers.
A local lender can help you make sure your offer is ready when you are.
Similar homes
- $549,0003 bd2 ba983 sqft50 Standish Ave, Plymouth, MA 02360For Sale
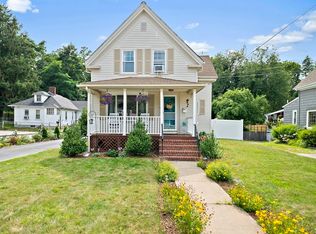 MLS ID #73556438, Kristen Bishop, The Firm. MLS PIN
 - $475,0002 bd2 ba1.3k sqftClear Pond Condominiums, Plymouth, MA 02360For Sale
 MLS ID #73540935, William Thompson, Keller Williams Elite. MLS PIN
 - $519,9003 bd2 ba1.5k sqft492 State Rd, Plymouth, MA 02360For Sale
 MLS ID #73556170, Ellen Johnson, Coldwell Banker Realty - Plymouth. MLS PIN
 - $330,0002 bd1 ba968 sqft207 Samoset St APT B19, Plymouth, MA 02360For Sale
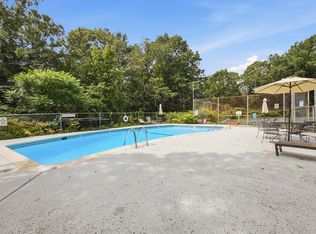 MLS ID #73560347, Jennifer Curran, eXp Realty LLC. MLS PIN
 - $679,9003 bd1 ba2k sqft16 Pequot Ter, Plymouth, MA 02360For SaleMLS ID #73551476, Jennifer Curran, eXp Realty LLC. MLS PIN
- $650,0003 bd2 ba2k sqft23 High Pine Dr, Plymouth, MA 02360For SaleMLS ID #73556242, Brenda Sutherland, RE/MAX Real Estate Center. MLS PIN
- $449,9002 bd2 ba946 sqftThe Village At Clear Pond, Plymouth, MA 02360For SaleMLS ID #73542584, Ellen Stratton, Compass. MLS PIN
- $534,9003 bd2 ba1.6k sqft514 Wareham Rd, Plymouth, MA 02360For SaleMLS ID #73558879, Maribeth Marzeotti, Lamacchia Realty, Inc.. MLS PIN
- $594,9003 bd3 ba1.4k sqft3 Birch Ave, Plymouth, MA 02360For SaleMLS ID #73540362, Justin Panarelli, Panarelli Properties, Inc.. MLS PIN
- $629,0003 bd2 ba1.3k sqft29 Colt Ln, Plymouth, MA 02360For SaleMLS ID #73558728, Matthew Petty, FRAME Residential. MLS PIN
- $599,9994 bd2 ba1.8k sqft18 Adams St, Plymouth, MA 02360For SaleMLS ID #73527336, Jeff Beaubrun, Southpaw Residential. MLS PIN
- $419,9002 bd2 ba1k sqftWhite Cliffs Country Club, Plymouth, MA 02360For SaleMLS ID #73558735, Mary Gugenheim, Coldwell Banker Realty - Plymouth. MLS PIN
- $575,0002 bd3 ba1.6k sqft11 Estelle Way, Plymouth, MA 02360For SaleMLS ID #73560007, Alyse Sullivan, eXp Realty LLC. MLS PIN
- $279,9003 bd2 ba1.2k sqft6 Headlands Dr, Plymouth, MA 02360For SaleMLS ID #73560120, Sandra Smith, Gibson Sotheby's International Realty. MLS PIN
- $429,9002 bd2 ba1.2k sqftWhite Cliffs, Plymouth, MA 02360For SaleMLS ID #73555991, Wendy Pomeroy, Plymouth Sails Realty, LLC. MLS PIN
- $549,9003 bd1 ba1.2k sqft38 Davenport Rd, Plymouth, MA 02360For SaleMLS ID #73550705, Vicki Paquette, LAER Realty Partners. MLS PIN
- $470,0002 bd2 ba1.3k sqftBay Farm, Duxbury, MA 02332For SaleMLS ID #73550105, Douglas Govoni, The Firm. MLS PIN
- $449,9002 bd1 ba807 sqft40 Lake Shore Dr, Middleboro, MA 02346For SaleMLS ID #73559110, Chelsea McLaughlin, RE/MAX Legacy. MLS PIN
- $435,0003 bd1 ba1.3k sqft26 Cromesett Rd, Wareham, MA 02571For SaleMLS ID #73558655, Jonathan Ashbridge, Keller Williams Realty. MLS PIN
- $469,9003 bd2 ba1.7k sqft18 Blueberry Knl, Bridgewater, MA 02324For SaleMLS ID #73558432, Eileen Cain, William Raveis R.E. & Home Services. MLS PIN
