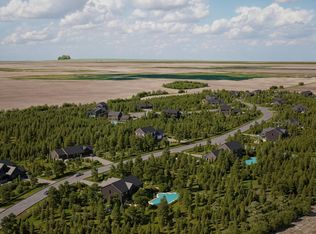
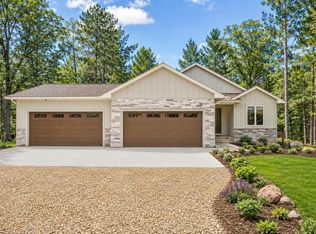
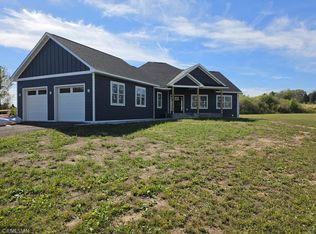
Tucked among mature trees in the beautiful Autumn Woods community, this stunning new construction home combines modern comfort, thoughtful design, and the beauty of a private wooded setting. Offering 4 beds, 3 baths, and 3,289 finished sq ft, the bright open layout is designed for both everyday living and entertaining. The stunning kitchen features a hidden walk-in pantry, abundant workspace, and a seamless connection to the dining area and spacious great room. The private owner's suite offers a walk-in closet and ensuite bath, while two additional bedrooms and a full bath complete the main level. The finished walkout lower level expands your living space with a large family room, fourth bedroom, full bath, and ample storage. Enjoy the outdoors from the deck overlooking the peaceful backyard setting. A rare opportunity to enjoy brand-new construction surrounded by nature in one of the area's most exciting new communities.
Pending
$820,000
106 Avenue, Hammond, WI 54015
4beds
3,289sqft
Single Family
Built in 2026
3.1 Acres Lot
$-- Zestimate®
$249/sqft
$13/mo HOA
What's special
- 123 days
- 6
- 0
Zillow last checked:
Listing updated:
Listed by:
Steele Brothers 715-602-0310,
Edina Realty, Inc.
Source: NorthstarMLS as distributed by MLS GRID,MLS#: 7087218
Facts & features
Interior
Bedrooms & bathrooms
- Bedrooms: 4
- Bathrooms: 3
- Full bathrooms: 2
- 1/2 bathrooms: 1
Bedroom
- Level: Main
- Area: 190.52 Square Feet
- Dimensions: 12'11X14'9
Bedroom 2
- Level: Main
- Area: 114.63 Square Feet
- Dimensions: 10'11X10'6
Bedroom 3
- Level: Main
- Area: 114.63 Square Feet
- Dimensions: 10'11X10'6
Deck
- Level: Main
- Area: 64 Square Feet
- Dimensions: 8x8
Deck
- Level: Main
- Area: 64 Square Feet
- Dimensions: 8x8
Dining room
- Level: Main
- Area: 150.69 Square Feet
- Dimensions: 12'11X11'8
Family room
- Level: Lower
Kitchen
- Level: Main
Living room
- Level: Main
- Area: 300.33 Square Feet
- Dimensions: 17'8X17
Heating
- Forced Air
Cooling
- Central Air
Features
- Basement: Finished,Full,Walk-Out Access
- Has fireplace: No
Interior area
- Total structure area: 3,926
- Total interior livable area: 3,289 sqft
- Finished area above ground: 1,963
- Finished area below ground: 1,326
Property
Parking
- Total spaces: 3
- Parking features: Attached
- Attached garage spaces: 3
- Details: Garage Dimensions (31'11x23'5)
Accessibility
- Accessibility features: None
Features
- Levels: One
- Stories: 1
Lot
- Size: 3.1 Acres
- Features: Tree Coverage - Light, Tree Coverage - Medium
Details
- Foundation area: 1963
- Parcel number: tbd
- Zoning description: Residential-Single Family
Construction
Type & style
- Home type: SingleFamily
- Property subtype: Single Family
Condition
- New construction: No
- Year built: 2026
Utilities & green energy
- Gas: Propane
- Sewer: Private Sewer
- Water: Well
Community & HOA
HOA
- Has HOA: Yes
- Services included: Other
- HOA fee: $150 annually
- HOA name: Autumn Woods HOA
- HOA phone: 715-760-0867
Location
- Region: Hammond
Financial & listing details
- Price per square foot: $249/sqft
- Annual tax amount: $1
- Date on market: 6/12/2026
- Road surface type: Paved
Estimated market value
Not available
Estimated sales range
Not available
Not available
Price history
| Date | Event | Price |
|---|---|---|
| 6/12/2026 | Pending sale | $820,000$249/sqft |
Source:  NorthstarMLS as distributed by MLS GRID #7087218 Report a problem NorthstarMLS as distributed by MLS GRID #7087218 Report a problem | ||
Public tax history
Tax history is unavailable.
Monthly payment
Est. payment
Payment breakdown
Explore the cost of this home by adjusting the details. Changes won't be saved.Climate risks
Neighborhood: 54015
Similar homes
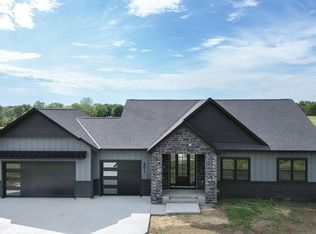
- $815,0004 bd3 ba3.3k sqft491 Elbert Dr, Hudson, WI 54016New Construction
 MLS ID #7137861, Dan Payne, Coldwell Banker Realty. NorthstarMLS as distributed by MLS GRID
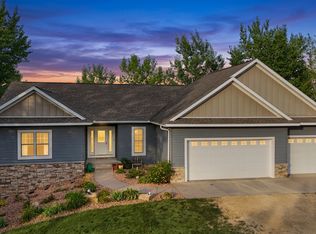
 - $699,9995 bd4 ba4.2k sqft793 157th St, Roberts, WI 54023For Sale
 MLS ID #7135774, Elijah Land, Realty Executives Top Results. NorthstarMLS as distributed by MLS GRID
 - $634,9003 bd3 ba2.1k sqft792 186th St #792, Hammond, WI 54015New Construction
 MLS ID #7066631, David A. Dalton, Dalton Realty. NorthstarMLS as distributed by MLS GRID
 - $850,0005 bd3 ba3.2k sqft249 Saddle Ridge Ln, River Falls, WI 54022For Sale
 MLS ID #7146871, Dan Payne, Coldwell Banker Realty. NorthstarMLS as distributed by MLS GRID
 - $800,0005 bd4 ba4.4k sqft13089 53rd Street Pl N, Stillwater, MN 55082For SaleMLS ID #7140782, Justyna M. Johnson, eXp Realty. NorthstarMLS as distributed by MLS GRID
- $710,0004 bd3 ba2.9k sqft2161 Goose Lake Rd, New Richmond, WI 54017For SaleMLS ID #7111267, Amy J. McCune, Realty ONE Group SIMPLIFIED. NorthstarMLS as distributed by MLS GRID
- $840,0003 bd2 ba2.2k sqft1189 60th St, Hudson, WI 54016New ConstructionMLS ID #7142618, Brian Smith, Coldwell Banker Realty. NorthstarMLS as distributed by MLS GRID
- $649,0003 bd4 ba2.7k sqft964 Fraser Ln, Hudson, WI 54016For SaleMLS ID #7099308, Jean A Conners, Bordertown Realty, Inc.. NorthstarMLS as distributed by MLS GRID
- $739,9004 bd3 ba2.4k sqft909 Acorn Ct, Hudson, WI 54016New ConstructionMLS ID #7126576, Nikki Ritter, RE/MAX Advantage Plus. NorthstarMLS as distributed by MLS GRID
- $950,0004 bd3 ba3.2k sqft538 Chapman Hills Ct, Hudson, WI 54016New ConstructionMLS ID #7143209, Dan Payne, Coldwell Banker Realty. NorthstarMLS as distributed by MLS GRID
- $775,0003 bd4 ba3.2k sqftN8773 1090th St, River Falls, WI 54022For SaleMLS ID #7118552, Laurie Larsen, Property Executives Realty. NorthstarMLS as distributed by MLS GRID
- $774,9003 bd2 ba2.2k sqft1199 60th St, Hudson, WI 54016New ConstructionMLS ID #7117937, Brian Smith, Coldwell Banker Realty. NorthstarMLS as distributed by MLS GRID
- $709,9003 bd2 ba1.8k sqft997 152nd Ave, New Richmond, WI 54017New ConstructionMLS ID #7151651, Brian Smith, Coldwell Banker Realty. NorthstarMLS as distributed by MLS GRID
- $715,0004 bd4 ba3.2k sqft1844 90th St, New Richmond, WI 54017New ConstructionMLS ID #7136913, Jackson Rohde, EXP Realty, LLC. NorthstarMLS as distributed by MLS GRID
- $875,0004 bd3 ba3.6k sqft251 Saddle Ridge Ln, River Falls, WI 54022For SaleMLS ID #7122293, Dan Payne, Coldwell Banker Realty. NorthstarMLS as distributed by MLS GRID
- $679,9003 bd2 ba1.8k sqft995 152nd Ave, New Richmond, WI 54017New ConstructionMLS ID #7151646, Brian Smith, Coldwell Banker Realty. NorthstarMLS as distributed by MLS GRID
- $915,0003 bd3 ba2.3k sqft1193 60th St, Hudson, WI 54016New ConstructionMLS ID #7143676, Brian Smith, Coldwell Banker Realty. NorthstarMLS as distributed by MLS GRID
- $825,0003 bd2 ba1.8k sqft828 Highway 128, Woodville, WI 54028For SaleMLS ID #7138178, Jud Manor, Coldwell Banker Realty. NorthstarMLS as distributed by MLS GRID
- $749,0003 bd2 ba2.2k sqft329 138th Ave, Houlton, WI 54082New ConstructionMLS ID #7117138, Brian Smith, Coldwell Banker Realty. NorthstarMLS as distributed by MLS GRID
- $978,9004 bd4 ba3.5k sqft4706 Ordell Trl N, Stillwater, MN 55082For SaleMLS ID #7144888, Jay Fletch, Edina Realty, Inc.. NorthstarMLS as distributed by MLS GRID
