Welcome to The Cove at Glenns Bay! This 1 year old townhome is located only 2 miles to Surfside Beach and the Atlantic Ocean! All exterior maintenance is taken care of so you can truly enjoy the laid-back lifestyle. LVP flooring throughout home. Kitchen with granite countertops, SS appliances all only 1 year old. Smart home, 1/2 bath conveniently located on first floor. Back patio has been extended and private. This backyard oasis is great for entertaining and relaxing. Second floor offers owners en-suite, 2 additional bedrooms, laundry room with new washer and dryer. This home also allows for short term rentals fantastic for a vacation rentals or full time beach life. Minutes to local shops, restaurants, Marsh Walk, Market Common, as well as local attractions like the Surfside Beach Fishing Pier.
For sale
$280,000
106 Bayou Loop #106, Surfside Beach, SC 29575
3beds
1,716sqft
Townhouse
Built in 2025
1,306 Square Feet Lot
$-- Zestimate®
$163/sqft
$140/mo HOA
What's special
Smart homeOwners en-suiteKitchen with granite countertopsLvp flooring throughout homeSs appliances
- 3 days
- 289
- 19
Zillow last checked:
Listing updated:
Listed by:
Tracy Berard Cell:267-229-4615,
EXP Realty LLC
Source: CCAR,MLS#: 2626492 Originating MLS: Coastal Carolinas Association of Realtors
Facts & features
Interior
Bedrooms & bathrooms
- Bedrooms: 3
- Bathrooms: 3
- Full bathrooms: 2
- 1/2 bathrooms: 1
Heating
- Central, Forced Air
Cooling
- Central Air
Appliances
- Included: Dishwasher, Disposal, Microwave, Range, Refrigerator, Dryer, Washer
Features
- Ceiling Fan(s), Dual Sinks, Tub Shower, Vanity, Walk-In Closet(s), Breakfast Bar, Stainless Steel Appliances
- Flooring: Luxury Vinyl, Luxury VinylPlank, Tile
Interior area
- Total structure area: 1,716
- Total interior livable area: 1,716 sqft
Video & virtual tour
Property
Parking
- Total spaces: 1
- Parking features: One Car Garage, Private, Garage Door Opener
- Garage spaces: 1
Features
- Levels: Two
- Stories: 2
- Patio & porch: Patio
- Exterior features: Patio
Lot
- Size: 1,306 Square Feet
- Dimensions: 0.03
- Features: Rectangular, Rectangular Lot
Details
- Additional parcels included: ,
- Parcel number: 45815030009
- Zoning: RES
- Special conditions: None
Construction
Type & style
- Home type: Townhouse
- Property subtype: Townhouse
Materials
- Vinyl Siding
- Foundation: Slab
Condition
- Resale
- Year built: 2025
Utilities & green energy
- Utilities for property: Trash Collection
Community & HOA
Community
- Features: Golf Carts OK, Long Term Rental Allowed, Short Term Rental Allowed
- Security: Security System, Smoke Detector(s)
- Subdivision: The Cove at Glenns Bay
HOA
- Has HOA: Yes
- Amenities included: Owner Allowed Golf Cart, Owner Allowed Motorcycle, Pet Restrictions, Trash, Maintenance Grounds
- Services included: Common Areas, Maintenance Grounds, Trash
- HOA fee: $140 monthly
Location
- Region: Myrtle Beach
Financial & listing details
- Price per square foot: $163/sqft
- Date on market: 10/31/2026
- Listing terms: Cash,Conventional,FHA,VA Loan
Estimated market value
Not available
Estimated sales range
Not available
Not available
Price history
| Date | Event | Price |
|---|---|---|
| 10/31/2026 | Listed for sale | $280,000$163/sqft |
Source:  CCAR #2626492 Report a problem | ||
Public tax history
Tax history is unavailable.
Monthly payment
Est. payment
Payment breakdown
Explore the cost of this home by adjusting the details. Changes won't be saved.Climate risks
Neighborhood: 29575
Nearby schools
Schools provided by the listing agent
- Elementary: Saint James Elementary School
- Middle: Saint James Middle School
- High: Saint James High School
Source: CCAR. This data may not be complete. We recommend contacting the local school district to confirm school assignments for this home.


Similar homes
- $419,9003 bd3 ba1.5k sqft246 Lifestyle Court, Surfside Beach, SC 29575For Sale
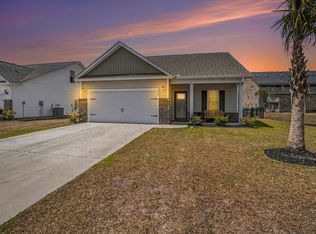
 MLS ID #2626399, Martina P Staples-Byrne, Realty ONE Group DocksideSouth. CCAR
- $293,8803 bd3 ba1.9k sqft196 Machrie Loop #C, Myrtle Beach, SC 29588For Sale
 MLS ID #2625483, Thomas Gruenthal, Greyfeather Group EXP Realty. CCAR
- $364,5003 bd2 ba1.5k sqft1110 Plantation Dr., Surfside Beach, SC 29575For Sale
 MLS ID #2615409, Meghan K Settle, Realty ONE Group Dockside. CCAR
- $339,9004 bd2 ba1.7k sqft677 Black Pearl Way, Myrtle Beach, SC 29588For Sale
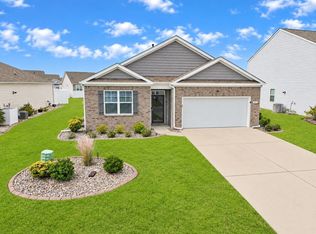 MLS ID #2626400, The Greg Sisson Team, The Ocean Forest Company. CCAR
- $269,9903 bd3 ba1.5k sqft259 Buckwood Dr #29 INT, Myrtle Beach, SC 29588New ConstructionCCAR
- $199,9002 bd2 ba1.1k sqft140 Spanish Oak Ct. #I, Surfside Beach, SC 29575For SaleMLS ID #2615536, Dominic Siciliano, Keller Williams The Forturro Group. CCAR
- $267,4903 bd3 ba1.5k sqft267 Buckwood Dr #31 INT, Myrtle Beach, SC 29588New ConstructionCCAR
- $267,4903 bd3 ba1.5k sqft263 Buckwood Dr #30 INT, Myrtle Beach, SC 29588New ConstructionCCAR
- $304,9003 bd2 ba1.4k sqft127 Brittmore Park Pl., Myrtle Beach, SC 29588For SaleMLS ID #2620982, Joshua Knight, Coastal Tides Realty. CCAR
- $268,0003 bd3 ba1.5k sqftSt. Andrews Townhomes, Myrtle Beach, SC 29579For SaleMLS ID #2625221, The DeForrest Team, INNOVATE Real Estate. CCAR
- $268,5003 bd3 ba1.4k sqft620 Harrison Mill St. #620, Myrtle Beach, SC 29579For SaleMLS ID #2623003, Frank Gregorio, Beach & Forest Realty. CCAR
- $410,0003 bd3 ba1.9k sqft2455 Blue Crane Circle #104, Myrtle Beach, SC 29577For SaleMLS ID #2625952, Grand Strand Team, INNOVATE Real Estate. CCAR
- $310,0002 bd3 ba1.2k sqft793 Moen Pl. #1002-B, Myrtle Beach, SC 29577For SaleMLS ID #2620112, Mercedes M Gagnon, Century 21 The Harrelson Group. CCAR
- $279,9003 bd3 ba1.4k sqft172 Talladega Dr. #172, Myrtle Beach, SC 29579For SaleMLS ID #2620805, Dylan M White, White Realty, LLC. CCAR
- $324,5003 bd3 ba1.8k sqftBerwick at Windsor Plantation, Myrtle Beach, SC 29588For SaleMLS ID #2623997, The Mills Group Team, Century 21 Barefoot Realty. CCAR
- $236,0003 bd2 ba1.3k sqft142 Ella Kinley Circle #201, Myrtle Beach, SC 29588For SaleMLS ID #2621337, Secure Home Finder Team, Secure Home Finder Team at LPT Realty. CCAR
- $268,5003 bd4 ba1.8k sqft20, Myrtle Beach, SC 29579For SaleMLS ID #2618857, Abe Safa Sales Team, Century 21 The Harrelson Group. CCAR
- $239,9993 bd3 ba1.4k sqft150, Myrtle Beach, SC 29579For SaleMLS ID #2618751, Sollecito Advantage Group, CB Sea Coast Advantage MI. CCAR
- $319,9003 bd2 ba1.4k sqft275 Forestbrook Cove Circle, Myrtle Beach, SC 29588For SaleMLS ID #2620141, Victoria J Downey, ASAP Realty, Inc. CCAR
- $227,0003 bd3 ba1.4k sqft316 Brackish Dr. #316, Myrtle Beach, SC 29588For SaleMLS ID #2622470, Renee K Young, Realty ONE Group DocksideNorth. CCAR
