106 Birch Meadow Drive offers the perfect blend of comfort, functionality, and privacy in the desirable Birch Meadow community. Situated on a level .58-acre lot within the highly sought-after Spearman/Wren school district, this beautifully maintained brick home features 3 bedrooms, 2 bathrooms, and approximately 2,044 square feet of thoughtfully designed living space. Conveniently located just off Highway 81, you'll enjoy access to I-85 within approximately five minutes while still enjoying the peaceful setting of an established neighborhood. Beautiful landscaping and a welcoming covered front porch create exceptional curb appeal from the moment you arrive. Inside, you'll find 9-foot ceilings, tray and cathedral ceiling details, hardwood flooring, plantation shutters, and an abundance of natural light throughout. The spacious living room serves as the heart of the home, featuring a tray ceiling, gas log fireplace, and an open layout that flows seamlessly into the kitchen and dining area. The kitchen is both functional and inviting, offering granite countertops, beautiful natural wood cabinetry, a built-in wall oven, gas cooktop, and ample workspace for everyday living and entertaining. Just off the kitchen, the dining area provides the space for family meals and gatherings. Designed with privacy in mind, the split-bedroom floor plan places the primary suite in its own wing of the home. The spacious primary bedroom features tray ceilings and plush carpeting, while the en-suite bath includes double vanities, a garden tub, separate shower, and a walk-in closet. Two additional bedrooms provide comfortable accommodations, including one featuring hardwood flooring that complements the home's warm character. A walk-in laundry room offers additional storage space, while a separate flex room currently serves as a pantry and storage area but could easily function as a home office, hobby room, reading nook, or craft space. Large windows throughout the home showcase the beautiful outdoor surroundings and fill the interior with natural light. The enclosed sunroom and back patio provides the ideal place to relax while overlooking the backyard and mature landscaping. Car enthusiasts, hobbyists, and those needing additional storage will appreciate the attached two-car garage as well as the detached two-car garage complete with electricity, offering endless possibilities for a workshop, storage, or recreational space. Additional updates include a roof installed in 2022 and HVAC replaced in 2021. Residents of Birch Meadow enjoy access to neighborhood common areas and a beautifully maintained playground, adding to the appeal of this welcoming community. Combining single-level convenience, timeless finishes, exceptional garage space, and a private outdoor setting, 106 Birch Meadow Drive offers a rare opportunity to enjoy comfortable living in one of the area's most desirable locations.
Contingent
$510,000
106 Birch Meadow Dr, Piedmont, SC 29673
3beds
2,044sqft
:
Get pre-qualified$3,453/mo
Single Family Residence, Residential
Built in 2006
0.58 Acres Lot
$509,500 Zestimate®
$250/sqft
$-- HOA
What's special
Gas log fireplaceBeautiful landscapingPlantation shuttersTimeless finishesSingle-level convenienceBeautifully maintained brick homeGarden tub
- 37 days |
- 160 |
- 4 |
Likely to sell faster than
Zillow last checked:
Listing updated:
Listed by:
Analeisa Latham 864-757-4810,
Keller Williams Upstate Legacy
Source: Greater Greenville AOR,MLS#: 1595616
Facts & features
Interior
Bedrooms & bathrooms
- Bedrooms: 3
- Bathrooms: 2
- Full bathrooms: 2
- Main level bathrooms: 2
- Main level bedrooms: 3
Rooms
- Room types: Laundry, Office/Study, Sun Room
Primary bedroom
- Area: 238
- Dimensions: 17 x 14
Bedroom 2
- Area: 132
- Dimensions: 11 x 12
Bedroom 3
- Area: 143
- Dimensions: 11 x 13
Primary bathroom
- Features: Double Sink, Full Bath, Shower-Separate, Tub-Garden, Tub-Separate, Walk-In Closet(s)
- Level: Main
Kitchen
- Area: 165
- Dimensions: 11 x 15
Living room
- Area: 288
- Dimensions: 18 x 16
Heating
- Forced Air, Natural Gas
Cooling
- Central Air, Electric, Heat Pump
Appliances
- Included: Gas Cooktop, Oven, Microwave, Gas Water Heater
- Laundry: 1st Floor, Walk-in, Laundry Room
Features
- High Ceilings, Ceiling Fan(s), Vaulted Ceiling(s), Ceiling Smooth, Tray Ceiling(s), Granite Counters, Countertops-Solid Surface, Open Floorplan, Soaking Tub, Walk-In Closet(s), Split Floor Plan
- Flooring: Carpet, Ceramic Tile, Wood
- Windows: Vinyl/Aluminum Trim, Insulated Windows
- Basement: None
- Attic: Pull Down Stairs,Storage
- Number of fireplaces: 1
- Fireplace features: Gas Log
Interior area
- Total interior livable area: 2,044 sqft
Property
Parking
- Total spaces: 2
- Parking features: Attached, Garage Door Opener, Side/Rear Entry, Workshop in Garage, Courtyard Entry, Detached, Driveway, Concrete
- Attached garage spaces: 2
- Has uncovered spaces: Yes
Features
- Levels: One
- Stories: 1
- Patio & porch: Patio, Enclosed, Front Porch, Porch, Rear Porch
Lot
- Size: 0.58 Acres
- Features: Sprklr In Grnd-Full Yard, 1/2 - Acre
- Topography: Level
Details
- Parcel number: 1921001004
Construction
Type & style
- Home type: SingleFamily
- Architectural style: Traditional
- Property subtype: Single Family Residence, Residential
Materials
- Brick Veneer
- Foundation: Crawl Space/Slab
- Roof: Architectural
Condition
- Year built: 2006
Utilities & green energy
- Sewer: Septic Tank
- Water: Public
- Utilities for property: Cable Available
Community & HOA
Community
- Features: Common Areas, Street Lights, Playground
- Security: Smoke Detector(s)
- Subdivision: Birch Meadow
HOA
- Has HOA: Yes
- Services included: Street Lights, Other/See Remarks, Restrictive Covenants
Location
- Region: Piedmont
Financial & listing details
- Price per square foot: $250/sqft
- Tax assessed value: $388,300
- Annual tax amount: $4,773
- Date on market: 6/22/2026
- Listing terms: USDA Loan
Estimated market value
$509,500
$484,000 - $535,000
$2,177/mo
Price history
| Date | Event | Price |
|---|---|---|
| 6/25/2026 | Contingent | $510,000$250/sqft |
Source:  Greater Greenville AOR #1595616 Report a problem Greater Greenville AOR #1595616 Report a problem | ||
| 6/22/2026 | Listed for sale | $510,000+91.7%$250/sqft |
Source: Greater Greenville AOR #1595616 Report a problem | ||
| 8/31/2016 | Sold | $266,000-1.4%$130/sqft |
Source: Greater Greenville AOR #1325188 Report a problem | ||
| 8/3/2016 | Pending sale | $269,900$132/sqft |
Source: Wilson Associates #1325188 Report a problem | ||
| 7/5/2016 | Listed for sale | $269,900+12.5%$132/sqft |
Source: Wilson Associates #1325188 Report a problem | ||
| 8/8/2013 | Sold | $239,900-4%$117/sqft |
Source:  WUMLS #20141133 Report a problem WUMLS #20141133 Report a problem | ||
| 6/12/2013 | Price change | $249,900-2%$122/sqft |
Source: RE/MAX Realty Professionals #20141133 Report a problem | ||
| 5/30/2013 | Price change | $254,900-1.9%$125/sqft |
Source: RE/MAX Realty Professionals #20141133 Report a problem | ||
| 5/16/2013 | Price change | $259,900-3.7%$127/sqft |
Source: RE/MAX Realty Professionals #20141133 Report a problem | ||
| 3/28/2013 | Listed for sale | $269,900+3.8%$132/sqft |
Source: RE/MAX Realty Professionals ~ Anderson #20141133 Report a problem | ||
| 1/21/2011 | Listing removed | $259,900$127/sqft |
Source: NCI #1190866 Report a problem | ||
| 5/22/2010 | Price change | $259,900+4%$127/sqft |
Source: NCI #1190866 Report a problem | ||
| 1/23/2010 | Listed for sale | $249,900+3.3%$122/sqft |
Source: Prudential C. Dan Joyner - Powdersville Office #1190866 Report a problem | ||
| 12/16/2009 | Sold | $242,000-3.2%$118/sqft |
Source: Public Record Report a problem | ||
| 11/3/2009 | Price change | $249,900-3.8%$122/sqft |
Source: Prudential Real Estate #1190866 Report a problem | ||
| 10/22/2009 | Price change | $259,900-1.7%$127/sqft |
Source: Prudential Real Estate #1190866 Report a problem | ||
| 10/13/2009 | Price change | $264,500-0.2%$129/sqft |
Source: Prudential Real Estate #1190866 Report a problem | ||
| 8/25/2009 | Price change | $264,900-1.7%$130/sqft |
Source: Prudential Real Estate #1179901 Report a problem | ||
| 8/13/2009 | Price change | $269,500-0.1%$132/sqft |
Source: Prudential Real Estate #1179901 Report a problem | ||
| 7/24/2009 | Price change | $269,900-1.8%$132/sqft |
Source: Prudential Real Estate #1179901 Report a problem | ||
| 7/19/2009 | Price change | $274,9000%$134/sqft |
Source: Prudential Real Estate #1179901 Report a problem | ||
| 5/23/2009 | Price change | $275,000-5.1%$135/sqft |
Source: Prudential Real Estate #1179901 Report a problem | ||
| 4/21/2009 | Listed for sale | $289,900+692.1%$142/sqft |
Source: Prudential Real Estate #1179901 Report a problem | ||
| 4/20/2006 | Sold | $36,600$18/sqft |
Source: Public Record Report a problem | ||
Public tax history
| Year | Property taxes | Tax assessment |
|---|---|---|
| 2024 | $4,773 +3.6% | $15,530 |
| 2023 | $4,609 +3% | $15,530 |
| 2022 | $4,477 +10% | $15,530 +27.9% |
| 2021 | $4,071 +185.3% | $12,140 |
| 2020 | $1,427 | $12,140 |
| 2019 | $1,427 | $12,140 |
| 2018 | $1,427 +6.7% | $12,140 +14.4% |
| 2017 | $1,337 | $10,610 +11.4% |
| 2016 | -- | $9,520 |
| 2015 | -- | $9,520 |
| 2014 | -- | $9,520 |
| 2013 | -- | $9,520 -1.6% |
| 2012 | -- | $9,670 -10.5% |
| 2009 | -- | $10,810 |
| 2008 | -- | $10,810 |
| 2007 | -- | $10,810 +35.5% |
| 2006 | -- | $7,980 |
| 2005 | -- | -- |
Find assessor info on the county website
Monthly payment
Est. payment
Payment breakdown
Explore the cost of this home by adjusting the details. Changes won't be saved.Climate risks
Neighborhood: 29673
Nearby schools
GreatSchools rating
- 7/10Spearman Elementary SchoolGrades: PK-5Distance: 0.9 mi
- 6/10Wren Middle SchoolGrades: 6-8Distance: 2.1 mi
- 9/10Wren High SchoolGrades: 9-12Distance: 1.9 mi
Schools provided by the listing agent
- Elementary: Spearman
- Middle: Wren
- High: Wren
Source: Greater Greenville AOR. This data may not be complete. We recommend contacting the local school district to confirm school assignments for this home.
- $498,5004 bd3 ba2.2k sqft104 Birch Meadow Dr, Piedmont, SC 29673Off Market

- $631,9004 bd-- ba3.2k sqft108 Birch Meadow Dr, Piedmont, SC 29673Off Market
- $534,9004 bd2 ba2.7k sqft102 Birch Meadow Dr, Piedmont, SC 29673Off Market
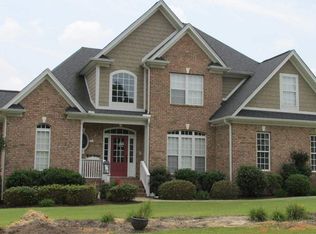
- $582,5004 bd-- ba2.8k sqft100 Birch Meadow Dr, Piedmont, SC 29673Off Market
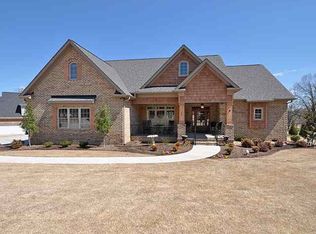
- $836,5005 bd4 ba3.1k sqft110 Birch Meadow Dr, Piedmont, SC 29673Off Market
- $622,0004 bd2 ba2.5k sqft107 Birch Meadow Dr, Piedmont, SC 29673Sold
- $620,1004 bd-- ba2.6k sqft115 Birch Meadow Dr, Piedmont, SC 29673Off Market
- $564,9003 bd-- ba2.8k sqft3 Katydid Ln, Piedmont, SC 29673Off Market
A local agent can set up tours, give advice and negotiate with sellers.
A local lender can help you make sure your offer is ready when you are.
Similar homes
- $725,0003 bd2 ba2k sqft475 McMahan Mill Rd, Piedmont, SC 29673For Sale
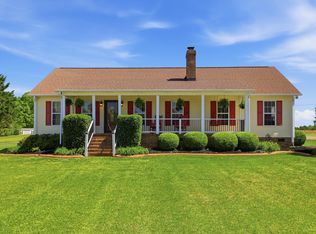 MLS ID #1598956, Tracy Roberts, LPT Realty, LLC.. Greater Greenville AOR
 - $539,0004 bd2 ba2.6k sqft100 Oak Rd, Piedmont, SC 29673For Sale
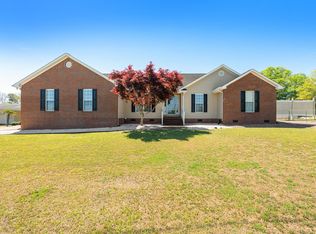 MLS ID #1589094, Chelsea Ware, Wilson Associates. Greater Greenville AOR
 - $535,0003 bd3 ba2.7k sqft1012 Three Bridges Rd, Easley, SC 29642For Sale
 MLS ID #1598886, Daniel D'Ambrosio, Plenteous Real Estate, LLC. Greater Greenville AOR
 - $419,0004 bd4 ba2.2k sqft105 Meadow Green Dr, Piedmont, SC 29673For Sale
 MLS ID #1597022, Conner Nasim, BHHS C Dan Joyner - Midtown. Greater Greenville AOR
 - $469,9003 bd3 ba2.8k sqft610 W Winding Slope Dr, Piedmont, SC 29673For SaleMLS ID #1595748, Fyke Fisher, BHHS C Dan Joyner - Midtown. Greater Greenville AOR
- $565,0003 bd2 ba2.4k sqft440 Bowen Rd, Anderson, SC 29621For SaleMLS ID #20303557, Christopher Henson, Jeff Cook Real Estate LPT Realty. WUMLS
- $459,0003 bd2 ba1.5k sqft13 Pasadena Ave, Greenville, SC 29605For SaleMLS ID #1598688, Keith Boling, BHHS C Dan Joyner - Augusta Rd B. Greater Greenville AOR
- $320,0003 bd2 ba1.4k sqft10 Walker Rd, Piedmont, SC 29673For SaleMLS ID #1597777, Larkin Dalpiaz, Wilson Associates. Greater Greenville AOR
- $349,0003 bd2 ba1.7k sqft100 Callongton Dr, Piedmont, SC 29673For SaleMLS ID #1597519, Stephanie Wilson, EXP Realty LLC. Greater Greenville AOR
- $315,0004 bd3 ba1.6k sqft159 Oak Hill Dr, Piedmont, SC 29673For SaleMLS ID #1593595, William Kennedy, Keller Williams Grv Upst. Greater Greenville AOR
- $474,9004 bd3 ba2.9k sqft412 Perry Hill Rd, Easley, SC 29640For SaleMLS ID #1596544, Renee Hoeffner, Blackstream International RE. Greater Greenville AOR
- $470,0004 bd3 ba2.9k sqft103 Rainfall Way, Easley, SC 29642For SaleMLS ID #1594524, Dan Hamilton, Keller Williams Grv Upst. Greater Greenville AOR
- $524,6444 bd3 ba2.3k sqft304 Farmwood Dr, Fountain Inn, SC 29644For SaleMLS ID #1583994, Samantha Snyder, Herlong Sotheby's International Realty. Greater Greenville AOR
- $475,0004 bd3 ba2.5k sqft3 Cutting Horse Ct, Simpsonville, SC 29680For SaleMLS ID #338901, Dianne Chalmers, Century 21 Blackwell & Co. Rea. SAR as distributed by MLS GRID
- $495,0004 bd2 ba1.8k sqft6 Kingsbury Way, Greenville, SC 29617For SaleMLS ID #1598546, Scott Zannini, Foothills Property Group, LLC. Greater Greenville AOR
- $519,9003 bd3 ba2.2k sqft12 Weston Brook Way, Greenville, SC 29607For SaleMLS ID #1598456, Greg Connell, Keller Williams DRIVE. Greater Greenville AOR
- $380,0003 bd2 ba1.7k sqft224 Hogg Rd, Williamston, SC 29697For SaleMLS ID #338804, Sarah Martin, BHHS C Dan Joyner - Sptbg. SAR as distributed by MLS GRID
- $512,0005 bd4 ba3k sqft212 Brazos Ln, Simpsonville, SC 29680For SaleMLS ID #1593826, Amanda Braghirol, Upstate Experts Realty. Greater Greenville AOR
- $499,9004 bd3 ba2.8k sqft3 Chestnut Hill Pl, Simpsonville, SC 29680For SaleMLS ID #1587848, Angela Bauer, Abercrombie and Associates. Greater Greenville AOR
- $470,0004 bd2 ba2.7k sqft5 Huntsman Ct, Simpsonville, SC 29680For Sale
 MLS ID #26017371, Mary Kathryn Nelson. CTMLS
