Charming ranch located on a quiet cul-de-sac! This 2-bedroom, 1.5-bath home offers a comfortable one-level layout with a spacious family room featuring a fireplace and built-in shelving. The completely enclosed oversized breezeway provides additional versatile space and connects the home to the 2.5-car garage. Nice-sized backyard and a paver patio area along the front of the home, perfect for relaxing or entertaining. Conveniently located near Aurora University, schools, parks, shopping and dining with easy access to I-88. Great opportunity to make this home your own! Schedule your showing today!
Contingent
$294,500
106 Buell Ct, Aurora, IL 60506
2beds
1,200sqft
Single Family Residence
Built in 1952
6,534 Square Feet Lot
$292,200 Zestimate®
$245/sqft
$-- HOA
What's special
Spacious family roomQuiet cul-de-sacNice-sized backyardComfortable one-level layoutCompletely enclosed oversized breezewayBuilt-in shelving
- 32 days
- 714
- 67
Zillow last checked:
Listing updated:
Listed by:
Marisa Barragan, CRB (630)859-8966,
Compass REO Incorporated
Source: MRED as distributed by MLS GRID,MLS#: 12745204
Facts & features
Interior
Bedrooms & bathrooms
- Bedrooms: 2
- Bathrooms: 2
- Full bathrooms: 1
- 1/2 bathrooms: 1
Rooms
- Room types: Screened Porch
Primary bedroom
- Features: Flooring (Carpet)
- Level: Main
- Area: 144 Square Feet
- Dimensions: 12X12
Bedroom 2
- Features: Flooring (Carpet)
- Level: Main
- Area: 96 Square Feet
- Dimensions: 8X12
Dining room
- Features: Flooring (Laminate)
- Level: Main
- Area: 192 Square Feet
- Dimensions: 12X16
Family room
- Features: Flooring (Laminate)
- Level: Main
- Area: 198 Square Feet
- Dimensions: 11X18
Kitchen
- Features: Kitchen (Eating Area-Breakfast Bar), Flooring (Ceramic Tile)
- Level: Main
- Area: 96 Square Feet
- Dimensions: 8X12
Laundry
- Level: Main
- Area: 108 Square Feet
- Dimensions: 9X12
Living room
- Features: Flooring (Laminate)
- Level: Main
- Area: 216 Square Feet
- Dimensions: 12X18
Screened porch
- Level: Main
- Area: 285 Square Feet
- Dimensions: 15X19
Heating
- Natural Gas, Forced Air
Cooling
- Central Air
Appliances
- Included: Range, Microwave, Dishwasher, Refrigerator, Washer, Dryer
- Laundry: In Unit
Features
- Basement: None
- Number of fireplaces: 1
- Fireplace features: Gas Starter, Family Room
Interior area
- Total structure area: 0
- Total interior livable area: 1,200 sqft
Property
Parking
- Total spaces: 2.5
- Parking features: Garage Door Opener, Yes, Garage Owned, Attached, Garage
- Attached garage spaces: 2.5
- Has uncovered spaces: Yes
Accessibility
- Accessibility features: No Disability Access
Features
- Stories: 1
Lot
- Size: 6,534 Square Feet
- Dimensions: 43 x 100.15 x 18 x 99.1 x 70
Details
- Parcel number: 1520127023
- Special conditions: None
Construction
Type & style
- Home type: SingleFamily
- Property subtype: Single Family Residence
Materials
- Vinyl Siding
- Roof: Asphalt
Condition
- New construction: No
- Year built: 1952
Details
- Builder model: RANCH
Utilities & green energy
- Electric: Circuit Breakers
- Sewer: Public Sewer
- Water: Public
Community & HOA
HOA
- Services included: None
Location
- Region: Aurora
Financial & listing details
- Price per square foot: $245/sqft
- Annual tax amount: $6,283
- Date on market: 9/8/2026
- Ownership: Fee Simple
Estimated market value
$292,200
$278,000 - $307,000
$2,195/mo
Price history
| Date | Event | Price |
|---|---|---|
| 10/1/2026 | Contingent | $294,500$245/sqft |
Source:  MRED as distributed by MLS GRID #12745204 Report a problem MRED as distributed by MLS GRID #12745204 Report a problem | ||
| 9/28/2026 | Listed for sale | $294,500$245/sqft |
Source: MRED as distributed by MLS GRID #12745204 Report a problem | ||
| 9/18/2026 | Contingent | $294,500$245/sqft |
Source: MRED as distributed by MLS GRID #12745204 Report a problem | ||
| 9/8/2026 | Listed for sale | $294,500+68.3%$245/sqft |
Source: MRED as distributed by MLS GRID #12745204 Report a problem | ||
| 1/21/2026 | Listing removed | $2,199$2/sqft |
Source: Zillow Rentals Report a problem | ||
| 1/9/2026 | Price change | $2,199+2.3%$2/sqft |
Source: Zillow Rentals Report a problem | ||
| 1/7/2026 | Price change | $2,149+3.4%$2/sqft |
Source: Zillow Rentals Report a problem | ||
| 12/16/2025 | Price change | $2,079-1%$2/sqft |
Source: Zillow Rentals Report a problem | ||
| 12/9/2025 | Listed for rent | $2,099$2/sqft |
Source: Zillow Rentals Report a problem | ||
| 2/25/2020 | Sold | $175,000$146/sqft |
Source: MRED as distributed by MLS GRID #10617911 Report a problem | ||
Public tax history
Tax history is unavailable.
Monthly payment
Est. payment
Payment breakdown
Explore the cost of this home by adjusting the details. Changes won't be saved.Climate risks
Neighborhood: 60506
Nearby schools
Schools provided by the listing agent
- High: West Aurora High School
- District: 129
Source: MRED as distributed by MLS GRID. This data may not be complete. We recommend contacting the local school district to confirm school assignments for this home.
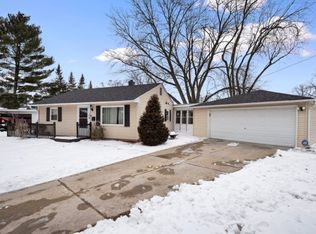

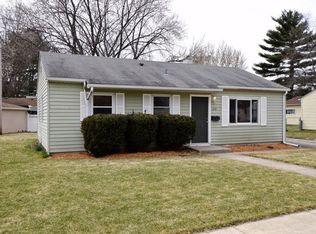
Similar homes
- $375,0003 bd2 ba1.4k sqft2059 Robert St, Aurora, IL 60506Active
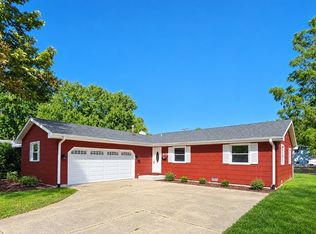 MLS ID #12776557, Ashley Ratliff, Baird & Warner Fox Valley-Geneva. MRED as distributed by MLS GRID
 - $295,0004 bd2 ba1.7k sqft540 Hoyles Ave, Aurora, IL 60505Active
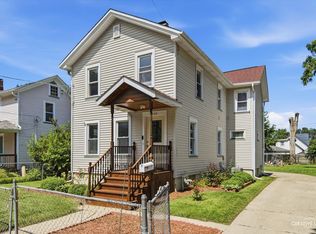 MLS ID #12739360, Malanie Moreno, Keller Williams Innovate - Aurora. MRED as distributed by MLS GRID
 - $250,0003 bd2 ba1.5k sqft1326 Elder Dr, Aurora, IL 60506Active
 MLS ID #12759708, Krystal Heredia, eXp Realty. MRED as distributed by MLS GRID
 - $325,0003 bd2 ba1.1k sqft16 Somerset Rd, Montgomery, IL 60538Price Change
 MLS ID #12730513, Marisa Barragan, CRB, Compass REO Incorporated. MRED as distributed by MLS GRID
