Single-level brick ranch home in Shelbyville! Explore the potential of this quaint 3-bedroom, 1-bath brick home situated on a spacious 0.29-acre lot. Offering a practical single-level floor plan, attached garage, fenced backyard, and detached storage shed, this property provides a blank canvas for homeowners, investors, or anyone looking to create a space uniquely their own. This home is ready for your personal touch & the generous yard offers plenty of room for outdoor living space, pets, gardening, and more. Whether you're searching for your next home or an investment opportunity, this Shelbyville property is full of possibilities. Conveniently located near shopping, dining, and schools, this home is a must-see! Some photos have been virtually staged to help you envision how to make the space your own.
Under contract - showing
$227,990
106 Burrum Dr, Shelbyville, TN 37160
3beds
1,125sqft
Single Family Residence, Residential
Built in 1960
0.29 Acres Lot
$-- Zestimate®
$203/sqft
$-- HOA
What's special
- 72 days |
- 31 |
- 1 |
Likely to sell faster than
Zillow last checked:
Listing updated:
Listed by:
Nikki Clark 931-979-6434,
SimpliHOM 855-856-9466
Source: RealTracs MLS as distributed by MLS GRID,MLS#: 3234235
Facts & features
Interior
Bedrooms & bathrooms
- Bedrooms: 3
- Bathrooms: 1
- Full bathrooms: 1
- Main level bedrooms: 3
Bedroom 1
- Area: 156 Square Feet
- Dimensions: 12x13
Bedroom 2
- Area: 132 Square Feet
- Dimensions: 12x11
Bedroom 3
- Area: 144 Square Feet
- Dimensions: 12x12
Kitchen
- Features: Eat-in Kitchen
- Level: Eat-in Kitchen
- Area: 192 Square Feet
- Dimensions: 16x12
Living room
- Area: 264 Square Feet
- Dimensions: 12x22
Heating
- Central
Cooling
- Central Air
Appliances
- Included: Oven, Range, Dishwasher, Dryer, Refrigerator, Washer
- Laundry: Electric Dryer Hookup, Washer Hookup
Features
- High Speed Internet
- Flooring: Carpet, Wood, Vinyl
- Basement: Crawl Space
Interior area
- Total structure area: 1,125
- Total interior livable area: 1,125 sqft
- Finished area above ground: 1,125
Property
Parking
- Total spaces: 5
- Parking features: Garage Faces Rear, Gravel
- Attached garage spaces: 1
- Uncovered spaces: 4
Features
- Levels: One
- Stories: 1
- Fencing: Back Yard
Lot
- Size: 0.29 Acres
- Dimensions: 100 x 127 IRR
Details
- Additional structures: Storage
- Parcel number: 088M B 00300 000
- Special conditions: Standard
Construction
Type & style
- Home type: SingleFamily
- Architectural style: Ranch
- Property subtype: Single Family Residence, Residential
Materials
- Brick
Condition
- New construction: No
- Year built: 1960
Utilities & green energy
- Sewer: Public Sewer
- Water: Public
- Utilities for property: Water Available, Cable Connected
Community & HOA
Community
- Subdivision: Burrum Addn
HOA
- Has HOA: No
Location
- Region: Shelbyville
Financial & listing details
- Price per square foot: $203/sqft
- Tax assessed value: $122,000
- Annual tax amount: $1,161
- Date on market: 6/10/2026
Estimated market value
Not available
Estimated sales range
Not available
Not available
Price history
| Date | Event | Price |
|---|---|---|
| 6/19/2026 | Contingent | $227,990$203/sqft |
Source:  RealTracs MLS as distributed by MLS GRID #3234235 Report a problem RealTracs MLS as distributed by MLS GRID #3234235 Report a problem | ||
| 6/12/2026 | Listed for sale | $227,990+145.2%$203/sqft |
Source: RealTracs MLS as distributed by MLS GRID #3234235 Report a problem | ||
| 3/6/2015 | Sold | $93,000+3.9%$83/sqft |
Source: RealTracs MLS as distributed by MLS GRID #1551618 Report a problem | ||
| 8/6/2014 | Price change | $89,500-3.7%$80/sqft |
Source: Craig and Wheeler Realty & Auction #1551618 Report a problem | ||
| 6/20/2014 | Listed for sale | $92,900-7%$83/sqft |
Source: Craig and Wheeler Realty & Auction #1551618 Report a problem | ||
| 4/28/2013 | Listing removed | $99,900$89/sqft |
Source: Craig and Wheeler Realty & Auction #1433757 Report a problem | ||
| 3/15/2013 | Listed for sale | $99,900+12.9%$89/sqft |
Source: Craig and Wheeler Realty & Auction #1433757 Report a problem | ||
| 7/31/2009 | Sold | $88,500+47.5%$79/sqft |
Source: Public Record Report a problem | ||
| 11/2/1994 | Sold | $60,000$53/sqft |
Source: Public Record Report a problem | ||
Public tax history
| Year | Property taxes | Tax assessment |
|---|---|---|
| 2025 | $1,161 | $30,500 |
| 2024 | $1,161 | $30,500 |
| 2023 | $1,161 -2.8% | $30,500 |
| 2022 | $1,194 | $30,500 |
| 2021 | -- | $30,500 +29.9% |
| 2020 | $1,040 | $23,475 |
| 2019 | $1,040 +2.3% | $23,475 |
| 2018 | $1,016 -0.1% | $23,475 |
| 2017 | $1,017 | $23,475 |
| 2016 | $1,017 +21% | $23,475 |
| 2015 | $840 | $23,475 +9.5% |
| 2014 | $840 | $21,435 |
| 2013 | $840 | $21,435 |
| 2012 | $840 | $21,435 |
| 2011 | $840 +6.5% | $21,435 |
| 2010 | $789 +13.5% | $21,435 +13.5% |
| 2009 | $695 | $18,891 |
| 2008 | $695 | $18,891 |
| 2007 | $695 | $18,891 |
| 2006 | $695 -13.2% | $18,891 |
| 2005 | $801 +20.9% | $18,891 +12.9% |
| 2004 | $662 | $16,729 |
| 2002 | $662 | $16,729 |
| 2001 | -- | $16,729 -75% |
| 2000 | -- | $66,916 |
Find assessor info on the county website
Monthly payment
Est. payment
Payment breakdown
Explore the cost of this home by adjusting the details. Changes won't be saved.Climate risks
Neighborhood: 37160
Nearby schools
GreatSchools rating
- 3/10South Side Elementary SchoolGrades: PK-5Distance: 0.3 mi
- 4/10Harris Middle SchoolGrades: 6-8Distance: 3.4 mi
- 3/10Central High SchoolGrades: 9-12Distance: 3.5 mi
Schools provided by the listing agent
- Elementary: South Side Elementary
- Middle: Harris Middle School
- High: Shelbyville Central High School
Source: RealTracs MLS as distributed by MLS GRID. This data may not be complete. We recommend contacting the local school district to confirm school assignments for this home.
- $270,6003 bd1 ba1.2k sqft104 Burrum Dr, Shelbyville, TN 37160Off Market

- $253,7004 bd2 ba1.6k sqft108 Burrum Dr, Shelbyville, TN 37160Off Market
- $264,1003 bd1 ba1.8k sqft107 S Linda Dr, Shelbyville, TN 37160Off Market

- $211,900-- bd1 ba1.4k sqft105 S Linda Dr, Shelbyville, TN 37160Off Market
- $214,700-- bd1 ba1.2k sqft105 Burrum Dr, Shelbyville, TN 37160Off Market
- $273,000-- bd2 ba1.5k sqft109 S Linda Dr, Shelbyville, TN 37160Off Market
- $236,300-- bd2 ba1.2k sqft102 Burrum Dr, Shelbyville, TN 37160Off Market
- $278,5003 bd2 ba1.3k sqft110 Burrum Dr, Shelbyville, TN 37160Sold
A local agent can set up tours, give advice and negotiate with sellers.
Similar homes
- $229,0003 bd2 ba1.5k sqft205 Cliffside Ave, Shelbyville, TN 37160For Sale
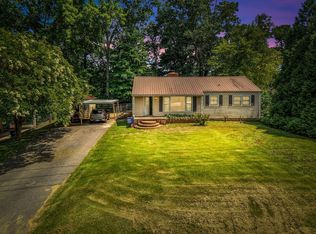
 MLS ID #3269436, Mary Snyder. RealTracs MLS as distributed by MLS GRID
 - $275,0003 bd1 ba1.2k sqft1313 Raby Ave, Shelbyville, TN 37160For Sale
 MLS ID #3513382, Kristin Pendergraft. RealTracs MLS as distributed by MLS GRID
 - $268,0003 bd1 ba1.2k sqft1205 Highway 82 S, Shelbyville, TN 37160For Sale
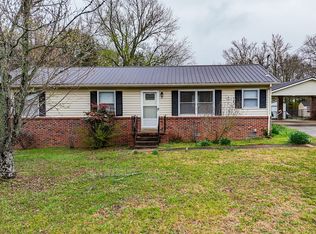 MLS ID #3515290, Jackie Ward. RealTracs MLS as distributed by MLS GRID
 - $265,0003 bd1 ba1.3k sqft117 Whiteside St, Shelbyville, TN 37160For Sale
 MLS ID #3279137, Tara Boyce. RealTracs MLS as distributed by MLS GRID
 - $224,9004 bd1 ba1.2k sqft1045 Fairfield Pike, Shelbyville, TN 37160For SaleMLS ID #3225085, Bernie Gallerani. RealTracs MLS as distributed by MLS GRID
- $214,9002 bd2 ba1k sqft207 Carter St, Shelbyville, TN 37160For SaleMLS ID #3234286, DARIN E. HASTY. RealTracs MLS as distributed by MLS GRID
- $294,9003 bd2 ba1.3k sqft83 Providence Rd, Shelbyville, TN 37160For SaleMLS ID #3513012, LaTonya R. Martin. RealTracs MLS as distributed by MLS GRID
- $220,0002 bd2 ba1k sqft120 Dogwood Ct, Shelbyville, TN 37160For SaleMLS ID #3333646, Kasi Hensley. RealTracs MLS as distributed by MLS GRID
- $285,0004 bd2 ba1.4k sqft904 Mead Dr, Shelbyville, TN 37160For SaleMLS ID #3309114, Tara Boyce. RealTracs MLS as distributed by MLS GRID
- $279,9004 bd2 ba1.5k sqft171 Cedar Grove Rd, Shelbyville, TN 37160For SaleMLS ID #3309409, Heather Meade. RealTracs MLS as distributed by MLS GRID
- $320,0003 bd2 ba1.5k sqft806 Brookhaven Cir, Shelbyville, TN 37160For SaleMLS ID #3242458, Amy Squires. RealTracs MLS as distributed by MLS GRID
- $230,0003 bd2 ba1.3k sqft1408 Holly Grove Rd, Lewisburg, TN 37091For SaleMLS ID #3520254, Jonah Hendricks. RealTracs MLS as distributed by MLS GRID
- $297,0003 bd2 ba1.2k sqft109 Anna Ln, Shelbyville, TN 37160For SaleMLS ID #3320554, Tammy Lane-Coleman, E-Pro. RealTracs MLS as distributed by MLS GRID
- $320,0003 bd2 ba1.3k sqft118 Blue Grass Dr, Shelbyville, TN 37160For SaleMLS ID #3302501, Jacquelyn Scott. RealTracs MLS as distributed by MLS GRID
- $317,9003 bd2 ba1.3k sqft122 August Way, Shelbyville, TN 37160For SaleMLS ID #3333518, Leslie Panfili. RealTracs MLS as distributed by MLS GRID
- $339,9903 bd2 ba1.5k sqft201 Stardust Dr, Shelbyville, TN 37160For SaleMLS ID #3129598, Jeff Hicks. RealTracs MLS as distributed by MLS GRID
- $324,9003 bd3 ba1.6k sqft105 Saint Charles Pl, Shelbyville, TN 37160For SaleMLS ID #3271195, Regina Plunkett. RealTracs MLS as distributed by MLS GRID
- $310,0003 bd2 ba1.3k sqft112 August Way, Shelbyville, TN 37160For SaleMLS ID #3255171, Michael Henry. RealTracs MLS as distributed by MLS GRID
- $319,3003 bd1 ba1k sqft636 Warner Bridge Rd, Shelbyville, TN 37160For Sale By Owner
- $229,9003 bd1 ba1.1k sqft207 Tulsa Ave, Tullahoma, TN 37388For SaleMLS ID #3314358, Vicki Thoma. RealTracs MLS as distributed by MLS GRID
