CHARMING 2BR 2BATH NEAR CEDARD CREEK LAKE
Discover the perfect blend of comfort and modern living in this meticulously updated 2-bedroom, 2-bathroom home nestled in the heart of Gun Barrel City. Perfectly positioned, this residence offers a warm and inviting ambiance with a touch of elegance throughout.
Step inside to a thoughtfully designed open floor plan that seamlessly connects the living, dining, and kitchen areas. The living room is illuminated with stylish recessed lighting, creating a cozy space for relaxation and entertainment. The adjacent dining space naturally extends from the kitchen, which is adorned with sleek granite countertops and a sophisticated walk in pantry, ideal for culinary enthusiasts.
The primary bedroom is a peaceful haven, generously sized and featuring a spa-inspired en-suite bath. Indulge in the luxury of a freestanding soaking tub and revel in the convenience of a spacious walk-in closet. The second bedroom is complemented by a full bath equipped with a modern walk-in shower, ensuring comfort for guests.
Outside, an expansive backyard awaits, beautifully enclosed with a wood fence, offering both privacy and plenty of space for outdoor activities.
The property also includes a pavilion, perfect for gatherings under the Texas sky, and a useful shed providing ample storage solutions.
With a covered carport to protect your vehicle and modern updates throughout, this home embodies both charm and practicality. Don't miss the opportunity to own a piece of Gun Barrel City's serene lifestyle.
For sale
$219,900
106 Callie Ln, Gun Barrel City, TX 75156
2beds
1,270sqft
:
Get pre-qualified$1,537/mo
Single Family Residence
Built in 2008
8,102 Square Feet Lot
$-- Zestimate®
$173/sqft
$-- HOA
What's special
Meticulously updatedOpen floor planModern updates throughoutExpansive backyardSleek granite countertopsAdjacent dining spaceSpacious walk-in closet
- 20 days |
- 214 |
- 15 |
Zillow last checked:
Listing updated:
Listed by:
Mariana Dominguez 0850363,
Coldwell Banker Apex, REALTORS 254-776-0000
Source: NTREIS,MLS#: 21335944
Facts & features
Interior
Bedrooms & bathrooms
- Bedrooms: 2
- Bathrooms: 2
- Full bathrooms: 2
Primary bedroom
- Features: Ceiling Fan(s), En Suite Bathroom, Walk-In Closet(s)
- Level: First
- Dimensions: 0 x 0
Bedroom
- Features: Ceiling Fan(s)
- Level: First
- Dimensions: 0 x 0
Dining room
- Features: Ceiling Fan(s)
- Level: First
- Dimensions: 0 x 0
Other
- Features: Built-in Features, Granite Counters
- Level: First
- Dimensions: 0 x 0
Other
- Features: Built-in Features
- Level: First
- Dimensions: 0 x 0
Kitchen
- Features: Built-in Features, Granite Counters, Walk-In Pantry
- Level: First
- Dimensions: 0 x 0
Laundry
- Features: Built-in Features
- Level: First
- Dimensions: 0 x 0
Living room
- Features: Ceiling Fan(s)
- Level: First
- Dimensions: 0 x 0
Heating
- Central, Electric
Cooling
- Central Air, Ceiling Fan(s), Electric
Appliances
- Included: Dishwasher, Electric Cooktop, Electric Oven, Microwave
- Laundry: Laundry in Utility Room
Features
- Granite Counters, Open Floorplan, Pantry, Walk-In Closet(s)
- Flooring: Luxury Vinyl Plank
- Has basement: No
- Has fireplace: No
- Fireplace features: None
Interior area
- Total interior livable area: 1,270 sqft
Video & virtual tour
Property
Parking
- Total spaces: 2
- Parking features: Detached Carport, Driveway
- Carport spaces: 2
Features
- Levels: One
- Stories: 1
- Patio & porch: Other, Covered
- Exterior features: Storage
- Pool features: None
- Fencing: Wood
Lot
- Size: 8,102 Square Feet
- Features: Landscaped, Subdivision
Details
- Additional structures: Other
- Parcel number: 36250001004053
Construction
Type & style
- Home type: SingleFamily
- Architectural style: Detached
- Property subtype: Single Family Residence
Materials
- Foundation: Slab
- Roof: Composition
Condition
- Year built: 2008
Utilities & green energy
- Sewer: Public Sewer
- Water: Public
- Utilities for property: Sewer Available, Water Available
Community & HOA
Community
- Subdivision: Northern Shores Circle Sec 01
HOA
- Has HOA: No
Location
- Region: Gun Barrel City
Financial & listing details
- Price per square foot: $173/sqft
- Tax assessed value: $139,667
- Annual tax amount: $1,944
- Date on market: 7/21/2026
- Cumulative days on market: 21 days
- Exclusions: Washer, Dryer, Mini fridge and Refrigerator
Estimated market value
Not available
Estimated sales range
Not available
$1,462/mo
Price history
| Date | Event | Price |
|---|---|---|
| 7/21/2026 | Listed for sale | $219,900+39.3%$173/sqft |
Source: NTREIS #21335944 Report a problem | ||
| 11/7/2022 | Sold | -- |
Source: NTREIS #20159314 Report a problem | ||
| 11/1/2022 | Pending sale | $157,900$124/sqft |
Source: NTREIS #20159314 Report a problem | ||
| 10/31/2022 | Price change | $157,900-5.2%$124/sqft |
Source: NTREIS #20159314 Report a problem | ||
| 9/20/2022 | Price change | $166,500-6.5%$131/sqft |
Source: Henderson County BOR #98911 Report a problem | ||
| 9/8/2022 | Listed for sale | $178,000$140/sqft |
Source: Henderson County BOR #98911 Report a problem | ||
Public tax history
| Year | Property taxes | Tax assessment |
|---|---|---|
| 2025 | $621 +2.2% | $139,667 +0.5% |
| 2024 | $607 +6.2% | $138,982 +7.3% |
| 2023 | $572 +35.7% | $129,533 +20.8% |
| 2022 | $421 -64.2% | $107,230 |
| 2021 | $1,175 +137.5% | -- |
| 2020 | $495 -61.3% | -- |
| 2019 | $1,279 +12.9% | $81,850 +9.8% |
| 2018 | $1,133 +152.4% | $74,520 +2% |
| 2017 | $449 -59.3% | $73,090 |
| 2016 | $1,103 +1.5% | $73,090 |
| 2015 | $1,087 -24.1% | $73,090 +0% |
| 2014 | $1,432 | $73,080 +98.1% |
| 2013 | -- | $36,890 |
| 2012 | -- | $36,890 |
| 2011 | -- | $36,890 |
| 2010 | -- | $36,890 |
| 2009 | -- | $36,890 +2359.3% |
| 2008 | -- | $1,500 |
| 2007 | -- | $1,500 |
| 2006 | -- | $1,500 |
| 2005 | -- | $1,500 |
| 2004 | -- | $1,500 |
| 2003 | -- | $1,500 |
| 2002 | -- | $1,500 |
| 2001 | -- | $1,500 |
| 2000 | -- | -- |
| 1999 | -- | -- |
Find assessor info on the county website
Monthly payment
Est. payment
Payment breakdown
Explore the cost of this home by adjusting the details. Changes won't be saved.Climate risks
Neighborhood: 75156
Nearby schools
GreatSchools rating
- 5/10Southside Elementary SchoolGrades: PK-4Distance: 2 mi
- 6/10Mabank Junior High SchoolGrades: 7-8Distance: 4.1 mi
- 6/10Mabank High SchoolGrades: 9-12Distance: 4.3 mi
Schools provided by the listing agent
- Elementary: Mabank
- Middle: Mabank
- High: Mabank
- District: Mabank ISD
Source: NTREIS. This data may not be complete. We recommend contacting the local school district to confirm school assignments for this home.
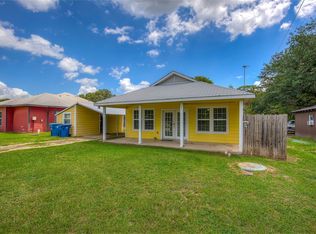
- $--3 bd2 ba1.1k sqft108 Callie Ln, Gun Barrel City, TX 75156Sold
- $29,844-- bd5 ba784 sqft112 Callie Ln, Gun Barrel City, TX 75156Off Market
- $134,800-- bd-- ba1k sqft105 Northern Shore Cir, Gun Barrel City, TX 75156Off Market

- $87,000-- bd-- ba1.1k sqft114 Callie Ln, Mabank, TX 75156Off Market
- $--0.27 acres0 Callie Ln, Mabank, TX 75156Sold
- $121,600-- bd-- ba1k sqft101 Callie Ln, Gun Barrel City, TX 75156Off Market
- $2,250-- bd-- ba-- sqft122 Stephens Dr, Gun Barrel City, TX 75156Off Market
- $30,0005,880 sqft112 Stephens Dr, Mabank, TX 75156Lot/Land
A local agent can set up tours, give advice and negotiate with sellers.
Similar homes
- $220,0003 bd2 ba1.4k sqft217 Pierce Dr, Mabank, TX 75156For Sale
 MLS ID #21340459, Bridgette Dewees. NTREIS
 - $195,0003 bd2 ba1.3k sqft120 Garner Dr, Mabank, TX 75156For Sale
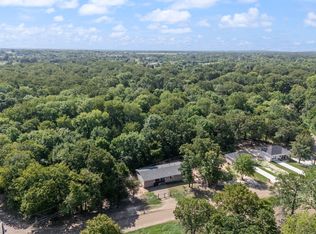 MLS ID #21350734, Patty Turner. NTREIS
 - $244,9003 bd3 ba1.7k sqft137 Oak Haven Dr, Mabank, TX 75156For Sale
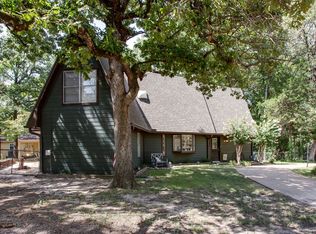 MLS ID #21354135, Kim Elizabeth. NTREIS
 - $--3 bd2 ba1.1k sqft114 Happy Trl, Gun Barrel City, TX 75156Auction
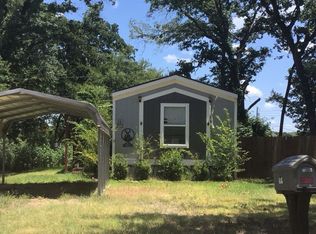 Auction.com 2
 - $212,0003 bd2 ba1.6k sqft105 Elaine Dr, Gun Barrel City, TX 75156For SaleMLS ID #21302791, Edward Mcclintick. NTREIS
- $239,0003 bd2 ba1.3k sqft106 Paseo Patricia St, Gun Barrel City, TX 75156For SaleMLS ID #21296678, Todd Russell. NTREIS
- $225,0002 bd2 ba1k sqft116 Westview Dr, Gun Barrel City, TX 75156For Sale By Owner
- $190,0003 bd1 ba864 sqft242 Autumn Wood Trl, Mabank, TX 75156For SaleMLS ID #21347532, Marsha Bourne. NTREIS
- $185,0002 bd2 ba1.2k sqft120 Memorial Dr, Mabank, TX 75156For Sale By Owner
- $220,0002 bd2 ba1.4k sqft121 Elk Cove Dr, Gun Barrel City, TX 75156For SaleMLS ID #21292857, George Brewer. NTREIS
- $235,0003 bd2 ba1.4k sqft214 Wildflower Dr, Gun Barrel City, TX 75156For SaleMLS ID #21242017, Mallory Adams. NTREIS
- $205,0003 bd2 ba1.3k sqft224 Cawthon Dr, Mabank, TX 75156For SaleMLS ID #21221466, Lynsey Grissom. NTREIS
- $198,9503 bd2 ba1.2k sqft236 Seacraft Dr, Gun Barrel City, TX 75156For SaleMLS ID #21253718, Lynsey Grissom. NTREIS
- $239,0004 bd2 ba1.4k sqft107 Lakewood Dr, Mabank, TX 75156For SaleMLS ID #21347772, Debbie French. NTREIS
- $285,0003 bd2 ba1.4k sqft425 Legendary Ln, Gun Barrel City, TX 75156For SaleMLS ID #21346199, Raina Bryant. NTREIS
- $262,0003 bd2 ba1.7k sqft123 Merry Way, Gun Barrel City, TX 75156For SaleMLS ID #21311200, Amber Broadway. NTREIS
- $239,0003 bd2 ba1.4k sqft212 Holiday Dr, Mabank, TX 75156For SaleMLS ID #21351239, Maria Leon. NTREIS
- $185,0003 bd2 ba1.3k sqft162 Westview Dr, Gun Barrel City, TX 75156For SaleMLS ID #21146099, Caroline Atwell. NTREIS
- $232,0003 bd2 ba1.6k sqft117 Pawnee Trl, Gun Barrel City, TX 75156For SaleMLS ID #21336941, Harold Moncada Echeverria. NTREIS
- $200,0002 bd2 ba1k sqft250 Golden Oaks Dr, Mabank, TX 75156For SaleMLS ID #21308030, Londa Salazar. NTREIS
