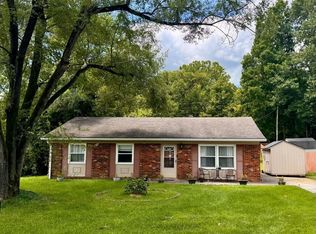
Move-in ready townhome in heart of Cold Spring, a charming townhome with character, an open-concept main level and a beautifully renovated kitchen featuring quartz countertops, backsplash, luxury vinyl flooring and newer appliances. Both full baths are updated, lighting is modern throughout, and major systems including HVAC and water heater have been updated recently. Enjoy peace of mind from thoughtful maintenance plus a private, wooded tree-line backdrop in the sought-after Springhouse community. (Springhouse HOA is $330 per month and includes pool, clubhouse, landscaping, and snow removal.
Pending
$278,000
106 Creekstone Ct, Newport, KY 41076
2beds
2,171sqft
:
Get pre-qualified$2,130/mo
Single Family Residence, Residential
Built in 1986
7,840 Square Feet Lot
$-- Zestimate®
$128/sqft
$230/mo HOA
What's special
Newer appliancesBeautifully renovated kitchenPrivate wooded tree-line backdropQuartz countertopsOpen-concept main levelLuxury vinyl flooring
- 25 days |
- 402 |
- 3 |
Zillow last checked:
Listing updated:
Listed by:
Tom Belcher 740-547-7224,
TMK Realty Group
Source: NKMLS,MLS#: 644650
Facts & features
Interior
Bedrooms & bathrooms
- Bedrooms: 2
- Bathrooms: 3
- Full bathrooms: 2
- 1/2 bathrooms: 1
Primary bedroom
- Features: Carpet Flooring
- Level: Second
- Area: 144
- Dimensions: 12 x 12
Bedroom 2
- Features: Carpet Flooring
- Level: Second
- Area: 144
- Dimensions: 12 x 12
Dining room
- Features: Luxury Vinyl Flooring
- Level: First
- Area: 162
- Dimensions: 9 x 18
Family room
- Description: Seller leaving mounted TV and speaker system
- Features: Luxury Vinyl Flooring
- Level: Basement
- Area: 360
- Dimensions: 18 x 20
Kitchen
- Description: Newly Remodeled Kitchen
- Features: Luxury Vinyl Flooring
- Level: First
- Area: 144
- Dimensions: 12 x 12
Living room
- Description: Open Concept
- Features: Carpet Flooring
- Level: First
- Area: 165
- Dimensions: 15 x 11
Primary bath
- Features: Tile Flooring
- Level: First
- Area: 32
- Dimensions: 4 x 8
Heating
- Heat Pump
Cooling
- Central Air
Appliances
- Included: Stainless Steel Appliance(s), Electric Cooktop, Electric Oven, Convection Oven, Dishwasher, Refrigerator
- Laundry: Laundry Room
Features
- Double Vanity
- Windows: Double Hung, Slider Window(s)
- Has basement: Yes
Interior area
- Total structure area: 1,402
- Total interior livable area: 2,171 sqft
Property
Parking
- Total spaces: 1
- Parking features: Detached, Driveway
- Garage spaces: 1
- Has uncovered spaces: Yes
Features
- Levels: Three Or More
- Stories: 3
- Patio & porch: Deck
- Exterior features: Balcony
- Has view: Yes
- View description: Trees/Woods
Lot
- Size: 7,840 Square Feet
- Dimensions: .17
- Features: Wooded
Details
- Parcel number: 9999918541.00
Construction
Type & style
- Home type: SingleFamily
- Architectural style: Other
- Property subtype: Single Family Residence, Residential
Materials
- Vertical Siding, Brick
- Foundation: Poured Concrete
- Roof: Shingle
Condition
- New construction: No
- Year built: 1986
Utilities & green energy
- Sewer: Public Sewer
- Water: Public
- Utilities for property: Cable Available, Water Available
Community & HOA
HOA
- Has HOA: Yes
- Amenities included: Parking, Landscaping, Pool, Clubhouse, Management
- Services included: Other, Snow Removal
- HOA fee: $230 monthly
Location
- Region: Newport
Financial & listing details
- Price per square foot: $128/sqft
- Tax assessed value: $174,200
- Annual tax amount: $2,139
- Date on market: 7/14/2026
- Cumulative days on market: 25 days
Estimated market value
Not available
Estimated sales range
Not available
Not available
Price history
| Date | Event | Price |
|---|---|---|
| 7/19/2026 | Pending sale | $278,000$128/sqft |
Source:  NKMLS #644650 Report a problem NKMLS #644650 Report a problem | ||
| 7/15/2026 | Listed for sale | $278,000+104.4%$128/sqft |
Source: NKMLS #644650 Report a problem | ||
| 5/1/2007 | Sold | $136,000$63/sqft |
Source: Public Record Report a problem | ||
Public tax history
| Year | Property taxes | Tax assessment |
|---|---|---|
| 2024 | $2,139 +2.3% | $174,200 |
| 2023 | $2,090 +23% | $174,200 +28.1% |
| 2022 | $1,700 | $136,000 |
| 2021 | $1,700 +0% | $136,000 |
| 2018 | $1,700 -4% | $136,000 |
| 2017 | $1,770 +4.1% | $136,000 |
| 2016 | $1,700 | $136,000 |
| 2015 | $1,700 +3% | $136,000 |
| 2014 | $1,651 | $136,000 |
| 2013 | -- | $136,000 |
| 2012 | -- | $136,000 |
| 2011 | -- | $136,000 |
| 2010 | -- | $136,000 |
| 2009 | -- | $136,000 |
| 2008 | -- | $136,000 -5.6% |
| 2007 | -- | $144,000 +17.1% |
| 2006 | -- | $123,000 |
| 2005 | -- | $123,000 |
| 2004 | -- | $123,000 |
| 2003 | -- | $123,000 +48.2% |
| 2002 | $791 | $83,000 |
| 2001 | -- | $83,000 |
| 2000 | -- | $83,000 |
Find assessor info on the county website
Monthly payment
Est. payment
Payment breakdown
Explore the cost of this home by adjusting the details. Changes won't be saved.Climate risks
Neighborhood: 41076
Nearby schools
GreatSchools rating
- 5/10Bridgeport Elementary SchoolGrades: PK-5Distance: 2 mi
- 4/10Bondurant Middle SchoolGrades: 6-8Distance: 2 mi
- 8/10Western Hills High SchoolGrades: 9-12Distance: 1.9 mi
Schools provided by the listing agent
- Elementary: Campbell Ridge Elementary
- Middle: Campbell County Middle School
- High: Campbell County High
Source: NKMLS. This data may not be complete. We recommend contacting the local school district to confirm school assignments for this home.
- $203,000-- bd-- ba-- sqft106 Creekstone Ct, Frankfort, KY 40601Off Market
- $179,9003 bd1 ba1k sqft104 Creekstone Ct, Frankfort, KY 40601Sold

- $80,0003 bd1 ba1k sqft108 Creekstone Ct, Frankfort, KY 40601Off Market

- $80,0003 bd1 ba-- sqft108 Creekstone Ct, Frankfort, KY 40601Off Market
- $215,4003 bd1 ba-- sqft108 Creekstone Ct, Frankfort, KY 40601Off Market
- $193,8003 bd1 ba-- sqft107 Quail Run, Frankfort, KY 40601Off Market
- $180,0003 bd1 ba1k sqft102 Creekstone Ct, Frankfort, KY 40601Sold
- $187,5002 bd1 ba-- sqft105 Quail Run, Frankfort, KY 40601Off Market
A local agent can set up tours, give advice and negotiate with sellers.
A local lender can help you make sure your offer is ready when you are.
Similar homes
- $245,0003 bd2 ba1.3k sqft33 Meadowbrook Dr, Frankfort, KY 40601For Sale
 MLS ID #26020750, Mary S Cook, EXIT Realty Crutcher Frankfort. Imagine MLS
 - $274,9003 bd2 ba1.7k sqft499 Grama Dr, Frankfort, KY 40601For Sale
 MLS ID #26020195, Kim M Stiles, RE/MAX Creative Realty. Imagine MLS
 - $299,0004 bd2 ba2k sqft16 Meadowbrook Dr, Frankfort, KY 40601For Sale
 MLS ID #26009071, Taylor A Marshall, Marshall Lane Real Estate. Imagine MLS
 - $310,0003 bd2 ba1.2k sqft128 Wooded Way, Frankfort, KY 40601For Sale
 MLS ID #26006596, Carrie B Stewart, Bluegrass Properties Group. Imagine MLS
 - $314,9003 bd2 ba1.4k sqft1102 Richliev Ln, Frankfort, KY 40601For SaleMLS ID #26016026, Delma Peercy, BlueHorse Realty. Imagine MLS
- $374,9003 bd2 ba1.5k sqft3070 Highway 151 Rd, Frankfort, KY 40601For SaleMLS ID #26021141, Jason Crask, THRIVE Realty. Imagine MLS
- $279,9004 bd2 ba1.8k sqft1039 River Bend Rd, Frankfort, KY 40601For Sale
 MLS ID #1716396, Autumn R Boblitt, Torrey Smith Realty Co., LLC. Metro Search Inc. LLC DBA Apex MLS
 - $379,9003 bd3 ba1.9k sqft243 Crown Point Dr, Frankfort, KY 40601For SaleMLS ID #26021189, Mark Wallace, Transactionbroker.com. Imagine MLS
- $289,9993 bd2 ba1.4k sqft93 Appomattox Dr, Frankfort, KY 40601For SaleMLS ID #26020704, Preston Welch, Bluegrass Sotheby's International Realty. Imagine MLS
- $265,0003 bd2 ba1.3k sqft103 Kendallwood Dr, Frankfort, KY 40601For SaleMLS ID #1725535, Lindsey Gividen, 85W Real Estate. Metro Search Inc. LLC DBA Apex MLS
- $249,9002 bd1 ba1.5k sqft125 E Campbell St, Frankfort, KY 40601For SaleMLS ID #26019744, Larry E Moore, CENTURY 21 Simpson & Associates. Imagine MLS
- $350,0004 bd3 ba1.6k sqft1667 Old Frankfort Rd, Lawrenceburg, KY 40342For SaleMLS ID #26019130, Jackie Conley, Keller Williams Bluegrass Realty. Imagine MLS
- $262,9003 bd3 ba2.4k sqft1041 Indian Trl, Lawrenceburg, KY 40342For SaleMLS ID #26012335, Jenifer Sweet, The Agency. Imagine MLS
- $349,5005 bd3 ba2k sqft459 Alfa Dr, Frankfort, KY 40601For SaleMLS ID #26019220, John B Martin, EXIT Realty Crutcher Frankfort. Imagine MLS
- $234,4003 bd2 ba1.1k sqft512 Hickory Rd, Lawrenceburg, KY 40342For SaleMLS ID #1725516, Jackie Nickell, Century 21 Commonwealth Real Estate. Metro Search Inc. LLC DBA Apex MLS
- $270,0004 bd2 ba1.9k sqft2290 Shryocks Ferry Rd, Versailles, KY 40383For SaleMLS ID #26015818, Alexandra C Salazar, Threshold Real Estate Services. Imagine MLS
- $260,0003 bd3 ba1.5k sqft312 E 4th St, Frankfort, KY 40601For SaleMLS ID #26015440, Peyton Jarboe, CENTURY 21 Commonwealth R E. Imagine MLS
- $275,0002 bd1 ba1.5k sqft312A E Court St, Lawrenceburg, KY 40342For SaleMLS ID #26013683, Jae Underwood, Underwood Realty Group, LLC. Imagine MLS
- $264,9002 bd2 ba1.7k sqft362 S Main St, Versailles, KY 40383For SaleMLS ID #26021328, Allison Richardson, RE/MAX Elite Realty. Imagine MLS
- $260,0003 bd2 ba1.8k sqft109 W Broadway St, Lawrenceburg, KY 40342For SaleMLS ID #26019931, Michelle Ford, Bluegrass Home Group. Imagine MLS
