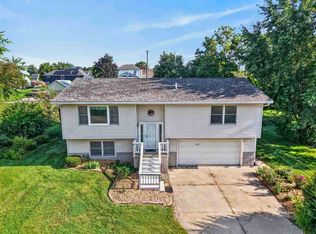
Built in 1991 and lovingly cared for over the years, this spacious 3-bedroom, 3-bath home offers comfort, functionality, and room to spread out! The large living room flows seamlessly into the equally spacious dining area and oversized kitchen, creating an open and inviting layout that's perfect for everyday living or entertaining. The kitchen offers abundant cabinet and counter space, and just off the dining area you'll find a large deck overlooking the driveway below - the perfect spot for morning coffee or evening relaxation.
The primary bedroom is conveniently located on the main level and features a private en-suite bath complete with soaking tub and walk in shower additionally the room has a large walk-in closet. Main floor laundry located just outside the primary and a guest half bath add extra convenience. Upstairs, the oversized landing provides additional flexible space ideal for a reading nook, office setup, or sitting area. Two spacious bedrooms with large closets and a full bath. Fresh paint and new carpet complete the upper level.
Downstairs, the dry basement with poured concrete foundation offers endless possibilities for storage, hobbies, workout space, or future rec room potential. The walkout basement also provides direct access to the driveway for added convenience. This well-loved home combines generous space, thoughtful layout, and pride of ownership all in one package!
Pending
$250,000
106 E South St, Williamsburg, IA 52361
3beds
1,883sqft
Single Family Residence
Built in 1991
8,712 Square Feet Lot
$248,800 Zestimate®
$133/sqft
$-- HOA
What's special
Open and inviting layoutMain floor laundryGuest half bath
- 76 days |
- 13 |
- 0 |
Likely to sell faster than
Zillow last checked:
Listing updated:
Listed by:
Wendy Wagner (641)521-6839,
RE/MAX Concepts
Source: DMMLS,MLS#: 741576 Originating MLS: Des Moines Area Association of REALTORS
Originating MLS: Des Moines Area Association of REALTORSFacts & features
Interior
Bedrooms & bathrooms
- Bedrooms: 3
- Bathrooms: 3
- Full bathrooms: 1
- 3/4 bathrooms: 1
- 1/2 bathrooms: 1
- Main level bedrooms: 1
Heating
- Forced Air, Gas
Cooling
- Central Air
Appliances
- Included: Dishwasher, Refrigerator, Stove
- Laundry: Main Level
Features
- Dining Area, Eat-in Kitchen
- Flooring: Carpet, Vinyl
- Basement: Walk-Out Access
Interior area
- Total structure area: 1,883
- Total interior livable area: 1,883 sqft
Property
Parking
- Total spaces: 2
- Parking features: Attached, Garage, Two Car Garage
- Attached garage spaces: 2
Features
- Levels: One and One Half
- Stories: 1.5
- Patio & porch: Covered, Patio
- Exterior features: Patio
Lot
- Size: 8,712 Square Feet
- Dimensions: 60 x 142
- Features: Rectangular Lot
Details
- Parcel number: 902404110
- Zoning: RES
Construction
Type & style
- Home type: SingleFamily
- Architectural style: One and One Half Story
- Property subtype: Single Family Residence
Materials
- Vinyl Siding
- Foundation: Poured
- Roof: Asphalt,Shingle
Condition
- Year built: 1991
Utilities & green energy
- Sewer: Public Sewer
- Water: Public
Community & HOA
HOA
- Has HOA: No
Location
- Region: Williamsburg
Financial & listing details
- Price per square foot: $133/sqft
- Tax assessed value: $213,960
- Annual tax amount: $3,399
- Date on market: 5/26/2026
- Cumulative days on market: 84 days
- Listing terms: Cash,Conventional,Contract,FHA,USDA Loan,VA Loan
Estimated market value
$248,800
$236,000 - $261,000
$1,859/mo
Price history
| Date | Event | Price |
|---|---|---|
| 6/2/2026 | Pending sale | $250,000$133/sqft |
Source:  DMMLS #741576 Report a problem DMMLS #741576 Report a problem | ||
| 5/26/2026 | Listed for sale | $250,000+92.3%$133/sqft |
Source: DMMLS #741576 Report a problem | ||
| 12/17/2007 | Sold | $130,000$69/sqft |
Source: Public Record Report a problem | ||
Public tax history
| Year | Property taxes | Tax assessment |
|---|---|---|
| 2024 | $3,198 -2% | $213,960 |
| 2023 | $3,262 +1.4% | $213,960 +14.9% |
| 2022 | $3,218 +19.9% | $186,140 |
| 2021 | $2,684 +2.5% | $186,140 +24.2% |
| 2020 | $2,618 +0.2% | $149,900 |
| 2019 | $2,614 +1.9% | $149,900 +5.3% |
| 2018 | $2,566 -100% | $142,340 |
| 2017 | $15,660,000 +9900% | $142,340 -1% |
| 2016 | $156,600 +9900% | $143,730 |
| 2015 | $1,566 | $143,730 +3.6% |
| 2014 | $1,566 | $138,730 |
| 2013 | $1,566 | $138,730 |
| 2007 | $1,566 | -- |
Find assessor info on the county website
Monthly payment
Est. payment
Payment breakdown
Explore the cost of this home by adjusting the details. Changes won't be saved.Climate risks
Neighborhood: 52361
Nearby schools
GreatSchools rating
- 8/10Mary Welsh Elementary SchoolGrades: PK-6Distance: 1.2 mi
- 8/10Williamsburg Jr-Sr High SchoolGrades: 7-12Distance: 0.7 mi
Schools provided by the listing agent
- District: Outside School District
Source: DMMLS. This data may not be complete. We recommend contacting the local school district to confirm school assignments for this home.
- $251,9002 bd1 ba1.2k sqft104 E South St, Williamsburg, IA 52361Off Market

- $176,3003 bd1 ba1.1k sqft102 E South St, Williamsburg, IA 52361Off Market
- $112,2004 bd1 ba1.2k sqft200 E South St, Williamsburg, IA 52361Off Market
- $167,1002 bd2 ba1.2k sqft708 Franklin St, Williamsburg, IA 52361Off Market
- $77,4002 bd1 ba632 sqft103 E South St, Williamsburg, IA 52361Off Market
- $113,0003 bd1 ba1.2k sqft204 E South St, Williamsburg, IA 52361Off Market
- $32,960-- bd-- ba-- sqft204 E South St, Williamsburg, IA 52361Off Market
- $68,1803 bd0 ba1.1k sqft105 E South St, Williamsburg, IA 52361Off Market
A local agent can set up tours, give advice and negotiate with sellers.
Similar homes
- $289,9002 bd3 ba1.5k sqft309 Cross St SE, Blairstown, IA 52209For Sale
 MLS ID #2605485, Dan Kaestner, IOWA REALTY. CRAAR, CDRMLS
 - $325,0003 bd3 ba2.1k sqft220 W Main St, Oxford, IA 52322For Sale
 MLS ID #202604810, Elijah Gustafson. Iowa City Area AOR
 - $225,0004 bd2 ba1.9k sqft307 Fremont St SW, Blairstown, IA 52209For Sale
 MLS ID #2605407, Lisa Nolan, RE/MAX CONCEPTS. CRAAR, CDRMLS
 - $160,0003 bd1 ba1.6k sqft288 W Randolph St, Marengo, IA 52301For Sale
 MLS ID #202604676, Jill Hartke. Iowa City Area AOR
 - $279,9003 bd2 ba2.3k sqft2463 110th St, Marengo, IA 52301For SaleMLS ID #202506713, Lexi Belland Perez. Iowa City Area AOR
- $345,0003 bd3 ba2.6k sqft105 6th Ave W, Walford, IA 52351For SaleMLS ID #202604147, Jeannette Williams. Iowa City Area AOR
- $292,0002 bd3 ba2k sqft232 Woodfield Ln, Tiffin, IA 52340For SaleMLS ID #202604359, Tracy Reiten. Iowa City Area AOR
- $245,0002 bd2 ba1.7k sqft1020 Chatham Dr, Williamsburg, IA 52361For SaleMLS ID #202604244, Lexi Belland Perez. Iowa City Area AOR
- $205,0003 bd3 ba2.3k sqft4306 F St, Amana, IA 52203For SaleMLS ID #2601887, Trav Sheely, Pinnacle Realty LLC. CRAAR, CDRMLS
- $195,0002 bd2 ba1k sqft531 E Goldfinch Dr, Tiffin, IA 52340For SaleMLS ID #202603406, Cindy Grabow. Iowa City Area AOR
- $340,0003 bd2 ba1.7k sqft412 Garfield St, Marengo, IA 52301For SaleMLS ID #202604927, Lexi Belland Perez. Iowa City Area AOR
- $244,9003 bd2 ba1.3k sqft604 Main St, Victor, IA 52347For SaleMLS ID #202603111, Lexi Belland Perez. Iowa City Area AOR
- $274,7004 bd2 ba2.7k sqft703 E State St, Williamsburg, IA 52361For SaleMLS ID #202604165, JJ Johannes. Iowa City Area AOR
- $324,9004 bd3 ba1.7k sqft805 31st Ave, Amana, IA 52203For SaleMLS ID #202604916, Pam Wagner. Iowa City Area AOR
- $239,9003 bd3 ba1.3k sqft103 Valley Rd, Williamsburg, IA 52361For SaleMLS ID #202604143, Amanda Welsh. Iowa City Area AOR
- $235,0003 bd2 ba2.1k sqft1022 Chatham Dr, Williamsburg, IA 52361For SaleMLS ID #202604102, Julie Carrico. Iowa City Area AOR
- $295,0002 bd1 ba1.5k sqft1502 Black Diamond Rd SW, Oxford, IA 52322For SaleMLS ID #202603143, Karen Peterson. Iowa City Area AOR
- $360,0004 bd3 ba2.6k sqft480 A Ave W, Walford, IA 52351For SaleMLS ID #202604980, Jeff Salsbery. Iowa City Area AOR
- $249,0003 bd2 ba2k sqft388 W Hilton St, Marengo, IA 52301For SaleMLS ID #202603994, Katie Sisson. Iowa City Area AOR
- $299,0003 bd3 ba1.9k sqft1336 Twin Leaf Ave, Tiffin, IA 52340For SaleMLS ID #202604913, Emily Hughes. Iowa City Area AOR
- $199,9503 bd1 ba1.6k sqft502 3rd St, Victor, IA 52347For SaleMLS ID #2603952, Nick Polum, Century 21 Signature Real Estate. CRAAR, CDRMLS
- $159,9004 bd2 ba1.8k sqft206 4th St, Victor, IA 52347For SaleMLS ID #202604716, Jaime Hymer. Iowa City Area AOR
- $296,0004 bd3 ba2k sqft401 7th Ave, Wellman, IA 52356For Sale By Owner
- $299,9003 bd4 ba1.7k sqft628 Catherine Dr, Tiffin, IA 52340New ConstructionMLS ID #2604133, Michael Bails, Urban Acres Real Estate Corridor. CRAAR, CDRMLS
- $345,0003 bd3 ba1.8k sqft613 Maddie Ln, Tiffin, IA 52340For SaleMLS ID #202603807, Doris Ackerman. Iowa City Area AOR
- $315,0002 bd3 ba1.5k sqft600 Catherine Dr, Tiffin, IA 52340For SaleMLS ID #202603877, Craig Petitgout. Iowa City Area AOR
- $299,9003 bd3 ba1.8k sqft901 North St, Williamsburg, IA 52361New ConstructionMLS ID #202603637, Lexi Belland Perez. Iowa City Area AOR
- $299,9003 bd3 ba1.8k sqft897 North St, Williamsburg, IA 52361New ConstructionMLS ID #202603629, Lexi Belland Perez. Iowa City Area AOR
- $299,9003 bd3 ba1.8k sqft899 North St, Williamsburg, IA 52361New ConstructionMLS ID #202603631, Lexi Belland Perez. Iowa City Area AOR
- $140,0004 bd2 ba1.7k sqft100 E Welsh St, Williamsburg, IA 52361For SaleMLS ID #202603775, Rob McCain. Iowa City Area AOR
- $199,5003 bd1 ba1.2k sqft706 E Hilton St, Marengo, IA 52301For SaleMLS ID #2601961, Julie Howe, Sandersfeld Realty Company. CRAAR, CDRMLS
- from $257,9903 bd3 ba1.5k sqftSydney Plan, Prairie Village Townhomes, Tiffin, IA 52340New ConstructionDR Horton
- $259,9903 bd3 ba1.5k sqft588 N Kimberlite St, Tiffin, IA 52340New ConstructionCRAAR, CDRMLS
- $190,0006 bd3 ba2k sqft4506 F St, Amana, IA 52203For SaleMLS ID #2605145, Wendy Manning, Keller Williams Legacy Group. CRAAR, CDRMLS
- $339,9903 bd3 ba1.8k sqft721 Maddie Ln, Tiffin, IA 52340New ConstructionCRAAR, CDRMLS
- $272,9903 bd3 ba1.5k sqft608 Coneflower St, Tiffin, IA 52340New ConstructionCRAAR, CDRMLS
- $262,9903 bd3 ba1.5k sqft606 Coneflower St, Tiffin, IA 52340New ConstructionMLS ID #2605576, Kathryn Greer, DRH Realty Of Iowa, LLC. CRAAR, CDRMLS
- $150,0002 bd1 ba986 sqft530 Iris Ave, Tiffin, IA 52340For SaleMLS ID #202602015, Monica Hayes. Iowa City Area AOR
- $150,0002 bd1 ba986 sqft534 Iris Ave, Tiffin, IA 52340For SaleMLS ID #202602016, Monica Hayes. Iowa City Area AOR
- $160,0004 bd2 ba2.1k sqft216 S College St, North English, IA 52316For SaleMLS ID #202603426, Scott Grimm. Iowa City Area AOR
