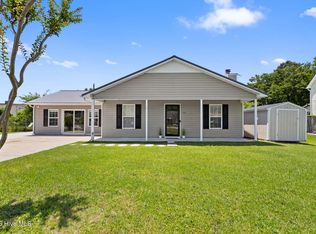
Attention investors and DIY buyers! This 1,449 sq. ft. single-story home in Havelock, NC is priced at $214,500 and is ready for its next chapter. Featuring a practical 4-bedroom and 2-bath layout on a quiet dead-end street. This home is entirely functional, but in need of some cosmetic updates. Bring your paint brush and new flooring ideas to easily transform some worn surfaces and instantly add value.
The outdoor space is a hobbyist's dream, already equipped with raised garden beds, an outdoor chicken coop, a relaxing garden pond feature and even a catio! With an elementary school just down the street, quick access to MCAS Cherry Point, and nearby shopping options, the location is very convenient.
This home is being sold as-is with fully working components, making it a perfect option for anyone looking to personalize their primary residence or add a solid option to their rental portfolio.
Under contract
$214,500
106 Education Lane, Havelock, NC 28532
4beds
1,449sqft
Single Family Residence
Built in 1994
0.34 Acres Lot
$-- Zestimate®
$148/sqft
$-- HOA
What's special
- 34 days
- 735
- 50
Zillow last checked:
Listing updated:
Listed by:
Karen Shirlin 828-329-4807,
Realty One Group Navigate
Source: Hive MLS,MLS#: 100605484 Originating MLS: Carteret County Association of Realtors
Facts & features
Interior
Bedrooms & bathrooms
- Bedrooms: 4
- Bathrooms: 2
- Full bathrooms: 2
Rooms
- Room types: Family Room, Dining Room, Master Bedroom, Bedroom 2, Bedroom 3, Bedroom 4, Bathroom 1, Bathroom 2
Primary bedroom
- Description: w/ walk in closet
- Level: First
- Dimensions: 15 x 12
Bedroom 2
- Level: First
- Dimensions: 10 x 10
Bedroom 3
- Level: First
- Dimensions: 10 x 9
Bedroom 4
- Level: First
- Dimensions: 12 x 13
Bathroom 1
- Description: Principal Bath
- Level: First
- Dimensions: 5 x 8
Bathroom 2
- Description: Hall Bath
- Level: First
- Dimensions: 5 x 8
Dining room
- Level: First
- Dimensions: 7 x 14
Family room
- Level: First
- Dimensions: 20 x 16
Kitchen
- Level: First
- Dimensions: 12 x 15
Heating
- Heat Pump, Fireplace(s), Electric
Cooling
- Central Air, Heat Pump
Appliances
- Included: Electric Oven, Freezer, Washer, Dryer, Dishwasher
- Laundry: In Garage
Features
- Master Downstairs
- Flooring: Carpet, Laminate, Vinyl
- Basement: None
- Attic: Scuttle
- Has fireplace: Yes
Interior area
- Total structure area: 1,449
- Total interior livable area: 1,449 sqft
Property
Parking
- Total spaces: 4
- Parking features: Garage Faces Front
- Attached garage spaces: 2
Accessibility
- Accessibility features: None
Features
- Levels: One
- Patio & porch: Patio, Front Porch
- Pool features: See Remarks
- Fencing: Privacy,Back Yard,Fenced
- View description: None
- Waterfront features: None
- Frontage type: See Remarks
Lot
- Size: 0.34 Acres
- Dimensions: 85' x 176.47' x 85 x 176.47'
- Features: Level
Details
- Additional structures: Shed(s), See Remarks
- Parcel number: 62164 Sct5028
- Zoning: Residential
- Special conditions: Standard
Construction
Type & style
- Home type: SingleFamily
- Architectural style: Patio
- Property subtype: Single Family Residence
Materials
- Vinyl Siding, Wood Frame
- Foundation: Slab
- Roof: Architectural Shingle
Condition
- New construction: No
- Year built: 1994
Utilities & green energy
- Sewer: Public Sewer
- Water: Public
- Utilities for property: Sewer Connected, Water Connected
Green energy
- Green verification: None
Community & HOA
Community
- Security: Security System
- Subdivision: Westbrooke
HOA
- Has HOA: No
Location
- Region: Havelock
Financial & listing details
- Price per square foot: $148/sqft
- Tax assessed value: $166,930
- Annual tax amount: $2,066
- Date on market: 9/25/2026
- Cumulative days on market: 34 days
- Listing agreement: Exclusive Right To Sell
- Listing terms: Cash,Conventional,FHA,VA Loan
- Road surface type: Paved
Estimated market value
Not available
Estimated sales range
Not available
$1,786/mo
Price history
| Date | Event | Price |
|---|---|---|
| 10/3/2026 | Contingent | $214,500$148/sqft |
Source:  Hive MLS #100605484 Report a problem | ||
| 9/25/2026 | Listed for sale | $214,500+58.9%$148/sqft |
Source: Hive MLS #100605484 Report a problem | ||
| 4/26/2021 | Sold | $135,000+3.9%$93/sqft |
Source: Public Record Report a problem | ||
| 6/1/2015 | Sold | $129,900$90/sqft |
Source: Hive MLS #90097551 Report a problem | ||
| 4/17/2015 | Pending sale | $129,900$90/sqft |
Source: First Carolina, Realtors #15-221 Report a problem | ||
| 4/1/2015 | Price change | $129,900-5.5%$90/sqft |
Source: First Carolina, Realtors #97551 Report a problem | ||
| 1/17/2015 | Listing removed | $1,100$1/sqft |
Source: Real Estate Management Inc. Report a problem | ||
| 1/17/2015 | Listed for sale | $137,500-5.2%$95/sqft |
Source: First Carolina, Realtors #97551 Report a problem | ||
| 8/30/2014 | Listed for rent | $1,100$1/sqft |
Source: Real Estate Management Inc. Report a problem | ||
| 12/8/2013 | Listing removed | $1,100$1/sqft |
Source: Real Estate Management Report a problem | ||
| 9/5/2013 | Listed for rent | $1,100+0.5%$1/sqft |
Source: Real Estate Management Report a problem | ||
| 1/20/2012 | Listing removed | $1,095$1/sqft |
Source: Real Estate Management Report a problem | ||
| 9/30/2011 | Listed for rent | $1,095$1/sqft |
Source: Real Estate Management Report a problem | ||
| 12/9/2005 | Sold | $145,000$100/sqft |
Source: Hive MLS #10504495 Report a problem | ||
Public tax history
| Year | Property taxes | Tax assessment |
|---|---|---|
| 2026 | $2,016 | $166,930 |
| 2025 | $2,016 +0.8% | $166,930 |
| 2024 | $2,000 +3.2% | $166,930 |
| 2023 | $1,938 | $166,930 +28.3% |
| 2022 | -- | $130,090 |
| 2021 | $1,556 | $130,090 |
| 2020 | -- | $130,090 |
| 2019 | $1,542 | $130,090 |
| 2018 | $1,542 +2.5% | $130,090 |
| 2017 | $1,505 | $130,090 -11.1% |
| 2016 | $1,505 +2.6% | $146,410 |
| 2015 | $1,467 +2.6% | $146,410 |
| 2014 | $1,431 | $146,410 |
| 2013 | -- | $146,410 |
| 2012 | -- | $146,410 |
| 2011 | -- | $146,410 |
| 2010 | -- | $146,410 +47.6% |
| 2009 | -- | $99,190 |
| 2008 | -- | $99,190 |
| 2007 | -- | $99,190 |
| 2006 | -- | $99,190 |
| 2005 | -- | $99,190 |
| 2004 | -- | $99,190 |
| 2002 | -- | $99,190 |
Find assessor info on the county website
Monthly payment
Est. payment
Payment breakdown
Explore the cost of this home by adjusting the details. Changes won't be saved.Climate risks
Neighborhood: 28532
Nearby schools
Schools provided by the listing agent
- Elementary: Arthur W. Edwards
- Middle: Tucker Creek
- High: Havelock
Source: Hive MLS. This data may not be complete. We recommend contacting the local school district to confirm school assignments for this home.
Similar homes
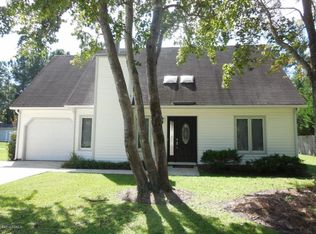
- $270,0004 bd2 ba1.4k sqft231 Devonshire Drive, Havelock, NC 28532For Sale
 MLS ID #100611832, Brenda K Wilson, Keller Williams Crystal Coast. Hive MLS
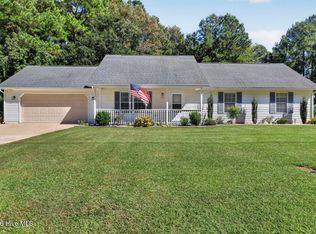
- $230,0003 bd2 ba1k sqft107 Poplar Road, Havelock, NC 28532For Sale
 MLS ID #100609402, Meg Underwood, Realty ONE Group East. Hive MLS
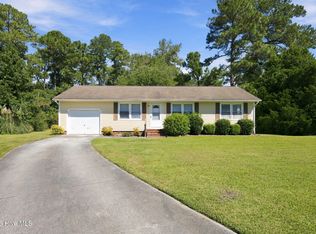
- $240,0003 bd2 ba1.6k sqft200 Stratford Road, Havelock, NC 28532For Sale
 MLS ID #100553316, Ellen Holmes Steeves LeBlanc, eXp Realty. Hive MLS
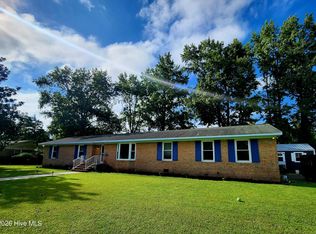
- $294,9003 bd2 ba1.9k sqft333 Little John Lane, Havelock, NC 28532For Sale
 MLS ID #100584449, Mary Skipper, eXp Realty. Hive MLS
- $250,0003 bd2 ba1.2k sqft210 Nottingham Drive, Havelock, NC 28532For SaleMLS ID #100584574, Amy Logan, COLDWELL BANKER SEA COAST ADVANTAGE. Hive MLS
- $254,0003 bd2 ba1.3k sqft106 Stratford Road, Havelock, NC 28532For SaleMLS ID #100599604, John Vesco, John Vesco Inc.. Hive MLS
- $250,0003 bd2 ba1.2k sqft216 Ashwood Court, Havelock, NC 28532For SaleMLS ID #100608061, Brenda K Wilson, Keller Williams Crystal Coast. Hive MLS
- $229,5003 bd2 ba1.1k sqft205 Wildwood Road, Havelock, NC 28532For SaleMLS ID #100595434, Danielle Eason, Realty ONE Group East. Hive MLS
- $240,0003 bd2 ba1.3k sqft202 Pine Dale Road, Havelock, NC 28532For SaleMLS ID #100604763, Ethan Ocean, The Ocean Group. Hive MLS
- $255,0004 bd2 ba1.3k sqft111 Pirates Lane, Havelock, NC 28532For SaleMLS ID #100596032, Brooklyn JoCora Becton, COLDWELL BANKER SEA COAST ADVANTAGE. Hive MLS
- $305,0003 bd3 ba1.5k sqft110 Bristol Lane, Havelock, NC 28532For SaleMLS ID #100600829, Deana Yonally, Coldwell Banker Sea Coast Adv EI. Hive MLS
- $270,0003 bd3 ba1.5k sqft910 Coyote Trail, Havelock, NC 28532For SaleMLS ID #100602532, John Vesco, John Vesco Inc.. Hive MLS
- $180,0003 bd2 ba1.3k sqft325 Miller Boulevard, Havelock, NC 28532For SaleMLS ID #100589624, Josh Hardison, Keller Williams Realty Points East. Hive MLS
- $320,0004 bd2 ba1.7k sqft908 Greenfield Heights Boulevard, Havelock, NC 28532For SaleMLS ID #100606542, Henry Salgado, eXp Realty. Hive MLS
- $212,0003 bd2 ba1.3k sqft126 Dare Drive, New Bern, NC 28560For SaleMLS ID #100590638, Lat & Long Realty + LLC, Keller Williams Realty. Hive MLS
- $165,0003 bd1 ba1.1k sqft111 Pineview Street, Havelock, NC 28532For SaleMLS ID #100593576, Devin Moore, Innovation Properties, LLC. Hive MLS
- $219,5003 bd2 ba2k sqft203 Carolina Pines Boulevard, New Bern, NC 28560For SaleMLS ID #100596912, Alyssa Ellis, Keller Williams Realty. Hive MLS
- $305,0003 bd2 ba1.4k sqft105 Cherry Branch Drive, Havelock, NC 28532For SaleMLS ID #100610258, Shannon Brenneman, COLDWELL BANKER SEA COAST ADVANTAGE. Hive MLS
- $299,0003 bd2 ba1.4k sqft212 Kenneth Boulevard, Havelock, NC 28532For SaleMLS ID #100611078, Jarvis D Cox, RE/MAX Ocean Properties. Hive MLS
