2 bedrooms. 2 baths. 1,662 square feet. Ground floor. Pool outside the back door. Covered boat slip on Lake Hamilton. Some condos make you work for the fun part. Unit 1F does not. At Fiesta Bay, this one-level condo gives you the easy version of lake living: unpack, walk outside, and decide whether the day starts at the pool or on the boat. Inside, there is room to spread out, a fireplace for cooler months, and an open porch that adds real everyday living space. The location off of 7 South is stellar. The condo puts you close to Hot Springs dining, marinas, shopping, medical, Oaklawn, and Bathhouse Row. If you have been looking for a Lake Hamilton place that feels simple, usable, and ready for real life instead of just photos, 1F deserves a look.
Active
$549,999
106 Grand Isle Dr APT 1F, Hot Springs, AR 71913
2beds
1,662sqft
:
Get pre-qualified$3,730/mo
Townhouse
Built in 2005
-- sqft lot
$512,100 Zestimate®
$331/sqft
$321/mo HOA
What's special
Fireplace for cooler months
- 76 days |
- 107 |
- 1 |
Zillow last checked:
Listing updated:
Listed by:
James C Lockwood 501-276-3531,
CBRPM Hot Springs 501-525-7355,
Blake Lockwood 501-282-2871,
CBRPM Hot Springs
Source: CARMLS,MLS#: 26019068
Facts & features
Interior
Bedrooms & bathrooms
- Bedrooms: 2
- Bathrooms: 2
- Full bathrooms: 2
Dining room
- Features: Eat-in Kitchen, Kitchen/Dining Combo, Breakfast Bar
Heating
- Electric, Heat Pump
Cooling
- Electric
Appliances
- Included: Free-Standing Range, Microwave, Gas Range, Dishwasher, Disposal, Refrigerator, Plumbed For Ice Maker, Bar Fridge, Washer, Dryer, Electric Water Heater
- Laundry: Washer Hookup, Electric Dryer Hookup, Laundry Room
Features
- Wet Bar, Central Vacuum, Walk-In Closet(s), Built-in Features, Ceiling Fan(s), Walk-in Shower, Breakfast Bar, Elevator, Granite Counters, Sheet Rock, See Remarks, Sheet Rock Ceiling, Primary Bedroom/Main Lv, Guest Bedroom/Main Lv, 2 Bedrooms Same Level
- Flooring: Wood, Tile
- Has fireplace: Yes
- Fireplace features: Gas Logs Present
Interior area
- Total structure area: 1,662
- Total interior livable area: 1,662 sqft
Property
Parking
- Parking features: Carport, Assigned
- Has carport: Yes
Features
- Levels: One
- Stories: 1
- Patio & porch: Porch
- Exterior features: Dock
- Has private pool: Yes
- Pool features: In Ground
- Has spa: Yes
- Spa features: Hot Tub/Spa
- Fencing: Wrought Iron
- Has view: Yes
- View description: Lake
- Has water view: Yes
- Water view: Lake
- Waterfront features: Dock, Dock - Swimming, Dock - Covered, Boat Slip, Lake Front, Lake
- Body of water: Lake: Hamilton
Lot
- Features: Resort Property, Subdivided, Waterfront, Seawall
Details
- Additional structures: Cabana/Pool House
- Parcel number: 20018555006000
Construction
Type & style
- Home type: Townhouse
- Architectural style: Traditional
- Property subtype: Townhouse
Materials
- Stucco
- Foundation: Slab
- Roof: Shingle
Condition
- New construction: No
- Year built: 2005
Utilities & green energy
- Electric: Elec-Municipal (+Entergy)
- Gas: Gas-Natural
- Sewer: Public Sewer
- Water: Public
- Utilities for property: Natural Gas Connected
Community & HOA
Community
- Features: Pool, Mandatory Fee, Hot Tub, Fitness/Bike Trail, Gated
- Subdivision: FIESTA BAY HPR
HOA
- Has HOA: Yes
- Services included: Insurance, Maintenance Structure, Pest Control, Maintenance Grounds, Trash, Security, Other (see remarks), Dock Maintenance
- HOA fee: $321 monthly
Location
- Region: Hot Springs
Financial & listing details
- Price per square foot: $331/sqft
- Annual tax amount: $3,107
- Date on market: 5/12/2026
- Listing terms: VA Loan,FHA,Conventional,Cash
- Road surface type: Paved
Estimated market value
$512,100
$486,000 - $538,000
$1,788/mo
Price history
| Date | Event | Price |
|---|---|---|
| 5/12/2026 | Listed for sale | $549,999+131.6%$331/sqft |
Source:  HSDS #155465 Report a problem HSDS #155465 Report a problem | ||
| 8/31/2012 | Sold | $237,500-5%$143/sqft |
Source: Agent Provided Report a problem | ||
| 8/10/2012 | Price change | $249,900-5.7%$150/sqft |
Source: Lake Hamilton Realty, Inc. #96935 Report a problem | ||
| 8/4/2012 | Listed for sale | $265,000-3.6%$159/sqft |
Source: Lake Hamilton Realty, Inc. #96935 Report a problem | ||
| 6/19/2012 | Listing removed | $275,000$165/sqft |
Source: LAKE HAMILTON REALTY #96935 Report a problem | ||
| 12/30/2011 | Price change | $275,000-8.2%$165/sqft |
Source: LAKE HAMILTON REALTY #96935 Report a problem | ||
| 8/25/2011 | Price change | $299,500-10.6%$180/sqft |
Source: Lake Hamilton Realty, Inc. #94994 Report a problem | ||
| 5/5/2011 | Price change | $335,000-10.7%$202/sqft |
Source: Lake Hamilton Realty, Inc. #94994 Report a problem | ||
| 8/14/2010 | Listed for sale | $375,000$226/sqft |
Source: Lake Hamilton Realty, Inc. #94994 Report a problem | ||
Public tax history
Tax history is unavailable.
Monthly payment
Est. payment
Payment breakdown
Explore the cost of this home by adjusting the details. Changes won't be saved.Climate risks
Neighborhood: Lake Hamilton
Nearby schools
GreatSchools rating
- NALakeside Primary SchoolGrades: PK-1Distance: 5.6 mi
- 9/10Lakeside High SchoolGrades: 8-12Distance: 5.7 mi
- 8/10Lakeside Intermediate SchoolGrades: 2-4Distance: 5.6 mi
Schools provided by the listing agent
- Elementary: Lakeside
- Middle: Lakeside
- High: Lakeside
Source: CARMLS. This data may not be complete. We recommend contacting the local school district to confirm school assignments for this home.
- $464,5002 bd2 ba1.7k sqft140 Stewart Cir #D4, Hot Springs, AR 71913Off Market
- $526,4002 bd2 ba1 sqft140 Stewart Cir #E4, Hot Springs, AR 71913Off Market

- $514,9002 bd2 ba1.7k sqft140 Stewart Cir, Hot Springs, AR 71913Off Market
- $859,7003 bd3 ba3.8k sqft130 Stewart Cir, Hot Springs, AR 71913Off Market
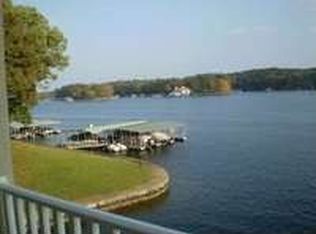
- $457,0002 bd-- ba1.9k sqft130 Stewart Cir APT B, Hot Springs, AR 71913Off Market
- $690,5003 bd3 ba3.8k sqft130 Stewart Cir APT A, Hot Springs, AR 71913Off Market
- $765,3002 bd2 ba3.6k sqft120 Stewart Cir, Hot Springs, AR 71913Off Market
- $666,6003 bd3 ba3.6k sqft120 Stewart Cir APT D, Hot Springs, AR 71913Off Market
A local agent can set up tours, give advice and negotiate with sellers.
A local lender can help you make sure your offer is ready when you are.
Similar homes
- $529,0002 bd2 ba1.6k sqft106 Grand Isle Dr APT 1E, Hot Springs, AR 71913For Sale

 MLS ID #26016894, Candy Thurman, Ausum Realty. CARMLS
 - $597,5003 bd4 ba2.3k sqft130 Grand Isle Dr APT 1D, Hot Springs National Park, AR 71913For Sale
 MLS ID #26026855, Tammy J Browning, Trademark Real Estate, Inc.. CARMLS
 - $534,9003 bd3 ba2.4k sqft107 Saint Thomas Cv, Hot Springs, AR 71913For Sale
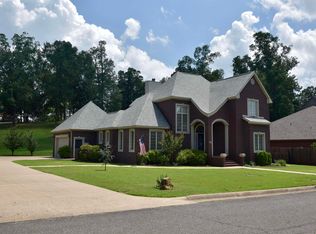 MLS ID #26028910, Wade Stafford, Stafford Realtors. CARMLS
 - $525,0002 bd2 ba1.6k sqft101 Long Island Dr, Hot Springs, AR 71913For Sale
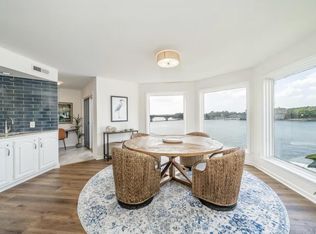 MLS ID #26012909, Nedra Plumlee, Crye-Leike REALTORS. CARMLS
 - $549,0002 bd3 ba1.8k sqft105 Long Island Bay Unit A1, Hot Springs National Park, AR 71913For SaleMLS ID #26011385, Nancy Bergeron, Keller Williams Realty The Bergeron Group. CARMLS
- $429,0002 bd2 ba2.2k sqft150 Villa Pointe #B, Hot Springs, AR 71913For SaleMLS ID #26030216, Nedra Plumlee, Crye-Leike REALTORS. CARMLS
- $495,0002 bd3 ba1.3k sqft183 Villa Point Unit B, Hot Springs National Park, AR 71913For SaleMLS ID #26023715, Linda Sanders, Crye-Leike REALTORS Kanis Branch. CARMLS
- $460,0002 bd2 ba1.9k sqft130 Grand Isle Dr APT 1F, Hot Springs, AR 71913For SaleMLS ID #154706, Sarah Gersch, Southern Homes Realty - Hot Sp. HSDS
- $472,5002 bd2 ba1.6k sqft101 Long Island Dr APT 102, Hot Springs National Park, AR 71913For SaleMLS ID #26017345, Bill Brinkley, Lake Hamilton Realty, Inc.. CARMLS
- $583,0003 bd2 ba1.6k sqft150 Lakeaire Ter, Hot Springs, AR 71913For SaleMLS ID #26017740, Danielle L Blair, Crossroads Realty Group. CARMLS
- $515,0003 bd2 ba1.8k sqft200 Hamilton Oaks Dr #H2, Hot Springs National Park, AR 71913For SaleMLS ID #26018204, Brett Dingler, Partners Realty. CARMLS
- $575,0003 bd3 ba2.1k sqft207 Wilson Point #C, Hot Springs National Park, AR 71913For SaleMLS ID #26012835, Jean Clare Dickerson, Century 21 Parker & Scroggins Realty - Hot Springs. CARMLS
- $459,0002 bd2 ba1.6k sqft101 Long Island Dr APT 702, Hot Springs National Park, AR 71913For SaleMLS ID #26026733, Diania McKay, Trademark Real Estate, Inc.. CARMLS
- $650,0003 bd2 ba1.7k sqft(Undisclosed Address), Hot Springs National Park, AR 71913For SaleMLS ID #26021200, Leigh Spann, Trademark Real Estate Little Rock. CARMLS
- $525,0002 bd2 ba1.6k sqft101 Long Island Dr APT 604, Hot Springs National Park, AR 71913For SaleMLS ID #154779, Nedra Plumlee, Crye-Leike REALTORS Hot Springs. HSDS
- $628,0003 bd2 ba1.8k sqft101 Long Island Dr APT 806, Hot Springs National Park, AR 71913For SaleMLS ID #26023269, David M Hall, The Goff Group Real Estate Company. CARMLS
- $449,0002 bd2 ba1.8k sqft156 Villa Poin #B, Hot Springs National Park, AR 71913For SaleMLS ID #26001499, Jeff Kennedy, Hot Springs 1st Choice Realty. CARMLS
- $409,9002 bd3 ba1.2k sqft160 Long Island Bay APT 48, Hot Springs, AR 71913For SaleMLS ID #26015612, Joy C Bush, Trademark Real Estate, Inc.. CARMLS
- $325,0002 bd2 ba1k sqft250 Grand Isle Dr APT 4C, Hot Springs, AR 71913For SaleMLS ID #26012246, Shelley E Smith, Trademark Real Estate, Inc.. CARMLS
- $515,0003 bd3 ba2k sqft329 Lookout Poin #B, Hot Springs National Park, AR 71913For SaleMLS ID #155652, Jamie Barthel, Keller Williams Realty-Hot Springs. HSDS
