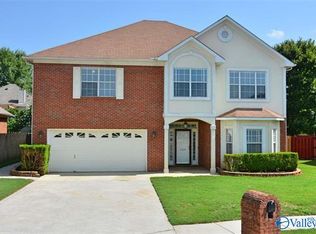
Set on a quiet cul-de-sac in Edgewater, this full-brick home has so much to offer! Designed for easy one-level living, this 3-bedroom home offers inviting living spaces, a brand-new roof, and a spacious sunroom perfect for relaxing or entertaining. Upstairs, a large bonus room with a half bath offers flexibility for a media room, office, or guests, with walk-in attic storage nearby. A storm shelter adds extra peace of mind, while the versatile layout and abundance of space make this home one you won’t want to miss!
Under contract
$360,000
106 Lancaster Ct SW, Huntsville, AL 35824
3beds
2,446sqft
Single Family Residence
Built in 1993
8,276 Square Feet Lot
$-- Zestimate®
$147/sqft
$47/mo HOA
What's special
Brand-new roofEasy one-level livingQuiet cul-de-sacWalk-in attic storageVersatile layoutFull-brick homeInviting living spaces
- 22 days
- 753
- 69
Likely to sell faster than
Zillow last checked:
Listing updated:
Listed by:
Juliana Wohlcke 256-348-4537,
Van Valkenburgh & Wilkinson Pr,
Sarah Lauren Kattos 256-348-2311,
Van Valkenburgh & Wilkinson Pr
Source: ValleyMLS,MLS#: 21929724
Facts & features
Interior
Bedrooms & bathrooms
- Bedrooms: 3
- Bathrooms: 3
- Full bathrooms: 2
- 1/2 bathrooms: 1
Rooms
- Room types: Foyer, Master Bedroom, Living Room, Bedroom 2, Dining Room, Bedroom 3, Kitchen, Breakfast, Bonus Room, Laundry, Bath:GlamFull
Primary bedroom
- Features: Ceiling Fan(s), Carpet, Walk-In Closet(s), Walk in Closet 2
- Level: First
- Area: 221
- Dimensions: 17 x 13
Bedroom 2
- Features: Ceiling Fan(s), Carpet
- Level: First
- Area: 132
- Dimensions: 12 x 11
Bedroom 3
- Features: Ceiling Fan(s), Carpet
- Level: First
- Area: 132
- Dimensions: 12 x 11
Bathroom 1
- Features: Double Vanity, Granite Counters
- Level: First
- Area: 143
- Dimensions: 13 x 11
Dining room
- Features: LVP
- Level: First
- Area: 132
- Dimensions: 12 x 11
Kitchen
- Features: Ceiling Fan(s), Eat-in Kitchen, Granite Counters, Pantry, Tile, Window Cov
- Level: First
- Area: 180
- Dimensions: 15 x 12
Living room
- Features: Ceiling Fan(s), Fireplace, LVP
- Level: First
- Area: 270
- Dimensions: 18 x 15
Bonus room
- Features: Carpet, Wood Floor
- Level: Second
- Area: 418
- Dimensions: 22 x 19
Laundry room
- Features: Tile
- Level: First
- Area: 42
- Dimensions: 7 x 6
Heating
- Central 1
Cooling
- Central 1
Appliances
- Included: Range, Dishwasher, Microwave, Disposal
Features
- Has basement: No
- Number of fireplaces: 1
- Fireplace features: One
Interior area
- Total interior livable area: 2,446 sqft
Property
Parking
- Parking features: Garage-Two Car, Garage-Attached, Garage Faces Side, Driveway-Concrete, Corner Lot
Features
- Levels: One and One Half
- Stories: 1
- Patio & porch: Patio
- Exterior features: Sprinkler Sys
Lot
- Size: 8,276 Square Feet
Details
- Parcel number: 1608270000053.000
Construction
Type & style
- Home type: SingleFamily
- Property subtype: Single Family Residence
Materials
- Foundation: Slab
Condition
- New construction: No
- Year built: 1993
Utilities & green energy
- Sewer: Public Sewer
- Water: Public
Community & HOA
Community
- Subdivision: Remington Place
HOA
- Has HOA: Yes
- HOA fee: $565 annually
- HOA name: Edgewater
Location
- Region: Huntsville
Financial & listing details
- Price per square foot: $147/sqft
- Tax assessed value: $275,200
- Annual tax amount: $1,395
- Date on market: 9/21/2026
Estimated market value
Not available
Estimated sales range
Not available
Not available
Price history
| Date | Event | Price |
|---|---|---|
| 10/9/2026 | Contingent | $360,000$147/sqft |
Source:  ValleyMLS #21929724 Report a problem ValleyMLS #21929724 Report a problem | ||
| 9/21/2026 | Listed for sale | $360,000+81.8%$147/sqft |
Source: ValleyMLS #21929724 Report a problem | ||
| 2/22/2017 | Sold | $198,000-3.4%$81/sqft |
Source: ValleyMLS #1056088 Report a problem | ||
| 12/6/2016 | Price change | $205,000-2.3%$84/sqft |
Source: RE/MAX DISTINCTIVE #1056088 Report a problem | ||
| 10/21/2016 | Listed for sale | $209,900$86/sqft |
Source: Re/Max Distinctive #1056088 Report a problem | ||
Public tax history
| Year | Property taxes | Tax assessment |
|---|---|---|
| 2025 | $1,395 -9.9% | $27,520 |
| 2024 | $1,548 | $27,520 |
| 2023 | $1,548 +32.6% | $27,520 +31.3% |
| 2022 | $1,168 +4.6% | $20,960 +4.4% |
| 2021 | $1,117 +9.2% | $20,080 +8.8% |
| 2020 | $1,023 | $18,460 |
| 2019 | $1,023 | $18,460 +0.9% |
| 2018 | $1,023 +11.1% | $18,300 |
| 2017 | $920 | $18,300 |
| 2016 | $920 | $18,300 |
| 2015 | $920 -5.2% | $18,300 -5.1% |
| 2014 | $971 | $19,280 |
| 2013 | -- | $19,280 -3.8% |
| 2012 | -- | $20,040 |
| 2011 | -- | $20,040 |
Find assessor info on the county website
Monthly payment
Est. payment
Payment breakdown
Explore the cost of this home by adjusting the details. Changes won't be saved.Climate risks
Neighborhood: Edgewater
Nearby schools
Schools provided by the listing agent
- Elementary: Williams
- Middle: Williams
- High: Columbia High
Source: ValleyMLS. This data may not be complete. We recommend contacting the local school district to confirm school assignments for this home.


Similar homes
- $355,8003 bd2 ba1.8k sqft601 Saint Claude Pl, Huntsville, AL 35824New Construction
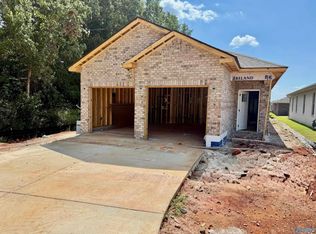 MLS ID #21929816, Shannon Phillips. ValleyMLS
 - $355,8003 bd2 ba1.8k sqft600 Frenchmen St, Huntsville, AL 35824New Construction
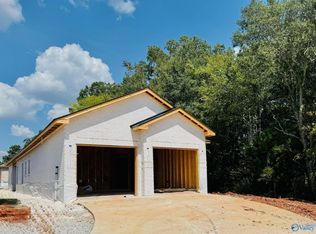 MLS ID #21929817, Shannon Phillips. ValleyMLS
 - $376,7503 bd3 ba1.9k sqft612 Freret Ct, Huntsville, AL 35824New Construction
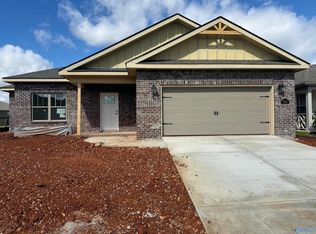 MLS ID #21929783, Shannon Phillips. ValleyMLS
 - $340,8003 bd2 ba1.5k sqft601 Frenchmen St, Huntsville, AL 35824New Construction
 MLS ID #21929825, Shannon Phillips. ValleyMLS
