Beautiful 4 bedroom, 3 bath home in a prime Huntsville location just minutes from Toyota Field and the growing Town Madison area. This home features a spacious layout, timeless finishes and plenty of natural light- perfect for everyday living and entertaining with the gorgeous swimming pool. Enjoy quick access to shopping, dining and activities in one of Huntsville's fastest growing areas.
Under contract
$384,900
105 Lancaster Ct SW, Huntsville, AL 35824
4beds
2,719sqft
Single Family Residence
Built in 1994
-- sqft lot
$382,100 Zestimate®
$142/sqft
$47/mo HOA
What's special
Timeless finishesGorgeous swimming poolPlenty of natural lightSpacious layout
- 172 days
- 26
- 0
Zillow last checked:
Listing updated:
Listed by:
Larissa Hawkins 256-550-0708,
RE/MAX Unlimited
Source: ValleyMLS,MLS#: 21916242
Facts & features
Interior
Bedrooms & bathrooms
- Bedrooms: 4
- Bathrooms: 3
- Full bathrooms: 2
- 1/2 bathrooms: 1
Rooms
- Room types: Master Bedroom, Living Room, Bedroom 2, Dining Room, Bedroom 3, Kitchen, Bedroom 4, Bonus Room
Primary bedroom
- Features: Ceiling Fan(s)
- Level: Second
- Area: 198
- Dimensions: 18 x 11
Bedroom 2
- Features: Ceiling Fan(s), Carpet
- Level: Second
- Area: 143
- Dimensions: 11 x 13
Bedroom 3
- Features: Carpet
- Level: Second
- Area: 144
- Dimensions: 12 x 12
Bedroom 4
- Features: Carpet
- Level: Second
- Area: 132
- Dimensions: 11 x 12
Dining room
- Features: Wood Floor
- Level: First
- Area: 180
- Dimensions: 12 x 15
Kitchen
- Features: 9’ Ceiling, Crown Molding, Eat-in Kitchen
- Level: First
- Area: 143
- Dimensions: 13 x 11
Living room
- Features: Ceiling Fan(s), Wood Floor
- Level: First
- Area: 384
- Dimensions: 24 x 16
Bonus room
- Features: Ceiling Fan(s), Tile
- Level: Second
- Area: 224
- Dimensions: 16 x 14
Heating
- Central 2
Cooling
- Central 2
Features
- Has basement: No
- Number of fireplaces: 1
- Fireplace features: One
Interior area
- Total interior livable area: 2,719 sqft
Property
Parking
- Parking features: Garage-Two Car
Features
- Levels: Two
- Stories: 2
Lot
- Dimensions: 73 x 113 x 123 x 70
Details
- Parcel number: 1608270000042000
Construction
Type & style
- Home type: SingleFamily
- Property subtype: Single Family Residence
Materials
- Foundation: Slab
Condition
- New construction: No
- Year built: 1994
Utilities & green energy
- Water: Public
Community & HOA
Community
- Subdivision: Remington Place
HOA
- Has HOA: Yes
- HOA fee: $565 annually
- HOA name: Edgewater Owner
Location
- Region: Huntsville
Financial & listing details
- Price per square foot: $142/sqft
- Tax assessed value: $306,800
- Annual tax amount: $1,733
- Date on market: 4/25/2026
Estimated market value
$382,100
$363,000 - $401,000
$2,716/mo
Price history
| Date | Event | Price |
|---|---|---|
| 7/8/2026 | Contingent | $384,900$142/sqft |
Source:  ValleyMLS #21916242 Report a problem ValleyMLS #21916242 Report a problem | ||
| 6/4/2026 | Price change | $384,900-2.5%$142/sqft |
Source: ValleyMLS #21916242 Report a problem | ||
| 5/14/2026 | Price change | $394,900-1.3%$145/sqft |
Source: ValleyMLS #21916242 Report a problem | ||
| 4/25/2026 | Listed for sale | $399,900+44.4%$147/sqft |
Source: ValleyMLS #21916242 Report a problem | ||
| 7/13/2020 | Sold | $277,000-4.2%$102/sqft |
Source: ValleyMLS #1137906 Report a problem | ||
| 5/14/2020 | Listed for sale | $289,000$106/sqft |
Source: ValleyMLS.com, Inc. #1137906 Report a problem | ||
| 5/4/2020 | Pending sale | $289,000$106/sqft |
Source: Coldwell Banker First #1137906 Report a problem | ||
| 4/8/2020 | Price change | $289,000-2%$106/sqft |
Source: Coldwell Banker First #1137906 Report a problem | ||
| 2/24/2020 | Listed for sale | $294,999+22.9%$108/sqft |
Source: Coldwell Banker First #1137906 Report a problem | ||
| 10/30/2006 | Sold | $240,000+1900%$88/sqft |
Source: Public Record Report a problem | ||
| 8/5/2005 | Sold | $12,000$4/sqft |
Source: Public Record Report a problem | ||
Public tax history
| Year | Property taxes | Tax assessment |
|---|---|---|
| 2025 | $1,733 | $30,700 |
| 2024 | $1,733 | $30,700 |
| 2023 | $1,733 +20.9% | $30,700 +20.2% |
| 2022 | $1,433 +4.7% | $25,540 +4.6% |
| 2021 | $1,368 +9.4% | $24,420 +9% |
| 2020 | $1,251 -1.1% | $22,400 |
| 2019 | $1,265 | $22,400 +10.7% |
| 2018 | $1,265 +12.4% | $20,240 |
| 2017 | $1,126 | $20,240 |
| 2016 | $1,126 | $20,240 |
| 2015 | $1,126 -5.3% | $20,240 -5.1% |
| 2014 | $1,189 | $21,320 |
| 2013 | -- | $21,320 -3.3% |
| 2012 | -- | $22,040 |
| 2011 | -- | $22,040 |
Find assessor info on the county website
Monthly payment
Est. payment
Payment breakdown
Explore the cost of this home by adjusting the details. Changes won't be saved.Climate risks
Neighborhood: Edgewater
Nearby schools
Schools provided by the listing agent
- Elementary: Williams
- Middle: Williams
- High: Columbia High
Source: ValleyMLS. This data may not be complete. We recommend contacting the local school district to confirm school assignments for this home.
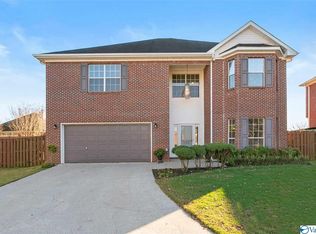

Similar homes
- $329,9003 bd2 ba2k sqft512 Sussex Dr SW, Huntsville, AL 35824For Sale
 MLS ID #21925723, Robin Evans. ValleyMLS
 - $525,0005 bd3 ba3.1k sqft123 Windridge Way SW, Huntsville, AL 35824For Sale
 MLS ID #21930733, Kelly Holder. ValleyMLS
 - $395,0004 bd3 ba2.4k sqft8008 Lauderdale Rd SW, Huntsville, AL 35802For Sale
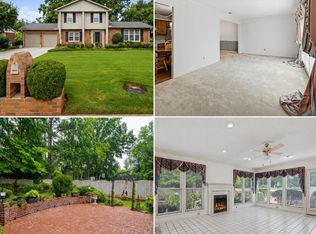 MLS ID #21926527, Nichele Cooper. ValleyMLS
 - $389,0004 bd3 ba2.9k sqft651 Summer Cove Cir NW, Madison, AL 35757For Sale
 MLS ID #21924198, Rola Zuaiter. ValleyMLS
