This spacious 4-bedroom, 4-bath home offers a large living room with rock fireplace, updated kitchen featuring travertine tile floors, granite countertops, custom cabinetry and stainless-steel appliances updated in 2017. Additional main-level features include dining room, office and a large master suite with soaking tub, separate shower, double vanities and walk-in closet. Upstairs includes three additional bedrooms and a media room/den, providing plenty of space for family and guests. Enjoy the sunroom with built-in shelving and brick flooring overlooking the backyard. Outdoor living area featuring an in-ground swimming pool, outdoor kitchen, and outdoor fireplace. Encapsulated Crawlspace
Pending
$599,900
106 Lindo Dr, Boaz, AL 35956
4beds
3,557sqft
Single Family Residence
Built in 2005
0.69 Acres Lot
$595,200 Zestimate®
$169/sqft
$-- HOA
What's special
Outdoor fireplaceIn-ground swimming poolDining roomDouble vanitiesWalk-in closetOutdoor kitchenCustom cabinetry
- 46 days
- 96
- 1
Likely to sell faster than
Zillow last checked:
Listing updated:
Listed by:
Jeff Overstreet 256-302-7722,
South Towne Realtors, LLC
Source: ValleyMLS,MLS#: 21927770
Facts & features
Interior
Bedrooms & bathrooms
- Bedrooms: 4
- Bathrooms: 4
- Full bathrooms: 3
- 1/2 bathrooms: 1
Rooms
- Room types: Master Bedroom, Living Room, Bedroom 2, Dining Room, Bedroom 3, Kitchen, Bedroom 4, Office/Study, Laundry, Sun, Sitting Room
Primary bedroom
- Features: Recessed Lighting, Smooth Ceiling, Wood Floor, Walk-In Closet(s)
- Level: First
- Area: 272
- Dimensions: 16 x 17
Bedroom 2
- Features: Ceiling Fan(s), Carpet
- Level: Second
- Area: 195
- Dimensions: 13 x 15
Bedroom 3
- Features: Ceiling Fan(s), Carpet
- Level: Second
- Area: 156
- Dimensions: 12 x 13
Bedroom 4
- Features: Carpet, Vaulted Ceiling(s)
- Level: Second
- Area: 165
- Dimensions: 11 x 15
Dining room
- Features: Crown Molding, Smooth Ceiling, Wood Floor
- Level: First
- Area: 182
- Dimensions: 13 x 14
Kitchen
- Features: Crown Molding, Granite Counters, Smooth Ceiling, Tile
- Level: First
- Area: 210
- Dimensions: 14 x 15
Living room
- Features: Crown Molding, Fireplace, Recessed Lighting, Smooth Ceiling, Wood Floor
- Level: First
- Area: 360
- Dimensions: 15 x 24
Office
- Features: Crown Molding, Smooth Ceiling, Wood Floor
- Level: First
- Area: 182
- Dimensions: 13 x 14
Den
- Features: Ceiling Fan(s), Carpet
- Level: Second
- Area: 156
- Dimensions: 12 x 13
Laundry room
- Level: First
- Area: 132
- Dimensions: 11 x 12
Heating
- Central 2
Cooling
- Central 2
Features
- Windows: Double Pane Windows
- Basement: Crawl Space
- Number of fireplaces: 1
- Fireplace features: Outside, One
Interior area
- Total interior livable area: 3,557 sqft
Property
Parking
- Parking features: Garage-Two Car
Features
- Levels: Two
- Stories: 2
- Patio & porch: Covered Patio, Front Porch, Patio
- Exterior features: Curb/Gutters, Outdoor Kitchen
Lot
- Size: 0.69 Acres
- Dimensions: 200 x 150
- Features: Near Golf Course
Details
- Additional structures: Gazebo
- Parcel number: 0403070001108.000
Construction
Type & style
- Home type: SingleFamily
- Property subtype: Single Family Residence
Condition
- New construction: No
- Year built: 2005
Utilities & green energy
- Sewer: Public Sewer
- Water: Public
Green energy
- Energy efficient items: Encapsulated Crawl Space
Community & HOA
Community
- Features: Curbs, Golf
- Subdivision: Country Club
HOA
- Has HOA: No
Location
- Region: Boaz
Financial & listing details
- Price per square foot: $169/sqft
- Tax assessed value: $459,800
- Annual tax amount: $2,044
- Date on market: 8/29/2026
Estimated market value
$595,200
$565,000 - $625,000
$3,237/mo
Price history
| Date | Event | Price |
|---|---|---|
| 8/30/2026 | Pending sale | $599,900$169/sqft |
Source:  ValleyMLS #21927770 Report a problem ValleyMLS #21927770 Report a problem | ||
| 8/29/2026 | Listed for sale | $599,900$169/sqft |
Source: ValleyMLS #21927770 Report a problem | ||
Public tax history
| Year | Property taxes | Tax assessment |
|---|---|---|
| 2025 | $2,044 | $46,000 |
| 2024 | $2,044 +0% | $46,000 +0% |
| 2023 | $2,043 +29.6% | $45,980 +28.7% |
| 2022 | $1,576 +30.6% | $35,720 +29.4% |
| 2021 | $1,207 | $27,600 |
| 2020 | $1,207 | $27,600 |
| 2019 | $1,207 | $27,600 +6.5% |
| 2017 | $1,207 +6.8% | $25,920 |
| 2016 | $1,130 | $25,920 |
| 2015 | $1,130 | $25,920 +1.2% |
| 2013 | $1,130 | $25,620 |
| 2012 | -- | $25,620 |
| 2011 | -- | $25,620 |
| 2010 | -- | $25,620 |
Find assessor info on the county website
Monthly payment
Est. payment
Payment breakdown
Explore the cost of this home by adjusting the details. Changes won't be saved.Climate risks
Neighborhood: 35956
Nearby schools
Schools provided by the listing agent
- Elementary: Boaz Elementary School
- Middle: Boaz
- High: Boaz
Source: ValleyMLS. This data may not be complete. We recommend contacting the local school district to confirm school assignments for this home.

Similar homes
- $599,9004 bd3 ba3.7k sqft141 Bryant Rd, Boaz, AL 35956For Sale
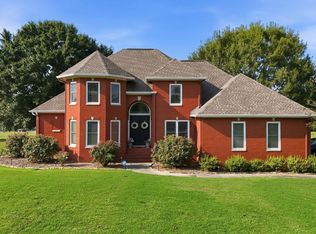 MLS ID #21928322, Jeff Overstreet. ValleyMLS
 - $745,9004 bd3 ba2.7k sqft119 Misty Ln, Boaz, AL 35956For Sale
 MLS ID #21926476, Tania DiPrima. ValleyMLS
 - $489,9004 bd2 ba2.9k sqft622 Butler Ave, Boaz, AL 35957For Sale
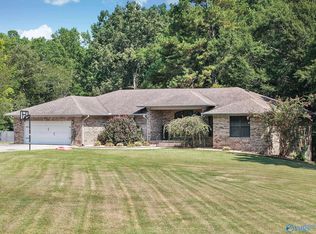 MLS ID #21928737, Trenten Hammond. ValleyMLS
 - $389,0004 bd3 ba2.6k sqft1347 Happy Hill Cutoff Rd, Boaz, AL 35956For Sale
 MLS ID #21924945, Julie Whitt. ValleyMLS
 - $599,0004 bd4 ba4.1k sqftSpectrum, Albertville, AL 35951For Sale
 MLS ID #21442203, Kerri McAuley, EXIT Legacy Realty. GALMLS
