Welcome to Walnut Creek and the Muirfield Village! This home is a beautifully maintained 3 BR 3 Bath home with an open floor plan and over 1800 sq feet. Move in ready - with Spacious Bright Kitchen that includes Granite countertops, tile backsplash, stainless steel appliances, large kitchen island overlooking the great room. Great room features a cozy stone fireplace. Dining Room opens to a serene back porch with a second fireplace. The luxurious primary bedroom suite features WIC, double vanities, and large walk-in shower. There are 2 other comfortable bedrooms, both with WIC and one has on suite bathroom.
Pending
$339,000
106 Muirfield Place, Goldsboro, NC 27534
3beds
1,814sqft
:
Get pre-qualified$2,260/mo
Single Family Residence
Built in 2020
0.34 Acres Lot
$338,500 Zestimate®
$187/sqft
$210/mo HOA
What's special
Cozy stone fireplaceSecond fireplaceLarge walk-in showerOpen floor planGranite countertopsTile backsplashLuxurious primary bedroom suite
- 23 days |
- 224 |
- 15 |
Likely to sell faster than
Zillow last checked:
Listing updated:
Listed by:
Arnold Jones II 919-922-9093,
Berkshire Hathaway Home Services McMillen & Associates Realty
Source: Hive MLS,MLS#: 100586882 Originating MLS: MLS of Goldsboro
Originating MLS: MLS of GoldsboroFacts & features
Interior
Bedrooms & bathrooms
- Bedrooms: 3
- Bathrooms: 3
- Full bathrooms: 3
Rooms
- Room types: Living Room, Bedroom 1, Bedroom 2, Bedroom 3, Bathroom 1, Bathroom 2
Heating
- Heat Pump, Electric
Cooling
- Central Air, Heat Pump
Appliances
- Included: Built-In Microwave, See Remarks, Washer, Refrigerator, Range, Dryer, Dishwasher
- Laundry: Dryer Hookup, Washer Hookup, Laundry Room
Features
- Master Downstairs, Walk-in Closet(s), Tray Ceiling(s), Entrance Foyer, Kitchen Island, Ceiling Fan(s), Pantry, Walk-in Shower, Blinds/Shades, Gas Log, Walk-In Closet(s)
- Flooring: LVT/LVP, Carpet
- Windows: Thermal Windows
- Basement: None
- Attic: See Remarks
- Has fireplace: Yes
- Fireplace features: Gas Log
Interior area
- Total structure area: 1,814
- Total interior livable area: 1,814 sqft
Property
Parking
- Total spaces: 2
- Parking features: Concrete
- Attached garage spaces: 2
Accessibility
- Accessibility features: None
Features
- Levels: One
- Patio & porch: Enclosed, Patio, Screened, See Remarks
- Exterior features: Irrigation System, Gas Log
- Fencing: None
- Has view: Yes
- View description: See Remarks
- Waterfront features: None
- Frontage type: See Remarks
Lot
- Size: 0.34 Acres
- Dimensions: 51 x 203 x 128 x 159
- Features: Level
Details
- Parcel number: 37708685
- Zoning: R
- Special conditions: Standard
Construction
Type & style
- Home type: SingleFamily
- Property subtype: Single Family Residence
Materials
- Stone, Vinyl Siding, Wood Frame
- Foundation: Slab
- Roof: Architectural Shingle
Condition
- New construction: No
- Year built: 2020
Utilities & green energy
- Water: Public
- Utilities for property: Water Available
Green energy
- Green verification: None
Community & HOA
Community
- Subdivision: Walnut Creek
HOA
- Has HOA: Yes
- Amenities included: Maintenance Grounds, Street Lights
- HOA fee: $2,520 annually
- HOA name: Muirfield Village at Walnut Creek Homeowners Assoc
Location
- Region: Goldsboro
Financial & listing details
- Price per square foot: $187/sqft
- Tax assessed value: $325,100
- Annual tax amount: $3,335
- Date on market: 7/7/2026
- Cumulative days on market: 23 days
- Listing agreement: Exclusive Right To Sell
- Listing terms: Cash,Conventional,FHA,VA Loan
- Road surface type: Paved
Estimated market value
$338,500
$322,000 - $355,000
$2,159/mo
Price history
| Date | Event | Price |
|---|---|---|
| 7/17/2026 | Pending sale | $339,000$187/sqft |
Source:  Hive MLS #100586882 Report a problem Hive MLS #100586882 Report a problem | ||
| 7/7/2026 | Listed for sale | $339,000+6.3%$187/sqft |
Source: Hive MLS #100586882 Report a problem | ||
| 4/19/2023 | Sold | $319,000+0.6%$176/sqft |
Source: Hive MLS #100369308 Report a problem | ||
| 3/6/2023 | Pending sale | $317,000$175/sqft |
Source: Hive MLS #100369308 Report a problem | ||
| 2/14/2023 | Listed for sale | $317,000+21.9%$175/sqft |
Source: Hive MLS #100369308 Report a problem | ||
| 2/19/2021 | Sold | $260,000+0%$143/sqft |
Source: Hive MLS #76364 Report a problem | ||
| 2/11/2021 | Contingent | $259,900$143/sqft |
Source: Goldsboro Wayne County Association of Realtors #76364 Report a problem | ||
| 1/23/2021 | Pending sale | $259,900$143/sqft |
Source: Keller William Realty Platinum-Garner/Clayton #76364 Report a problem | ||
| 1/23/2021 | Contingent | $259,900$143/sqft |
Source: Goldsboro Wayne County Association of Realtors #76364 Report a problem | ||
| 1/21/2021 | Listed for sale | $259,900+6.1%$143/sqft |
Source: Keller William Realty Platinum-Garner/Clayton #76364 Report a problem | ||
| 5/29/2020 | Sold | $245,000+0.9%$135/sqft |
Source: Doorify MLS #2295447 Report a problem | ||
| 1/30/2020 | Pending sale | $242,900$134/sqft |
Source: Re/Max Southland Realty II #2295447 Report a problem | ||
| 1/13/2020 | Listed for sale | $242,900+478.3%$134/sqft |
Source: Re/Max Southland Realty II #2295447 Report a problem | ||
| 1/2/2020 | Sold | $42,000$23/sqft |
Source: Public Record Report a problem | ||
Public tax history
| Year | Property taxes | Tax assessment |
|---|---|---|
| 2025 | $3,335 +16% | $325,100 +41.1% |
| 2024 | $2,874 +2% | $230,410 |
| 2023 | $2,817 | $230,410 +722.9% |
| 2022 | $2,817 +828.5% | $28,000 |
| 2021 | $303 | $28,000 |
| 2020 | $303 | $28,000 |
| 2019 | $303 | $28,000 -44% |
| 2018 | $303 -44% | $50,000 |
| 2017 | $542 | $50,000 |
| 2016 | -- | $50,000 |
| 2015 | $333 -0.2% | $50,000 |
| 2014 | $333 | $50,000 |
| 2013 | -- | $50,000 |
| 2011 | -- | $50,000 |
Find assessor info on the county website
Monthly payment
Est. payment
Payment breakdown
Explore the cost of this home by adjusting the details. Changes won't be saved.Climate risks
Neighborhood: 27534
Nearby schools
GreatSchools rating
- 8/10Spring Creek Elementary SchoolGrades: PK-4Distance: 2.1 mi
- 8/10Spring Creek MiddleGrades: 5-8Distance: 5.8 mi
- 6/10Spring Creek High SchoolGrades: 9-12Distance: 6.2 mi
Schools provided by the listing agent
- Elementary: Spring Creek
- Middle: Spring Creek
- High: Spring Creek
Source: Hive MLS. This data may not be complete. We recommend contacting the local school district to confirm school assignments for this home.
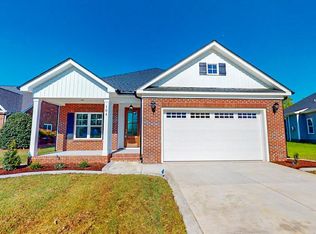
- $346,2003 bd3 ba1.9k sqft104 Muirfield Pl, Goldsboro, NC 27534Off Market
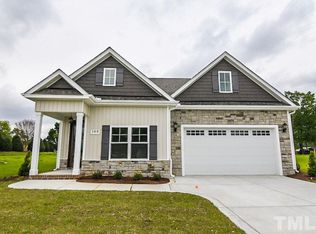
- $397,3003 bd3 ba2.4k sqft108 Muirfield Pl, Goldsboro, NC 27534Off Market
- $445,2003 bd3 ba2.7k sqft102 Muirfield Pl, Goldsboro, NC 27534Off Market
- $298,800-- bd-- ba-- sqft110 Muirfield Pl, Goldsboro, NC 27534Off Market
- $417,500-- bd-- ba-- sqftDoral Dr, Goldsboro, NC 27534Off Market
- $393,000-- bd-- ba-- sqftDoral Dr, Goldsboro, NC 27534Off Market
- $507,9004 bd4 ba4.3k sqft401 Walnut Creek Dr, Goldsboro, NC 27534Off Market
- $333,2003 bd2 ba1.8k sqft100 Muirfield Pl, Goldsboro, NC 27534Off Market
A local agent can set up tours, give advice and negotiate with sellers.
A local lender can help you make sure your offer is ready when you are.
Similar homes
- $369,0005 bd3 ba2.5k sqft102 E Lake Drive, Goldsboro, NC 27534For Sale

 MLS ID #100586623, Bertha Pyne, Selective Homes. Hive MLS
 - $388,0004 bd3 ba2.5k sqft208 Spring Forest Drive, Goldsboro, NC 27534For Sale
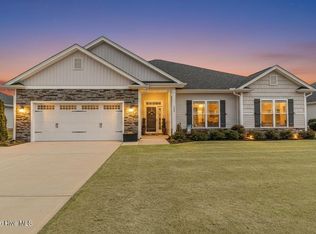 MLS ID #100584092, Jesse Lancaster, Wilkins & Lancaster Realty, LLC. Hive MLS
 - $299,9003 bd2 ba2.1k sqft100 Ashley Avenue, Goldsboro, NC 27530For Sale
 MLS ID #100588157, Nichole Lund, Down Home Realty And Property Management, LLC. Hive MLS
 - $339,0004 bd3 ba2.3k sqft107 E Berkshire Court, Goldsboro, NC 27530For Sale
 MLS ID #100581999, Benny Segura, The Firm NC. Hive MLS
 - $320,0004 bd3 ba2.4k sqft1806 N Friendly Road, Goldsboro, NC 27530For SaleMLS ID #100583615, Maria Wiggins, Wiggins Real Estate. Hive MLS
- $185,0003 bd2 ba1.3k sqft804 Scott Street, Goldsboro, NC 27534For SaleMLS ID #100553897, Rose Cannon, Statewide Realty. Hive MLS
- $318,9003 bd3 ba1.9k sqft3255 Doug Drive, Kinston, NC 28504For SaleMLS ID #100579469, The Lemmond Group, REAL Broker LLC. Hive MLS
- $339,3004 bd2 ba2.1k sqft409 S Carey Street Lot 66, La Grange, NC 28551New ConstructionMLS ID #100567002, Jessica Dorsett, Adams Homes Realty NC. Hive MLS
- $237,9003 bd2 ba1.4k sqft101 Fieldcrest Place, Goldsboro, NC 27534For SaleMLS ID #100563986, Matt Davis, Statewide Realty. Hive MLS
- $384,0004 bd2 ba2.1k sqft108 Brighton Street, La Grange, NC 28551New ConstructionMLS ID #100530416, Cory Barnett, Adams Homes Realty NC, Inc.. Hive MLS
- $359,9003 bd2 ba1.8k sqft1437 Louie Pollock Road, La Grange, NC 28551For SaleMLS ID #100577885, Dee Smith, NELL A JARMAN & ASSOCIATES. Hive MLS
- $328,5504 bd2 ba2k sqft501 S Carey Street Lot 65, La Grange, NC 28551New ConstructionMLS ID #100567037, Jessica Dorsett, Adams Homes Realty NC. Hive MLS
- $338,9004 bd3 ba2k sqft1540 Antioch Road NE, Pikeville, NC 27863For SaleMLS ID #100531165, Kimberly Dewey, Legacy Builder, LLC. Hive MLS
- $334,9003 bd3 ba1.8k sqft2819 S Us 13 Highway, Goldsboro, NC 27530New ConstructionMLS ID #100557219, Linsey Dale, HTR Southern Properties. Hive MLS
- $295,0003 bd2 ba2k sqft102 Clayside Drive, Pikeville, NC 27863For SaleMLS ID #100573230, Donald O'Meara, O'Meara Realty Group. Hive MLS
- $489,9005 bd4 ba2.4k sqft1404 Sunset Drive, Goldsboro, NC 27534For SaleMLS ID #100581675, Sandra R Foy, Coldwell Banker Advantage-Smithfield. Hive MLS
- $321,3004 bd2 ba1.9k sqft405 S Carey Street Lot 68, La Grange, NC 28551New ConstructionMLS ID #100567024, Jessica Dorsett, Adams Homes Realty NC. Hive MLS
- $399,0004 bd4 ba2.5k sqft103 Plantation Road, Goldsboro, NC 27530For SaleMLS ID #100583606, Christy Humphrey, Down Home Realty And Property Management, LLC. Hive MLS
- $255,9003 bd2 ba1.5k sqft1837 Nc 111 Highway N, Goldsboro, NC 27530For SaleMLS ID #100582372, Arnold Jones II, Berkshire Hathaway Home Services McMillen & Associates Realty. Hive MLS
- $349,0003 bd2 ba1.9k sqft2811 S Us 13 Highway, Goldsboro, NC 27530New ConstructionMLS ID #100557167, Linsey Dale, HTR Southern Properties. Hive MLS
