Welcome home! This North Ankeny Split foyer is ready to enjoy with 4 bedrooms, 2 full baths and over 1,600 sq ft of finished living space. The beautiful hardwood floors run throughout the open living, dining, and kitchen layout. The kitchen features stainless steel appliances, granite countertops and abundant white cabinetry. Updated bathrooms showcase marble-look countertops and modern finishes. Downstairs, the 660 sq ft walkout lower level offers a spacious living area plus an oversized 4th bedroom, perfect for guests, teens, or multi-generational living. Step outside to a large deck overlooking a fully fenced backyard. Enjoy the detached 22x28 2-car garage for extra parking and storage. Major updates give you true peace of mind: new HVAC, new sewer line, 200-amp electrical service, water heater. All in a fantastic north Ankeny location and just a quick walk to school, grocery store, and the park. This one has been cared for, see it for yourself!
Pending
$269,900
106 NE Sherman Dr, Ankeny, IA 50021
4beds
995sqft
Single Family Residence
Built in 1966
8,537 Square Feet Lot
$268,200 Zestimate®
$271/sqft
$-- HOA
What's special
Beautiful hardwood floorsGranite countertopsFully fenced backyardAbundant white cabinetry
- 7 days
- 51
- 13
Likely to sell faster than
Zillow last checked:
Listing updated:
Listed by:
Patrice Noble (515)505-2363,
RE/MAX Concepts
Source: DMMLS,MLS#: 749369 Originating MLS: Des Moines Area Association of REALTORS
Originating MLS: Des Moines Area Association of REALTORSFacts & features
Interior
Bedrooms & bathrooms
- Bedrooms: 4
- Bathrooms: 2
- Full bathrooms: 2
- Main level bedrooms: 3
Heating
- Forced Air, Gas, Natural Gas
Cooling
- Central Air
Appliances
- Included: Dishwasher, Microwave, Refrigerator, Stove
Features
- Dining Area, Window Treatments
- Flooring: Carpet, Hardwood, Tile
- Basement: Finished,Walk-Out Access
Interior area
- Total structure area: 995
- Total interior livable area: 995 sqft
- Finished area below ground: 616
Property
Parking
- Total spaces: 2
- Parking features: Attached, Garage, Two Car Garage
- Attached garage spaces: 2
Features
- Levels: Multi/Split
- Patio & porch: Deck
- Exterior features: Deck
- Fencing: Wood
Lot
- Size: 8,537 Square Feet
- Dimensions: 71 x 120
- Features: Rectangular Lot
Details
- Parcel number: 18100424021000
- Zoning: R-2
Construction
Type & style
- Home type: SingleFamily
- Architectural style: Split-Foyer,Traditional
- Property subtype: Single Family Residence
Materials
- Vinyl Siding
- Foundation: Poured
- Roof: Asphalt,Shingle
Condition
- Year built: 1966
Utilities & green energy
- Sewer: Public Sewer
- Water: Public
Community & HOA
HOA
- Has HOA: No
Location
- Region: Ankeny
Financial & listing details
- Price per square foot: $271/sqft
- Tax assessed value: $271,400
- Annual tax amount: $4,390
- Date on market: 9/15/2026
- Cumulative days on market: 22 days
- Listing terms: Cash,Conventional,FHA,VA Loan
- Road surface type: Concrete
Estimated market value
$268,200
$255,000 - $282,000
$1,889/mo
Price history
| Date | Event | Price |
|---|---|---|
| 9/29/2026 | Pending sale | $269,900$271/sqft |
Source:  DMMLS #749369 Report a problem DMMLS #749369 Report a problem | ||
| 9/15/2026 | Listed for sale | $269,900+38.1%$271/sqft |
Source: DMMLS #749369 Report a problem | ||
| 7/5/2018 | Sold | $195,500-1.8%$196/sqft |
Source:  CIBR #49004 Report a problem CIBR #49004 Report a problem | ||
| 6/29/2018 | Pending sale | $199,000$200/sqft |
Source: Century 21 #49004 Report a problem | ||
| 6/29/2018 | Listed for sale | $199,000$200/sqft |
Source: Century 21 #49004 Report a problem | ||
| 5/8/2018 | Listing removed | $199,000$200/sqft |
Source: CENTURY 21 SIGNATURE-Ames #49004 Report a problem | ||
| 4/3/2018 | Listed for sale | $199,000+6.1%$200/sqft |
Source: CENTURY 21 SIGNATURE-Ames #49004 Report a problem | ||
| 8/1/2016 | Sold | $187,500-1.3%$188/sqft |
Source: DMMLS #521019 Report a problem | ||
| 7/20/2016 | Pending sale | $189,900$191/sqft |
Source: RE/MAX REAL ESTATE CONCEPTS #521019 Report a problem | ||
| 6/29/2016 | Listed for sale | $189,900+35.6%$191/sqft |
Source: Re/Max Real Estate Concepts #521019 Report a problem | ||
| 5/15/2016 | Listing removed | $140,000$141/sqft |
Source: Owner Report a problem | ||
| 1/29/2016 | Pending sale | $140,000$141/sqft |
Source: Owner Report a problem | ||
| 11/1/2015 | Listed for sale | $140,000$141/sqft |
Source: Owner Report a problem | ||
Public tax history
| Year | Property taxes | Tax assessment |
|---|---|---|
| 2025 | $4,390 +2% | $271,400 +7.6% |
| 2024 | $4,302 -1.4% | $252,300 |
| 2023 | $4,364 +1.1% | $252,300 +19.9% |
| 2022 | $4,318 +2.7% | $210,500 |
| 2021 | $4,206 +1.3% | $210,500 +8.8% |
| 2020 | $4,154 +10.5% | $193,500 |
| 2019 | $3,758 +0.3% | $193,500 +10.3% |
| 2018 | $3,746 | $175,400 |
| 2017 | $3,746 +46.2% | $175,400 +46.8% |
| 2016 | $2,562 | $119,500 |
| 2015 | $2,562 +0.6% | $119,500 -0.5% |
| 2014 | $2,546 | $120,100 +1% |
| 2013 | -- | $118,900 -0.5% |
| 2012 | -- | $119,500 -13.2% |
| 2011 | -- | $137,600 -3.9% |
| 2010 | -- | $143,200 |
| 2009 | -- | $143,200 +2.6% |
| 2008 | -- | $139,600 |
| 2007 | -- | $139,600 +8.7% |
| 2006 | -- | $128,400 |
| 2005 | -- | $128,400 +7.8% |
| 2003 | -- | $119,160 +9.1% |
| 2002 | -- | $109,260 |
| 2001 | -- | $109,260 |
Find assessor info on the county website
Monthly payment
Est. payment
Payment breakdown
Explore the cost of this home by adjusting the details. Changes won't be saved.Climate risks
Neighborhood: 50021
Nearby schools
Schools provided by the listing agent
- District: Ankeny
Source: DMMLS. This data may not be complete. We recommend contacting the local school district to confirm school assignments for this home.

Similar homes
- $289,9004 bd2 ba950 sqft621 SE 4th St, Ankeny, IA 50021For Sale
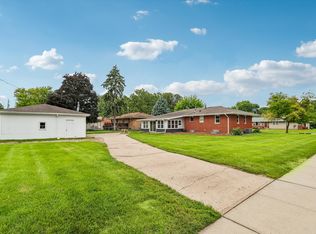 MLS ID #746874, Julie Moore, RE/MAX Concepts. DMMLS
 - $269,9904 bd2 ba1k sqft825 SE 4th St, Ankeny, IA 50021For Sale
 MLS ID #742827, Jeff Kovach, LPT Realty, LLC. DMMLS
 - $269,9003 bd1 ba972 sqft402 NE Oak Dr, Ankeny, IA 50021For Sale
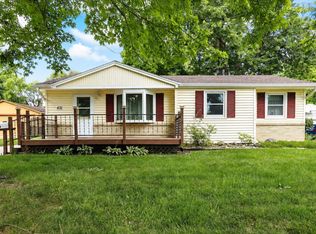 MLS ID #744568, Dennis Tonnemacher, RE/MAX Concepts. DMMLS
 - $310,0003 bd2 ba1.1k sqft813 SE Uehlamar Dr, Ankeny, IA 50021For Sale
 MLS ID #748000, Ben Irlbeck, Century 21 Signature. DMMLS
 - $285,0003 bd2 ba1.3k sqft207 Cedar St, Slater, IA 50244For Sale
 MLS ID #71413, Heather Knittel Team, RE/MAX REAL ESTATE CENTER. CIBR
