Construction has Started and should be Ready for move in 60-90 +- days !! Listing Agent has a similar model home in Finishing Stages stages that can be viewed by Appointment Only ,Schedule a home tour today! Located in Westmoreland County, in the charming, up-and-coming community of Glebe Harbor positioned on the Potomac River. This 3 bedroom, 2 bath has 1435 Square feet and features a 13x8 Front Porch and 12x19 Covered Deck with ample space for an evening grill or morning cup of coffee. Just few minutes to the beach and community centre featuring; a pool, tennis courts, boat ramp, clubhouse, and 4 sandy beaches. The home design features; ,an open floor plan, Tray Celing in the Living Area and 9ft ceilings throughout the rest of the House , SS Appliances, Granite or Quartz counter tops , Luxury Vinyl Planks, Recessed Light, and best of all - there's still time to choose some of the Interior finishes. Don't miss out on the chance to customize your home. Pictures are from different Home that was built and might NOT be the exact finishes or it can be .Builder has other Lots and Model Homes that can be Built from 1120 SQF to 2500 SQF and more Let us know what the needs are and we might be able to Help
Under contract
$299,900
106 Otter Ln, Montross, VA 22520
3beds
1,435sqft
:
Get pre-qualified$1,826/mo
Single Family Residence
Built in 2026
9,477 Square Feet Lot
$300,400 Zestimate®
$209/sqft
$-- HOA
What's special
Luxury vinyl planksOpen floor planRecessed lightSs appliances
- 37 days |
- 23 |
- 0 |
Zillow last checked:
Listing updated:
Listed by:
John Denes 540-684-4556,
CENTURY 21 New Millennium 5403732000
Source: Bright MLS,MLS#: VAWE2011570
Facts & features
Interior
Bedrooms & bathrooms
- Bedrooms: 3
- Bathrooms: 2
- Full bathrooms: 2
- Main level bathrooms: 2
- Main level bedrooms: 3
Heating
- Heat Pump, Electric
Cooling
- Central Air, Ceiling Fan(s), Heat Pump, Electric
Appliances
- Included: Microwave, Dishwasher, Disposal, Oven/Range - Electric, Refrigerator, Stainless Steel Appliance(s), Water Heater, Electric Water Heater
Features
- Attic, Bathroom - Stall Shower, Bathroom - Tub Shower, Breakfast Area, Ceiling Fan(s), Combination Dining/Living, Combination Kitchen/Dining, Combination Kitchen/Living, Dining Area, Open Floorplan, Kitchen Island, Kitchen - Table Space, Pantry, Primary Bath(s), Recessed Lighting, Upgraded Countertops, Walk-In Closet(s), 9'+ Ceilings, Dry Wall, Tray Ceiling(s)
- Flooring: Ceramic Tile, Luxury Vinyl
- Windows: ENERGY STAR Qualified Windows, Energy Efficient, Vinyl Clad, Double Hung
- Has basement: No
- Has fireplace: No
Interior area
- Total structure area: 1,435
- Total interior livable area: 1,435 sqft
- Finished area above ground: 1,435
Property
Parking
- Total spaces: 4
- Parking features: Gravel, Driveway
- Uncovered spaces: 4
Accessibility
- Accessibility features: 2+ Access Exits, Accessible Doors, Accessible Hallway(s)
Features
- Levels: One
- Stories: 1
- Patio & porch: Deck, Porch
- Exterior features: Private Beach
- Pool features: Community
- Waterfront features: Boat - Powered, Canoe/Kayak, Fishing Allowed, Personal Watercraft (PWC), Private Access, Swimming Allowed, Waterski/Wakeboard, River
- Body of water: Potomac River
Lot
- Size: 9,477 Square Feet
- Features: Cleared, Front Yard, Level, Rear Yard
Details
- Additional structures: Above Grade
- Parcel number: 26K1 1 141
- Zoning: R2
- Special conditions: Standard
Construction
Type & style
- Home type: SingleFamily
- Architectural style: Craftsman
- Property subtype: Single Family Residence
Materials
- Block, Blown-In Insulation, Batts Insulation, Concrete, CPVC/PVC, Stick Built, Tile, Vinyl Siding
- Foundation: Crawl Space
- Roof: Architectural Shingle
Condition
- Excellent
- New construction: Yes
- Year built: 2026
Details
- Builder name: Home Build Solution LLC
Utilities & green energy
- Electric: 200+ Amp Service
- Sewer: Public Sewer, Grinder Pump
- Water: Public
Community & HOA
Community
- Features: Pool
- Security: Smoke Detector(s)
- Subdivision: Glebe Harbor
HOA
- Has HOA: No
- Amenities included: Beach Access, Boat Ramp, Common Grounds, Community Center, Jogging Path, Picnic Area, Pool, Tennis Court(s), Tot Lots/Playground, Water/Lake Privileges
- Services included: Common Area Maintenance, Pier/Dock Maintenance, Pool(s), Recreation Facility
Location
- Region: Montross
Financial & listing details
- Price per square foot: $209/sqft
- Date on market: 6/20/2026
- Listing agreement: Exclusive Right To Sell
- Listing terms: Conventional,FHA,VA Loan,USDA Loan
- Ownership: Fee Simple
Estimated market value
$300,400
$285,000 - $315,000
$2,292/mo
Price history
| Date | Event | Price |
|---|---|---|
| 6/23/2026 | Contingent | $299,900$209/sqft |
Source:  Bright MLS #VAWE2011570 Report a problem Bright MLS #VAWE2011570 Report a problem | ||
| 6/20/2026 | Listed for sale | $299,900$209/sqft |
Source: Bright MLS #VAWE2011570 Report a problem | ||
Public tax history
Tax history is unavailable.
Monthly payment
Est. payment
Payment breakdown
Explore the cost of this home by adjusting the details. Changes won't be saved.Climate risks
Neighborhood: 22520
Nearby schools
GreatSchools rating
- 5/10Cople Elementary SchoolGrades: PK-5Distance: 3.9 mi
- 7/10Montross Middle SchoolGrades: 6-8Distance: 7.6 mi
- 4/10Washington & Lee High SchoolGrades: 9-12Distance: 8.7 mi
Schools provided by the listing agent
- District: Westmoreland County Public Schools
Source: Bright MLS. This data may not be complete. We recommend contacting the local school district to confirm school assignments for this home.
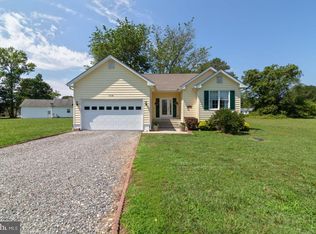
- $334,9003 bd2 ba1.5k sqft98 Otter Ln, Montross, VA 22520Sold
- $343,8003 bd2 ba1.7k sqft114 Otter Ln, Montross, VA 22520Off Market
- $--10,120 Square Feet143 Otter Lane, Montross, VA 22520Off Market
- $33,000-- bd-- ba-- sqft22520-4148 4148, Montross, VA 22520Sold
- $309,0003 bd6 ba1.5k sqft267 Cople Dr, Montross, VA 22520Sold
- $285,0003 bd3 ba1.5k sqft1120 S Glebe Rd, Montross, VA 22520Sold
- $272,2003 bd2 ba1.3k sqft1175 S Glebe Rd, Montross, VA 22520Off Market
- $135,7003 bd2 ba-- sqft284 Woodland Dr, Montross, VA 22520Off Market
A local agent can set up tours, give advice and negotiate with sellers.
Similar homes
- $289,0003 bd2 ba1.4k sqft75 S Glebe Rd, Montross, VA 22520New Construction
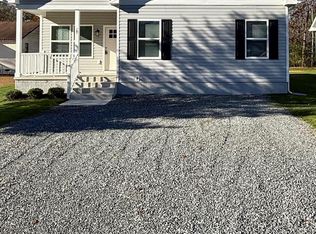
 MLS ID #VAWE2010276, John Denes, CENTURY 21 New Millennium. Bright MLS
 - $359,9953 bd3 ba1.5k sqft1247 S Glebe Rd, Montross, VA 22520For Sale
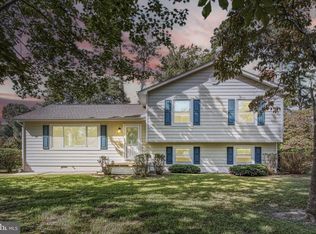 MLS ID #VAWE2011736, Danny Mundy, RE/MAX Supercenter. Bright MLS
 - $279,0003 bd2 ba1.2k sqft111 S Glebe Rd, Montross, VA 22520New Construction
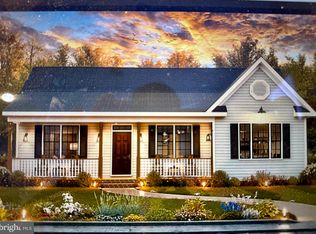 MLS ID #VAWE2008036, John Denes, CENTURY 21 New Millennium. Bright MLS
 - $289,0003 bd3 ba1.4k sqft1287 Glebe Harbor Dr, Montross, VA 22520For Sale
 MLS ID #VAWE2010064, Rosa Johnson, EXIT Mid-Rivers Realty. Bright MLS
 - $309,0003 bd2 ba1.5k sqft26 Harbor Ct, Montross, VA 22520New ConstructionMLS ID #VAWE2010068, Kathy Dove, Keller Williams Fairfax Gateway. Bright MLS
- $334,9003 bd2 ba1.4k sqft115 Erica Dr, Montross, VA 22520For SaleMLS ID #VAWE2011678, Betsy Sisson, Historyland Realty, LLC. Bright MLS
- $329,9993 bd2 ba1.5k sqft307 Beacon Ct, Montross, VA 22520For SaleMLS ID #VAWE2010488, Marc Blair, Own Real Estate. Bright MLS
- $325,0003 bd2 ba1.2k sqft329 N Glebe Rd, Montross, VA 22520For SaleMLS ID #VAWE2011222, Ms. MONIQUE LANGEVIN, NextHome Advantage. Bright MLS
- $369,9003 bd3 ba1.5k sqft292 Currioman Dr, Montross, VA 22520New ConstructionMLS ID #VAWE2010948, Andrei Ionita, United Real Estate Premier. Bright MLS
- $349,9003 bd2 ba2k sqft84 Cove Ln, Montross, VA 22520For SaleMLS ID #VAWE2011752, Danny Mundy, RE/MAX Supercenter. Bright MLS
- $389,0003 bd2 ba1.7k sqft105 Pelican Way, Montross, VA 22520For SaleMLS ID #VAWE2011638, Cinthia Neumer, Coldwell Banker Elite. Bright MLS
- $289,0003 bd2 ba1.3k sqft336 American Dr, Montross, VA 22520New ConstructionMLS ID #VAWE2011672, Marc Harbour, Samson Properties. Bright MLS
- $289,0003 bd1 ba993 sqft809 Salisbury Park Rd, Hague, VA 22469For SaleMLS ID #VAWE2011770, Steve Jones, Middle Bay Realty. Bright MLS
- $325,0003 bd2 ba1.3k sqft827 Travelers Rest Rd, Hague, VA 22469For SaleMLS ID #VAWE2011750, Deb Warford, Coldwell Banker Elite. Bright MLS
- $369,9003 bd3 ba1.5k sqft256 Armed Forces Dr, Montross, VA 22520New ConstructionMLS ID #VAWE2010118, John Denes, CENTURY 21 New Millennium. Bright MLS
- $399,0004 bd5 ba2.1k sqft662 N Glebe Rd, Montross, VA 22520For SaleMLS ID #VAWE2010844, Tanya Johnson, Keller Williams Realty. Bright MLS
- $339,9003 bd3 ba1.4k sqft0 Beacon Ct, Montross, VA 22520New ConstructionMLS ID #VAWE2009952, Alexander Wilson, Ascendancy Realty LLC. Bright MLS
- $325,0003 bd2 ba1.3k sqft1246 Grants Hill Church Rd, Montross, VA 22520For SaleMLS ID #VAWE2011442, Jamie Cook, Treck Realty LLC. Bright MLS
- $235,0003 bd2 ba1.2k sqft107 Federalist Way, Montross, VA 22520For SaleMLS ID #VAWE2011416, Jamie Cook, Treck Realty LLC. Bright MLS
- $265,0003 bd1 ba1k sqft201 Grainery Rd, Montross, VA 22520For SaleMLS ID #VAWE2009990, Sarah Reynolds, Keller Williams Realty. Bright MLS
