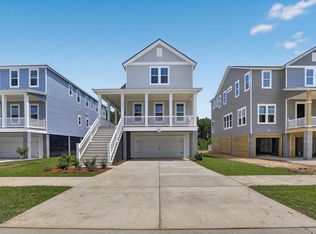
Welcome to one of Summers Corner's most sought-after floor plans--the Calhoun. This 5-bedroom, 4.5-bath home combines the charm of Lowcountry living with a location that's tough to beat. Positioned directly across from a park with green space next door, the home offers an open, row-style setting with beautiful views and extra breathing room. Inside, you'll find the upgraded deluxe kitchen and deluxe primary suite, along with a spacious, functional layout designed for everyday living and entertaining. A detached garage adds to the classic neighborhood feel and curb appeal. With five bedrooms, 4 full baths, premium upgrades, park-front views, and one of Summers Corner's most desirable floor plans, this Calhoun offers a combination that doesn't come available often.
Active
$549,000
106 Paddle Boat Way, Summerville, SC 29485
5beds
3,033sqft
Single Family Residence
Built in 2024
5,227 Square Feet Lot
$543,700 Zestimate®
$181/sqft
$-- HOA
What's special
- 32 days
- 179
- 10
Zillow last checked:
Listing updated:
Listed by:
The Boulevard Company
Source: CTMLS,MLS#: 26023862
Facts & features
Interior
Bedrooms & bathrooms
- Bedrooms: 5
- Bathrooms: 5
- Full bathrooms: 4
- 1/2 bathrooms: 1
Rooms
- Room types: Bonus Room, Family Room, Game Room, Living/Dining Combo, Loft, Media Room, Office, Bonus, Eat-In-Kitchen, Family, Formal Living, Foyer, Game, Laundry, Media, Pantry, Study
Heating
- Electric
Cooling
- Central Air
Appliances
- Laundry: Washer Hookup, Laundry Room
Features
- Ceiling - Smooth, High Ceilings, Garden Tub/Shower, Kitchen Island, Walk-In Closet(s), Eat-in Kitchen, Formal Living, Entrance Foyer, Pantry
- Flooring: Carpet, Luxury Vinyl
- Windows: Window Treatments, ENERGY STAR Qualified Windows
- Has fireplace: Yes
- Fireplace features: Bath, Bedroom, Dining Room, Living Room, Three +
Interior area
- Total structure area: 3,033
- Total interior livable area: 3,033 sqft
Property
Parking
- Total spaces: 2
- Parking features: Garage, Detached, Off Street, Garage Door Opener
- Garage spaces: 2
Features
- Levels: Two
- Stories: 2
- Patio & porch: Front Porch
Lot
- Size: 5,227 Square Feet
Details
- Additional structures: Storage
- Parcel number: 1680607010000
Construction
Type & style
- Home type: SingleFamily
- Architectural style: Traditional
- Property subtype: Single Family Residence
Materials
- Vinyl Siding
- Foundation: Raised
- Roof: Asphalt,Metal
Condition
- New construction: No
- Year built: 2024
Utilities & green energy
- Sewer: Public Sewer
- Water: Public
- Utilities for property: Dominion Energy, Dorchester Cnty Water Auth
Green energy
- Energy efficient items: HVAC, Insulation, Roof
- Indoor air quality: Ventilation
Community & HOA
Community
- Features: Clubhouse, Dog Park, Park, Pool, Trash, Walk/Jog Trails
- Subdivision: Summers Corner
Location
- Region: Summerville
Financial & listing details
- Price per square foot: $181/sqft
- Tax assessed value: $461,364
- Annual tax amount: $11,015
- Date on market: 8/21/2026
- Listing terms: Any,Cash,Conventional,FHA,VA Loan
Estimated market value
$543,700
$517,000 - $571,000
$3,474/mo
Price history
| Date | Event | Price |
|---|---|---|
| 8/21/2026 | Listed for sale | $549,000+19%$181/sqft |
Source:  CTMLS #26023862 Report a problem CTMLS #26023862 Report a problem | ||
| 3/18/2024 | Sold | $461,425$152/sqft |
Source: CTMLS #24001851 Report a problem | ||
| 1/30/2024 | Pending sale | $461,425$152/sqft |
Source: CTMLS #24001851 Report a problem | ||
| 1/30/2024 | Price change | $461,425+0.5%$152/sqft |
Source: CTMLS #24001851 Report a problem | ||
| 1/24/2024 | Price change | $459,079-0.5%$151/sqft |
Source: CTMLS #24001851 Report a problem | ||
| 1/24/2024 | Price change | $461,425-5.1%$152/sqft |
Source:  Lennar Homes Report a problem Lennar Homes Report a problem | ||
| 1/17/2024 | Listed for sale | $486,425$160/sqft |
Source: Lennar Homes Report a problem | ||
Public tax history
| Year | Property taxes | Tax assessment |
|---|---|---|
| 2025 | $11,015 +716.2% | $27,681 +304.7% |
| 2024 | $1,350 | $6,840 |
| 2023 | -- | -- |
Find assessor info on the county website
Monthly payment
Est. payment
Payment breakdown
Explore the cost of this home by adjusting the details. Changes won't be saved.Climate risks
Neighborhood: 29485
Nearby schools
Schools provided by the listing agent
- Elementary: Sand Hill
- Middle: East Edisto
- High: Ashley Ridge
Source: CTMLS. This data may not be complete. We recommend contacting the local school district to confirm school assignments for this home.

Similar homes
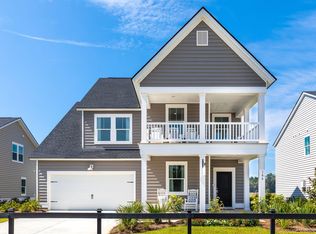
- $445,0005 bd4 ba2.4k sqft103 Tuscan Sun St, Summerville, SC 29485For Sale

 MLS ID #26025993, Natalie Poole. CTMLS
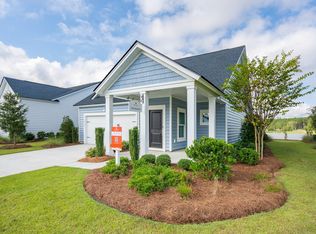
 - $546,1955 bd5 ba3.1k sqft196 Sea Oats St, Summerville, SC 29485New Construction
 MLS ID #26018948, Pam Bosart. CTMLS
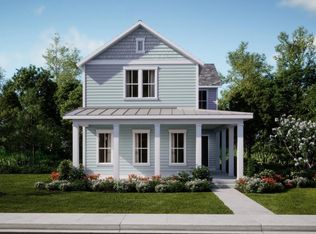
 - from $467,1005 bd5 ba3.2k sqftCALHOUN Plan, Heron's Walk at Summers Corner : Row Collection, Summerville, SC 29485New Construction
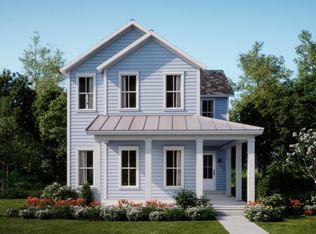 Lennar Homes
 - $519,4954 bd5 ba2.8k sqft194 Sea Oats St, Summerville, SC 29485New Construction
 MLS ID #26021584, Jenny Sain. CTMLS
 - $575,0005 bd4 ba3.4k sqft105 Elena Ct, Summerville, SC 29485For SaleMLS ID #26019015, Reba Cole. CTMLS
- $512,4954 bd3 ba2.5k sqft205 Gumdrop Trl, Summerville, SC 29485For SaleMLS ID #26017211, Jeremiah Overstreet. CTMLS
- $585,0255 bd5 ba3.1k sqft172 Sea Oats St, Summerville, SC 29485New ConstructionCTMLS
- $467,0005 bd4 ba2.8k sqft199 Country Gate Ln, Summerville, SC 29485For SaleMLS ID #26021541, Tara White. CTMLS
- $498,4054 bd3 ba2.5k sqft166 Sea Oats St, Summerville, SC 29485New ConstructionCTMLS
- $519,1654 bd5 ba2.8k sqft205 Threaded Fern St, Summerville, SC 29485New ConstructionCTMLS
- $490,0004 bd4 ba3k sqft974 Arrowwood Way, Summerville, SC 29485For SaleMLS ID #26022685, Ben Bolton. CTMLS
- $549,9003 bd3 ba2.1k sqft329 Silver Cypress Cir, Summerville, SC 29485For SaleMLS ID #26019730, Nick Greenberg. CTMLS
- $467,7255 bd5 ba3.1k sqft173 Sea Oats St, Summerville, SC 29485New ConstructionCTMLS
- $440,0005 bd4 ba2.4k sqft137 Post Mill Dr, Summerville, SC 29485For SaleMLS ID #26022117, Jonathan Minerick. CTMLS
