Situated on over half an acre in the Country Springs community, 106 Paula Road offers the perfect blend of space, comfort, and country living with no city taxes. This spacious 3-bedroom, 3-bath home features over 2,000 square feet of living space, including multiple living areas, a dining area, and an open kitchen with a center island, abundant cabinetry, and generous workspace.
The private primary suite is designed for relaxation, offering dual vanities, a walk-in shower, private water closet, and a large walk-in closet. Two additional bedrooms provide ample space, including a convenient Jack-and-Jill bath, making this home ideal for family or guests.
Step outside to enjoy the expansive fenced backyard, complete with covered porch and a storage shed--perfect for gatherings, gardening, or simply enjoying the outdoors.
Property is in pre-foreclosure. Roof leaks in areas and has caused some wall damage. White fridge in kitchen conveys not the Samsung fridge. TV's do not convey. ADT is $60 a month. Seller has never used the dishwasher or the fireplace, unknown if they work. Cameras convey
For sale
$193,000
106 Paula Lane, New Bern, NC 28562
3beds
2,065sqft
Manufactured Home
Built in 2003
0.52 Acres Lot
$187,400 Zestimate®
$93/sqft
$-- HOA
What's special
Walk-in showerGenerous workspaceExpansive fenced backyardOver half an acreLarge walk-in closetPrivate water closetDual vanities
- 46 days
- 727
- 41
Likely to sell faster than
Zillow last checked:
Listing updated:
Listed by:
Sabrina Trimble 252-665-4100,
ReMax Real Estate Center
Source: Hive MLS,MLS#: 100594674 Originating MLS: Neuse River Region Association of Realtors
Originating MLS: Neuse River Region Association of RealtorsFacts & features
Interior
Bedrooms & bathrooms
- Bedrooms: 3
- Bathrooms: 3
- Full bathrooms: 3
Rooms
- Room types: Master Bedroom, Bedroom 2, Bedroom 3, Bonus Room, Living Room, Dining Room, Laundry
Primary bedroom
- Level: First
Bedroom 2
- Level: First
Bedroom 3
- Level: First
Bonus room
- Level: First
Dining room
- Level: First
Kitchen
- Level: First
Laundry
- Level: First
Living room
- Level: First
Heating
- Electric, Heat Pump
Cooling
- Central Air
Appliances
- Included: Electric Oven, Refrigerator, Dishwasher, Electric Range
- Laundry: Dryer Hookup, Washer Hookup, Laundry Room
Features
- Master Downstairs, Walk-in Closet(s), Mud Room, Kitchen Island, Ceiling Fan(s), Pantry, Walk-in Shower, Blinds/Shades, Walk-In Closet(s)
- Flooring: Carpet, Laminate
- Doors: Storm Door(s)
- Basement: None
- Number of fireplaces: 1
Interior area
- Total structure area: 2,065
- Total interior livable area: 2,065 sqft
Property
Parking
- Parking features: On Site, Paved
Features
- Levels: One
- Patio & porch: Covered, Deck, Porch
- Exterior features: Storm Doors
- Fencing: Vinyl
- Has view: Yes
- View description: See Remarks
- Frontage type: See Remarks
Lot
- Size: 0.52 Acres
Details
- Additional structures: Shed(s)
- Parcel number: 90473 039
- Zoning: Residential
- Special conditions: Standard
Construction
Type & style
- Home type: MobileManufactured
- Property subtype: Manufactured Home
Materials
- Vinyl Siding, Wood Frame
- Foundation: Crawl Space
- Roof: Shingle
Condition
- New construction: No
- Year built: 2003
Utilities & green energy
- Sewer: Septic Tank
- Water: Public
- Utilities for property: Water Available
Community & HOA
Community
- Security: Security System
- Subdivision: Country Springs
HOA
- Has HOA: No
- Amenities included: None
Location
- Region: New Bern
Financial & listing details
- Price per square foot: $93/sqft
- Tax assessed value: $178,430
- Annual tax amount: $941
- Date on market: 8/21/2026
- Cumulative days on market: 46 days
- Listing agreement: Exclusive Right To Sell
- Listing terms: Cash,Conventional
- Road surface type: Paved
Estimated market value
$187,400
$178,000 - $197,000
Not available
Price history
| Date | Event | Price |
|---|---|---|
| 8/21/2026 | Listed for sale | $193,000$93/sqft |
Source:  Hive MLS #100594674 Report a problem Hive MLS #100594674 Report a problem | ||
| 8/10/2026 | Listing removed | $193,000$93/sqft |
Source: Hive MLS #100594674 Report a problem | ||
| 8/7/2026 | Listed for sale | $193,000+10.3%$93/sqft |
Source: Hive MLS #100594674 Report a problem | ||
| 1/20/2023 | Sold | $175,000+2.9%$85/sqft |
Source: Hive MLS #100361633 Report a problem | ||
| 12/19/2022 | Pending sale | $170,000$82/sqft |
Source: Hive MLS #100361633 Report a problem | ||
| 12/14/2022 | Listed for sale | $170,000+88.9%$82/sqft |
Source: Hive MLS #100361633 Report a problem | ||
| 3/20/2006 | Sold | $90,000$44/sqft |
Source: Public Record Report a problem | ||
Public tax history
| Year | Property taxes | Tax assessment |
|---|---|---|
| 2026 | $941 | $178,430 |
| 2025 | $941 | $178,430 |
| 2024 | $941 +1.3% | $178,430 |
| 2023 | $929 | $178,430 +51.7% |
| 2022 | -- | $117,650 |
| 2021 | $789 | $117,650 +2% |
| 2020 | -- | $115,320 |
| 2019 | $780 | $115,320 |
| 2018 | $780 +4.8% | $115,320 |
| 2017 | $744 | $115,320 -6.9% |
| 2016 | $744 +6.4% | $123,830 |
| 2015 | $699 | $123,830 |
| 2014 | $699 | $123,830 |
| 2013 | -- | $123,830 |
| 2012 | -- | $123,830 |
| 2011 | -- | $123,830 |
| 2010 | -- | $123,830 +24.5% |
| 2009 | -- | $99,440 |
| 2008 | -- | $99,440 |
| 2007 | -- | $99,440 |
| 2006 | -- | $99,440 |
| 2005 | -- | $99,440 |
| 2004 | -- | $99,440 +537.4% |
| 2002 | -- | $15,600 |
Find assessor info on the county website
Monthly payment
Climate risks
Neighborhood: 28562
Nearby schools
Schools provided by the listing agent
- Elementary: James W. Smith
- Middle: West Craven
- High: West Craven
Source: Hive MLS. This data may not be complete. We recommend contacting the local school district to confirm school assignments for this home.
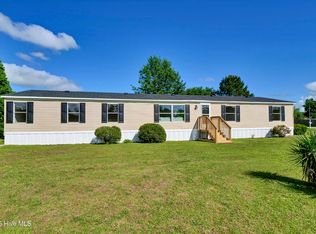
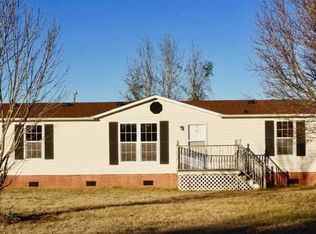
Similar homes
- $215,0003 bd2 ba2k sqft110 Lariat Circle, New Bern, NC 28562For Sale
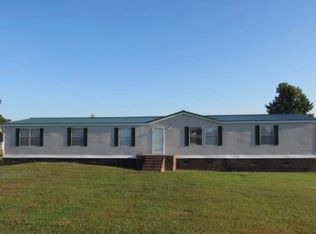
 MLS ID #100563539, AMBER JONES, COLDWELL BANKER SEA COAST ADVANTAGE. Hive MLS
 - $--3 bd2 ba1.1k sqft1414 Red Robin Ln, New Bern, NC 28562Auction
 Auction.com 2
 - $150,0003 bd2 ba1.1k sqft165 High School Road, Vanceboro, NC 28586For Sale
 MLS ID #100593817, The Donna and Team New Bern, Keller Williams Realty. Hive MLS
 - $245,0003 bd2 ba1.7k sqft102 Gloria Court, Vanceboro, NC 28586For Sale
 MLS ID #100603363, BECKY BENGEL, CENTURY 21 ZAYTOUN RAINES. Hive MLS
 - $219,9003 bd2 ba1.3k sqft2400 N Hills Drive, New Bern, NC 28562For SaleMLS ID #100599484, JAMES YEZARSKI, Keller Williams Realty. Hive MLS
- $180,0003 bd2 ba1k sqft602 W Thurman Road, New Bern, NC 28562For SaleMLS ID #100594455, Chad Howery Real Estate Group, Keller Williams Realty. Hive MLS
- $170,0003 bd2 ba1.7k sqft5520 County Line Road, New Bern, NC 28562For SaleMLS ID #100600846, The Donna and Team New Bern, Keller Williams Realty. Hive MLS
- $215,0003 bd2 ba1.3k sqft1014a Kings Way, New Bern, NC 28562For SaleMLS ID #100601400, KEITH SAUNDERS, Craven Property Partners. Hive MLS
- $221,0003 bd2 ba1.4k sqft2401 N Hills Drive, New Bern, NC 28562For SaleMLS ID #100586840, Thomas Shoupe, Opendoor Brokerage LLC. Hive MLS
- $235,0004 bd3 ba1.7k sqft3114 Elizabeth Avenue, New Bern, NC 28562For SaleMLS ID #100598977, ROWLAND & THE HOME SALES TEAM, Keller Williams Realty. Hive MLS
- $252,0003 bd2 ba1.1k sqft106 Brody Lane, New Bern, NC 28562For SaleMLS ID #100604831, Jonathan Mills, United Real Estate East Carolina. Hive MLS
- $189,9003 bd3 ba1.3k sqft101 Quarterdeck, New Bern, NC 28562For SaleMLS ID #100575694, Pamela Baumgardner, ReMax Real Estate Center. Hive MLS
- $225,0003 bd2 ba1.1k sqft304 Halls Creek Road, New Bern, NC 28560For SaleMLS ID #100602629, The Donna and Team New Bern, Keller Williams Realty. Hive MLS
- $189,0002 bd2 ba1.1k sqft114 Quarterdeck, New Bern, NC 28562For SaleMLS ID #100596719, KELLY LATIMER, TRENT RIVER REALTY. Hive MLS
- $232,0003 bd3 ba1.4k sqft4215 Arbor Green Way, New Bern, NC 28562For SaleMLS ID #100595008, LINDA HOLLAND, COLDWELL BANKER SEA COAST ADVANTAGE. Hive MLS
- $240,0003 bd2 ba1.1k sqft3703 Elizabeth Avenue, New Bern, NC 28562For SaleMLS ID #100591685, Susan Kae Elmore, Keller Williams Realty. Hive MLS
- $268,0003 bd2 ba1.5k sqft2903 Dare Court, New Bern, NC 28562For SaleMLS ID #100597017, MEREDITH MORSE, CENTURY 21 ZAYTOUN RAINES. Hive MLS
- $178,5002 bd1 ba1k sqft1 Mulberry Lane #A, New Bern, NC 28562For SaleMLS ID #100600542, CHERRY HOUSTON, CENTURY 21 ZAYTOUN RAINES. Hive MLS
