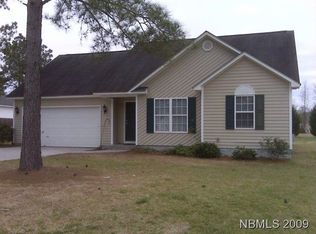
Welcome to 106 Brody Lane in New Bern! This well-maintained 3-bedroom, 2-bath home offers a comfortable, move-in-ready layout with numerous updates inside and out.
The inviting living room features a ventless gas fireplace, while newer flooring and updated fixtures add a fresh, modern feel throughout the home. The spacious kitchen offers abundant cabinetry along with like-new appliances, and the tiled bathrooms provide both style and easy upkeep.
Major improvements include a new roof and HVAC system installed in 2024, with the HVAC system covered by a warranty for added peace of mind for the next owner.
Step outside to enjoy a beautifully maintained, fully fenced backyard with extensive landscaping and yard improvements already completed. A generous rear patio, fire pit, and added storage shed create a great outdoor space for relaxing, entertaining, or enjoying evenings at home.
Conveniently located near historic downtown New Bern, Coastal Carolina Regional Airport, shopping, dining, and MCAS Cherry Point in Havelock, this home combines thoughtful updates, outdoor living, and a convenient Eastern North Carolina location.
Schedule your private showing today!
Pending
$252,000
106 Brody Lane, New Bern, NC 28562
3beds
1,176sqft
Single Family Residence
Built in 2003
0.27 Acres Lot
$249,900 Zestimate®
$214/sqft
$-- HOA
What's special
Ventless gas fireplaceTiled bathroomsUpdated fixturesSpacious kitchenExtensive landscapingGenerous rear patioAdded storage shed
- 12 days
- 793
- 90
Zillow last checked:
Listing updated:
Listed by:
Jonathan Mills 252-944-1671,
United Real Estate East Carolina
Source: Hive MLS,MLS#: 100604831 Originating MLS: Coastal Plains Association of Realtors
Originating MLS: Coastal Plains Association of RealtorsFacts & features
Interior
Bedrooms & bathrooms
- Bedrooms: 3
- Bathrooms: 2
- Full bathrooms: 2
Rooms
- Room types: Master Bedroom, Bedroom 1, Bedroom 2, Dining Room, Living Room
Primary bedroom
- Level: Main
Bedroom 1
- Level: Main
Bedroom 2
- Level: Main
Dining room
- Level: Main
Kitchen
- Level: Main
Living room
- Level: Main
Heating
- Electric, Forced Air, Heat Pump
Cooling
- Central Air
Features
- Walk-in Closet(s), Ceiling Fan(s), Pantry, Gas Log, Walk-In Closet(s)
- Has fireplace: Yes
- Fireplace features: Gas Log
Interior area
- Total structure area: 1,176
- Total interior livable area: 1,176 sqft
Video & virtual tour
Property
Parking
- Total spaces: 2
- Parking features: Garage Faces Front, Concrete, On Site
- Attached garage spaces: 2
Accessibility
- Accessibility features: None
Features
- Levels: One
- Patio & porch: Patio, Porch
- Fencing: Privacy,Wood
- View description: None
- Frontage type: See Remarks
Lot
- Size: 0.27 Acres
- Dimensions: 80 x 152 x 80 x 146
Details
- Parcel number: 71086 015
- Zoning: Residential
- Special conditions: Standard
Construction
Type & style
- Home type: SingleFamily
- Property subtype: Single Family Residence
Materials
- Vinyl Siding, Wood Frame
- Foundation: Slab
- Roof: Shingle
Condition
- New construction: No
- Year built: 2003
Utilities & green energy
- Sewer: Public Sewer
- Water: Public
- Utilities for property: Sewer Available, Water Available
Green energy
- Green verification: None
Community & HOA
Community
- Subdivision: Sellhorn Heights
HOA
- Has HOA: No
Location
- Region: New Bern
Financial & listing details
- Price per square foot: $214/sqft
- Tax assessed value: $170,170
- Annual tax amount: $863
- Date on market: 9/19/2026
- Cumulative days on market: 12 days
- Listing agreement: Exclusive Right To Sell
- Listing terms: Cash,Conventional,FHA,VA Loan
Estimated market value
$249,900
$237,000 - $262,000
$1,671/mo
Price history
| Date | Event | Price |
|---|---|---|
| 9/27/2026 | Pending sale | $252,000$214/sqft |
Source:  Hive MLS #100604831 Report a problem Hive MLS #100604831 Report a problem | ||
| 9/27/2026 | Contingent | $252,000$214/sqft |
Source: Hive MLS #100604831 Report a problem | ||
| 9/19/2026 | Listed for sale | $252,000+8.6%$214/sqft |
Source: Hive MLS #100604831 Report a problem | ||
| 12/19/2024 | Sold | $232,000-1.3%$197/sqft |
Source: Hive MLS #100475651 Report a problem | ||
| 11/18/2024 | Contingent | $235,000$200/sqft |
Source: Hive MLS #100475651 Report a problem | ||
| 11/13/2024 | Listed for sale | $235,000+42.4%$200/sqft |
Source: Hive MLS #100475651 Report a problem | ||
| 8/27/2024 | Sold | $165,000+2%$140/sqft |
Source: Public Record Report a problem | ||
| 9/21/2023 | Sold | $161,729+27.6%$138/sqft |
Source: Public Record Report a problem | ||
| 10/27/2014 | Sold | $126,700-23.7%$108/sqft |
Source: Hive MLS #11405371 Report a problem | ||
| 6/30/2006 | Sold | $166,000$141/sqft |
Source: Public Record Report a problem | ||
Public tax history
| Year | Property taxes | Tax assessment |
|---|---|---|
| 2026 | $863 | $170,170 |
| 2025 | $863 | $170,170 |
| 2024 | -- | $170,170 |
| 2023 | $851 | $170,170 +33.8% |
| 2022 | -- | $127,170 |
| 2021 | $804 | $127,170 |
| 2020 | -- | $127,170 |
| 2019 | $790 | $127,170 |
| 2018 | $790 +4.5% | $127,170 |
| 2017 | $757 +1% | $127,170 -14.4% |
| 2016 | $749 -1.2% | $148,510 |
| 2015 | $759 | $148,510 |
| 2014 | -- | $148,510 |
| 2013 | -- | $148,510 |
| 2012 | -- | $148,510 |
| 2011 | -- | $148,510 |
| 2010 | -- | $148,510 +46.1% |
| 2009 | -- | $101,680 |
| 2008 | -- | $101,680 |
| 2007 | -- | $101,680 |
| 2006 | -- | $101,680 |
| 2005 | -- | $101,680 |
| 2004 | -- | $101,680 +551.8% |
| 2002 | -- | $15,600 |
Find assessor info on the county website
Monthly payment
Est. payment
Payment breakdown
Explore the cost of this home by adjusting the details. Changes won't be saved.Climate risks
Neighborhood: James City
Nearby schools
Schools provided by the listing agent
- Elementary: Creekside Elementary School
- Middle: Grover C.Fields
- High: New Bern
Source: Hive MLS. This data may not be complete. We recommend contacting the local school district to confirm school assignments for this home.

Similar homes
- $249,9003 bd2 ba1.4k sqft1505 Phillips Avenue, New Bern, NC 28562For Sale

 MLS ID #100604256, Diane M Castro-Perez, Coldwell Banker Sea Coast Advantage-Hampstead. Hive MLS
 - $285,0003 bd2 ba1.3k sqft1203 Santa Lucia Road, New Bern, NC 28560For Sale
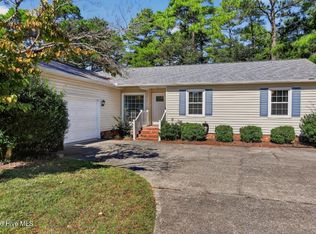 MLS ID #100607210, Bobette Howard, Coastal Freedom Real Estate. Hive MLS
 - $255,0003 bd2 ba1.2k sqft134 Luke Court, New Bern, NC 28560For Sale
 MLS ID #100604341, Sharon Overholt, Century 21 Coastal Advantage. Hive MLS
 - $249,5003 bd2 ba1.4k sqft304 Forsythe Lane, New Bern, NC 28560For Sale
 MLS ID #100598492, Chad Howery Real Estate Group, Keller Williams Realty. Hive MLS
 - $260,0003 bd2 ba1.5k sqft2903 Dare Court, New Bern, NC 28562For SaleMLS ID #100597017, MEREDITH MORSE, CENTURY 21 ZAYTOUN RAINES. Hive MLS
- $310,0004 bd2 ba1.6k sqft2820 Walter Drive, New Bern, NC 28562For SaleMLS ID #100596146, Katherine Morley, Keller Williams Realty. Hive MLS
- $240,0003 bd2 ba1.1k sqft3703 Elizabeth Avenue, New Bern, NC 28562For SaleMLS ID #100591685, Susan Kae Elmore, Keller Williams Realty. Hive MLS
- $249,9004 bd2 ba1.4k sqft1714 Washington Street, New Bern, NC 28560For SaleMLS ID #100597187, KARLY QUADIR, Realty ONE Group East. Hive MLS
- $310,0003 bd2 ba1.4k sqft105 Crump Farm Road, New Bern, NC 28562For SaleMLS ID #100600144, DAVID CACCAVARO, Keller Williams Realty. Hive MLS
- $259,7503 bd2 ba1.1k sqft185 Saints Delight Church Road, New Bern, NC 28560For SaleMLS ID #100596735, Phillip Prescott, NextHome Inner & Outer Banks. Hive MLS
- $180,0003 bd2 ba1k sqft602 W Thurman Road, New Bern, NC 28562For SaleMLS ID #100594455, Chad Howery Real Estate Group, Keller Williams Realty. Hive MLS
- $312,0003 bd2 ba1.7k sqft138 Jordan Drive, New Bern, NC 28562For SaleMLS ID #100592821, TINA CLIFFE, NorthGroup. Hive MLS
- $219,9003 bd2 ba1.3k sqft2400 N Hills Drive, New Bern, NC 28562For SaleMLS ID #100599484, JAMES YEZARSKI, Keller Williams Realty. Hive MLS
- $217,0003 bd2 ba1.4k sqft2401 N Hills Drive, New Bern, NC 28562For SaleMLS ID #100586840, Thomas Shoupe, Opendoor Brokerage LLC. Hive MLS
- $255,0003 bd3 ba1.2k sqft140 Crooked Run Drive, New Bern, NC 28560For SaleMLS ID #100594632, ENC Properties Group, COLDWELL BANKER SEA COAST ADVANTAGE. Hive MLS
- $259,0003 bd1 ba1.2k sqft2216 Ridge Road, New Bern, NC 28560For SaleMLS ID #100592575, Eric Gault, Crystal Coast Realty & Home Services-Beaufort. Hive MLS
- $229,9003 bd2 ba1.1k sqft113 Gladiola Drive, New Bern, NC 28562For SaleMLS ID #100534723, LYNNE DAVENPORT, CENTURY 21 ZAYTOUN RAINES. Hive MLS
- $345,0003 bd2 ba1.7k sqft3246 Austin Avenue, New Bern, NC 28562For SaleMLS ID #100602608, The Donna and Team New Bern, Keller Williams Realty. Hive MLS
- $225,0002 bd2 ba1.3k sqft204 Glenburnie Drive, New Bern, NC 28560For SaleMLS ID #100563756, Meredith Wilson Real Estate, Keller Williams Realty. Hive MLS
- $280,0003 bd2 ba1.4k sqft1820 Caracara Drive, New Bern, NC 28560For SaleMLS ID #100581171, Susan Kae Elmore, Keller Williams Realty. Hive MLS
