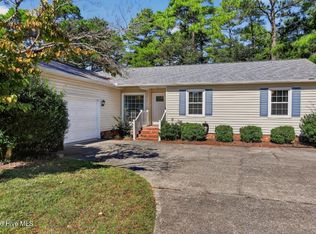
Welcome to Wavy Meadows, where comfort, convenience, and outdoor living come together! This well-maintained 3-bedroom, 2-bath home offers a thoughtful split-bedroom floor plan, numerous upgrades, and an exceptional backyard designed for enjoying time with family and friends.
Inside, LVP flooring flows throughout the home, creating a clean, cohesive look and easy maintenance. The vaulted great room provides an inviting gathering space, while the kitchen features newer cabinetry, beautiful stainless steel appliances, generous counter space, and an adjacent dining area that makes everyday meals and entertaining a breeze.
The split floor plan offers privacy, with the spacious primary suite separated from the two additional bedrooms. The primary bedroom features a walk-in closet and private bath with dual sinks, while the additional bedrooms share a full bath.
Step outside and discover the true highlight of this property. The fenced backyard is an outdoor oasis featuring an extra-large patio, firepit, garden area, and oversized shed, providing plenty of space for entertaining, gardening, hobbies, and storage. Additional parking adds even more convenience, making this home ideal for those who need room for guests, recreational vehicles, or extra vehicles.
Located in Wavy Meadows with **No HOA and No city taxes**, this home offers easy access to both New Bern and MCAS Cherry Point Air Station in Havelock. Whether you're a first-time buyer looking for an affordable home, an investor seeking a solid opportunity, or someone ready to downsize without giving up outdoor space, this property is ready to welcome you home!
For sale
$255,000
134 Luke Court, New Bern, NC 28560
3beds
1,265sqft
Single Family Residence
Built in 2002
9,583 Square Feet Lot
$-- Zestimate®
$202/sqft
$-- HOA
What's special
- 19 days
- 840
- 104
Likely to sell faster than
Zillow last checked:
Listing updated:
Listed by:
Sharon Overholt 252-626-8897,
Century 21 Coastal Advantage
Source: Hive MLS,MLS#: 100604341 Originating MLS: Neuse River Region Association of Realtors
Originating MLS: Neuse River Region Association of RealtorsFacts & features
Interior
Bedrooms & bathrooms
- Bedrooms: 3
- Bathrooms: 2
- Full bathrooms: 2
Rooms
- Room types: Master Bedroom, Bedroom 2, Bedroom 3, Living Room, Breakfast Nook
Primary bedroom
- Level: Main
- Dimensions: 14 x 13
Bedroom 2
- Level: Main
- Dimensions: 11 x 10
Bedroom 3
- Level: Main
- Dimensions: 10 x 10
Breakfast nook
- Level: Main
- Dimensions: 13 x 11
Kitchen
- Level: Main
- Dimensions: 11 x 8
Living room
- Level: Main
- Dimensions: 22 x 13
Heating
- Heat Pump, Electric
Cooling
- Central Air, Heat Pump
Appliances
- Included: Built-In Microwave, Refrigerator, Dishwasher, Electric Range
- Laundry: Laundry Closet
Features
- Master Downstairs, Walk-in Closet(s), Vaulted Ceiling(s), Eat-in Kitchen, Walk-In Closet(s)
- Flooring: LVT/LVP
- Basement: None
- Attic: Pull Down Stairs
- Has fireplace: No
Interior area
- Total structure area: 1,265
- Total interior livable area: 1,265 sqft
Property
Parking
- Total spaces: 1
- Parking features: Garage Faces Front, Additional Parking, Concrete, Garage Door Opener, Paved, Garage, Parking Pad
- Attached garage spaces: 1
Features
- Levels: One
- Patio & porch: Patio
- Exterior features: Garden
- Fencing: Back Yard,Wood
- View description: None
- Frontage type: See Remarks
Lot
- Size: 9,583 Square Feet
- Features: Dead End
Details
- Additional structures: Shed(s)
- Parcel number: 70443 032
- Zoning: Residential
- Special conditions: Standard
Construction
Type & style
- Home type: SingleFamily
- Property subtype: Single Family Residence
Materials
- Vinyl Siding, Wood Frame
- Foundation: Slab
- Roof: Shingle
Condition
- New construction: No
- Year built: 2002
Utilities & green energy
- Sewer: Public Sewer, Holding Tank
- Water: County Water
- Utilities for property: Sewer Connected, Water Connected
Community & HOA
Community
- Subdivision: Wavy Meadows
HOA
- Has HOA: No
- Amenities included: None
Location
- Region: New Bern
Financial & listing details
- Price per square foot: $202/sqft
- Tax assessed value: $173,550
- Annual tax amount: $806
- Date on market: 9/23/2026
- Cumulative days on market: 20 days
- Listing agreement: Exclusive Right To Sell
- Listing terms: Cash,Conventional,FHA,USDA Loan,VA Loan
- Road surface type: Paved
Estimated market value
Not available
Estimated sales range
Not available
$1,757/mo
Price history
| Date | Event | Price |
|---|---|---|
| 9/23/2026 | Listed for sale | $255,000+17%$202/sqft |
Source:  Hive MLS #100604341 Report a problem Hive MLS #100604341 Report a problem | ||
| 10/13/2023 | Sold | $218,000-3.1%$172/sqft |
Source: Hive MLS #100401761 Report a problem | ||
| 9/14/2023 | Pending sale | $225,000$178/sqft |
Source: Hive MLS #100401761 Report a problem | ||
| 9/9/2023 | Listed for sale | $225,000+33.9%$178/sqft |
Source: Hive MLS #100401761 Report a problem | ||
| 9/8/2021 | Sold | $168,000+15.1%$133/sqft |
Source: Hive MLS #100281168 Report a problem | ||
| 6/11/2008 | Sold | $146,000$115/sqft |
Source: Public Record Report a problem | ||
Public tax history
| Year | Property taxes | Tax assessment |
|---|---|---|
| 2026 | $879 | $173,550 |
| 2025 | $879 | $173,550 |
| 2024 | $879 +1.4% | $173,550 |
| 2023 | $867 | $173,550 +56.9% |
| 2022 | -- | $110,590 |
| 2021 | $707 | $110,590 |
| 2020 | -- | $110,590 |
| 2019 | $695 | $110,590 |
| 2018 | $695 +4.9% | $110,590 |
| 2017 | $663 +0.9% | $110,590 -14.4% |
| 2016 | $656 -1.2% | $129,220 |
| 2015 | $665 +0.3% | $129,220 |
| 2014 | $663 | $129,220 |
| 2013 | -- | $129,220 |
| 2012 | -- | $129,220 |
| 2011 | -- | $129,220 |
| 2010 | -- | $129,220 +44.9% |
| 2009 | -- | $89,160 |
| 2008 | -- | $89,160 |
| 2007 | -- | $89,160 |
| 2006 | -- | $89,160 |
| 2005 | -- | $89,160 |
| 2004 | -- | $89,160 |
| 2002 | -- | $89,160 |
Find assessor info on the county website
Monthly payment
Est. payment
Payment breakdown
Explore the cost of this home by adjusting the details. Changes won't be saved.Climate risks
Neighborhood: James City
Nearby schools
Schools provided by the listing agent
- Elementary: Brinson
- Middle: Grover C.Fields
- High: New Bern
Source: Hive MLS. This data may not be complete. We recommend contacting the local school district to confirm school assignments for this home.
Similar homes
- $255,0003 bd3 ba1.2k sqft140 Crooked Run Drive, New Bern, NC 28560For Sale
 MLS ID #100594632, ENC Properties Group, COLDWELL BANKER SEA COAST ADVANTAGE. Hive MLS
 - $340,0003 bd2 ba1.5k sqft4511 Rivershore Drive, New Bern, NC 28560For Sale
 MLS ID #100603276, CASSANDRA DIGBY, Keller Williams Realty. Hive MLS
 - $289,9003 bd2 ba1.4k sqft304 Lynden Lane, New Bern, NC 28560For Sale
 MLS ID #100603193, Danielle Eason, Realty ONE Group East. Hive MLS
 - $285,0003 bd2 ba1.3k sqft1203 Santa Lucia Road, New Bern, NC 28560For Sale
 MLS ID #100607210, Bobette Howard, Coastal Freedom Real Estate. Hive MLS
 - $259,7503 bd2 ba1.1k sqft185 Saints Delight Church Road, New Bern, NC 28560For SaleMLS ID #100596735, Phillip Prescott, NextHome Inner & Outer Banks. Hive MLS
- $249,9004 bd2 ba1.4k sqft1714 Washington Street, New Bern, NC 28560For SaleMLS ID #100597187, KARLY QUADIR, Realty ONE Group East. Hive MLS
- $280,0003 bd2 ba1.4k sqft1820 Caracara Drive, New Bern, NC 28560For SaleMLS ID #100581171, Susan Kae Elmore, Keller Williams Realty. Hive MLS
- $249,9003 bd2 ba1.4k sqft1505 Phillips Avenue, New Bern, NC 28562For SaleMLS ID #100604256, Diane M Castro-Perez, Coldwell Banker Sea Coast Advantage-Hampstead. Hive MLS
- $239,9002 bd2 ba1.2k sqft802 Black Swan Road, New Bern, NC 28560For SaleMLS ID #100552015, Alexis Axelrod, NEUSE REALTY, INC. Hive MLS
- $239,9003 bd1 ba1.2k sqft2216 Ridge Road, New Bern, NC 28560For SaleMLS ID #100592575, Eric Gault, Crystal Coast Realty & Home Services-Beaufort. Hive MLS
- $260,0003 bd2 ba1.5k sqft2903 Dare Court, New Bern, NC 28562For SaleMLS ID #100597017, MEREDITH MORSE, CENTURY 21 ZAYTOUN RAINES. Hive MLS
- $300,0003 bd2 ba1.7k sqft105 Norman Court, New Bern, NC 28560For SaleMLS ID #100601510, Kathleen Howard, TYSON GROUP, REALTORS. Hive MLS
- $275,0003 bd2 ba1.6k sqft307 Channel Run Drive, New Bern, NC 28562For SaleMLS ID #100607866, The Donna and Team New Bern, Keller Williams Realty. Hive MLS
- $235,0003 bd1 ba1.3k sqft210 Glenburnie Drive, New Bern, NC 28560For SaleMLS ID #100547146, Rhea Grondziak, Carolina Real Estate Group. Hive MLS
- $325,0004 bd2 ba1.7k sqft402 Satterfield Drive, New Bern, NC 28560For SaleMLS ID #100581941, SARAH Michelle Palmer, IBX Coastal Living. Hive MLS
- $264,9742 bd2 ba1.4k sqft10082 Windward Drive, New Bern, NC 28560For SaleMLS ID #100592012, Craig Tribus, Beycome Brokerage Realty LLC. Hive MLS
- $310,0004 bd2 ba1.6k sqft2820 Walter Drive, New Bern, NC 28562For SaleMLS ID #100596146, Katherine Morley, Keller Williams Realty. Hive MLS
- $320,0003 bd3 ba1.8k sqft1503 Caracara Drive, New Bern, NC 28560For SaleMLS ID #100600527, Sonja Badger, PRIME REALTY NC, LLC. Hive MLS
- $298,0003 bd2 ba1.5k sqft345 Station House Road, New Bern, NC 28562For SaleMLS ID #100600379, Wallace Realty Group, COLDWELL BANKER SEA COAST ADVANTAGE. Hive MLS
