Beautifully maintained and thoughtfully updated Monterey Cottage located in the highly desirable Sun City Texas active-adult community. This move-in-ready home features fresh interior paint, new carpet, granite kitchen countertops, and numerous recent updates throughout. The kitchen opens to comfortable living spaces highlighted by a gas fireplace with ambient lighting and a custom built-in cabinet in the living room. Recent improvements include updated bathroom countertops, mirrors, light fixtures, and plumbing fixtures, as well as updated dining room lighting, creating a fresh and modern feel throughout the home. The bright and inviting sunroom provides additional living space and is perfect for relaxing, reading, or entertaining guests. The garage offers exceptional functionality with large built-in storage cabinets and a dedicated golf cart plug. Every detail has been thoughtfully maintained to provide comfort, convenience, and low-maintenance living. Residents enjoy access to Sun City’s premier resort-style amenities, including three championship golf courses, four fitness centers, eight indoor and outdoor pools, tennis and pickleball courts, arts and crafts studios, a wood shop, billiards hall, miles of walking and hiking trails, dog parks, fishing ponds, and countless social clubs and activities. A wonderful opportunity to enjoy the vibrant Sun City lifestyle in a beautifully updated home!
Pending
$255,000
106 Portsmouth Dr, Georgetown, TX 78633
2beds
1,426sqft
:
Get pre-qualified$2,101/mo
Single Family Residence
Built in 2005
4,403 Square Feet Lot
$-- Zestimate®
$179/sqft
$277/mo HOA
What's special
Fresh interior paintBright and inviting sunroomGranite kitchen countertopsNew carpetUpdated dining room lightingUpdated bathroom countertops
- 36 days |
- 219 |
- 7 |
Likely to sell faster than
Zillow last checked:
Listing updated:
Listed by:
Sharon Toler (512) 848-0191,
Coldwell Banker Apex (512) 848-0191
Source: Unlock MLS,MLS#: 5849089
Facts & features
Interior
Bedrooms & bathrooms
- Bedrooms: 2
- Bathrooms: 2
- Full bathrooms: 2
- Main level bedrooms: 2
Heating
- Central, Electric
Cooling
- Ceiling Fan(s), Central Air
Appliances
- Included: Dishwasher, Microwave, Stainless Steel Appliance(s)
Features
- Built-in Features, Ceiling Fan(s), Granite Counters, Double Vanity, Electric Dryer Hookup, No Interior Steps, Open Floorplan, Pantry, Primary Bedroom on Main, Recessed Lighting, Storage, Walk-In Closet(s), Washer Hookup
- Flooring: Carpet, Vinyl
- Windows: None
- Number of fireplaces: 1
- Fireplace features: Living Room
Interior area
- Total interior livable area: 1,426 sqft
Property
Parking
- Total spaces: 2
- Parking features: Garage Faces Front
- Garage spaces: 2
Accessibility
- Accessibility features: None
Features
- Levels: One
- Stories: 1
- Patio & porch: Enclosed, Front Porch, Patio
- Exterior features: None
- Pool features: None
- Fencing: Wrought Iron
- Has view: Yes
- View description: See Remarks
- Waterfront features: None
Lot
- Size: 4,403 Square Feet
- Features: Front Yard, Landscaped, Sprinkler - Automatic, Trees-Medium (20 Ft - 40 Ft)
Details
- Additional structures: None
- Parcel number: 11993124B21288
- Special conditions: Standard
Construction
Type & style
- Home type: SingleFamily
- Property subtype: Single Family Residence
Materials
- Foundation: Slab
- Roof: Composition, Shingle
Condition
- Resale
- New construction: No
- Year built: 2005
Utilities & green energy
- Sewer: Public Sewer
- Water: Public
- Utilities for property: Electricity Available, Sewer Available, Water Available
Community & HOA
Community
- Features: Clubhouse, Common Grounds, Curbs, Dog Park, Fishing, Fitness Center, Golf, Park, Playground, Pool, Tennis Court(s), Underground Utilities
- Senior community: Yes
- Subdivision: Sun City Georgetown Neighborhood 24 B2 Pud
HOA
- Has HOA: Yes
- Services included: Common Area Maintenance
- HOA fee: $277 monthly
- HOA name: Sun City Texas Community Association
Location
- Region: Georgetown
Financial & listing details
- Price per square foot: $179/sqft
- Tax assessed value: $275,078
- Annual tax amount: $4,816
- Date on market: 6/19/2026
- Listing terms: Cash,Conventional,FHA,VA Loan
- Electric utility on property: Yes
Estimated market value
Not available
Estimated sales range
Not available
Not available
Price history
| Date | Event | Price |
|---|---|---|
| 7/6/2026 | Pending sale | $255,000$179/sqft |
Source:  Unlock MLS #5849089 Report a problem Unlock MLS #5849089 Report a problem | ||
| 6/30/2026 | Contingent | $255,000$179/sqft |
Source: Unlock MLS #5849089 Report a problem | ||
| 6/19/2026 | Listed for sale | $255,000+36.4%$179/sqft |
Source: Unlock MLS #5849089 Report a problem | ||
| 3/5/2026 | Sold | -- |
Source: Public Record Report a problem | ||
| 3/24/2021 | Listing removed | -- |
Source: Owner Report a problem | ||
| 10/20/2014 | Listing removed | $187,000$131/sqft |
Source: Owner Report a problem | ||
| 7/31/2014 | Price change | $187,000-0.3%$131/sqft |
Source: Owner Report a problem | ||
| 7/22/2014 | Listed for sale | $187,500+17.2%$131/sqft |
Source: Owner Report a problem | ||
| 7/20/2013 | Listing removed | $159,950$112/sqft |
Source: ERA Colonial Real Estate #6346993 Report a problem | ||
| 6/29/2013 | Listed for sale | $159,950$112/sqft |
Source: Vflyer Homes #6346993 Report a problem | ||
Public tax history
| Year | Property taxes | Tax assessment |
|---|---|---|
| 2025 | $1,269 -42% | $275,078 -3.5% |
| 2024 | $2,188 -0.2% | $285,157 |
| 2023 | $2,192 -62.6% | $285,157 +2.5% |
| 2022 | $5,854 +91.4% | $278,206 +36.5% |
| 2021 | $3,059 -6.5% | $203,741 +10% |
| 2020 | $3,273 0% | $185,219 -5.6% |
| 2019 | $3,275 | $196,244 +1.6% |
| 2018 | $3,275 | $193,083 +3.7% |
| 2017 | $3,275 | $186,135 +5% |
| 2016 | $3,275 +32.8% | $177,192 +2.7% |
| 2015 | $2,465 | $172,515 +11% |
| 2014 | $2,465 | $155,422 +16.7% |
| 2013 | -- | $133,168 -2.3% |
| 2012 | -- | $136,308 +7.1% |
| 2011 | -- | $127,277 +1.4% |
| 2010 | -- | $125,539 -6.7% |
| 2009 | -- | $134,504 -6% |
| 2007 | -- | $143,019 +11.4% |
| 2006 | -- | $128,358 |
Find assessor info on the county website
Monthly payment
Est. payment
Payment breakdown
Explore the cost of this home by adjusting the details. Changes won't be saved.Climate risks
Neighborhood: Sun City
Nearby schools
GreatSchools rating
- 5/10Double Creek Elementary SchoolGrades: PK-5Distance: 9.4 mi
- 4/10Jarrell Middle SchoolGrades: 6-8Distance: 9.4 mi
- 4/10Jarrell High SchoolGrades: 9-12Distance: 7.9 mi
Schools provided by the listing agent
- Elementary: NA_Sun_City
- Middle: NA_Sun_City
- High: NA_Sun_City
- District: Jarrell ISD
Source: Unlock MLS. This data may not be complete. We recommend contacting the local school district to confirm school assignments for this home.
- $257,2002 bd2 ba1.3k sqft104 Portsmouth Dr, Georgetown, TX 78633Off Market
- $260,4002 bd2 ba1.4k sqft108 Portsmouth Dr, Georgetown, TX 78633Off Market
- $244,0002 bd2 ba1.3k sqft102 Portsmouth Dr, Georgetown, TX 78633For Sale

- $243,9002 bd2 ba1.3k sqft110 Portsmouth Dr, Georgetown, TX 78633Off Market

- $243,5002 bd2 ba1.3k sqft112 Portsmouth Dr, Georgetown, TX 78633Off Market
- $250,600-- bd2 ba1.3k sqft109 Portsmouth Dr, Georgetown, TX 78633Off Market
- $254,1002 bd2 ba1.3k sqft107 Portsmouth Dr, Georgetown, TX 78633Off Market
- $254,5002 bd2 ba1.4k sqft114 Portsmouth Dr, Georgetown, TX 78633Off Market
A local agent can set up tours, give advice and negotiate with sellers.
Similar homes
- $259,0002 bd2 ba1.3k sqft104 Honey Creek Trl, Georgetown, TX 78633Active
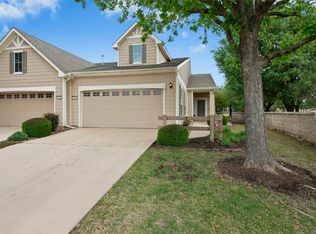
 MLS ID #4670614, Cameron Freeman, The Stacy Group, LLC. Unlock MLS
 - $245,0002 bd2 ba1.3k sqft319 Essex Ln, Georgetown, TX 78633Active
 MLS ID #9768099, Bonnie Broyles, Keller Williams Realty. Unlock MLS
 - $245,0002 bd2 ba1.4k sqft330 Portsmouth Dr, Georgetown, TX 78633Active
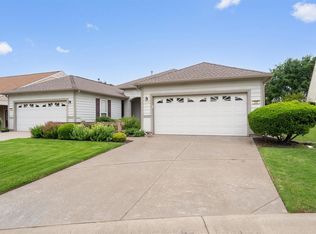 MLS ID #4320776, Brandi Adkins, Bramlett Partners. Unlock MLS
 - $245,0002 bd2 ba1.3k sqft317 Essex Ln, Georgetown, TX 78633Active
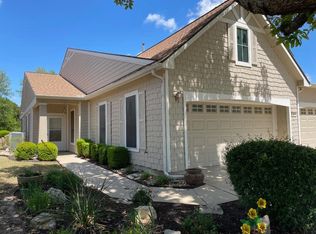 MLS ID #6134055, Bonnie Broyles, Keller Williams Realty. Unlock MLS
 - $260,0002 bd2 ba1.4k sqft215 Bonham Loop, Georgetown, TX 78633ActiveMLS ID #8042713, Judy Reasoner, The Stacy Group, LLC. Unlock MLS
- $247,9502 bd2 ba1.1k sqft214 Whispering Wind Dr, Georgetown, TX 78633ActiveMLS ID #5707101, Pokey Delwaide, ERA Brokers Consolidated. Unlock MLS
- $299,9903 bd2 ba1.8k sqft316 Crockett Loop, Georgetown, TX 78633ActiveMLS ID #9969823, Cate Johnston, Keller Williams Realty. Unlock MLS
- $284,7002 bd2 ba1.4k sqft400 Fannin Ct, Georgetown, TX 78633ActiveMLS ID #7703374, Pokey Delwaide, ERA Brokers Consolidated. Unlock MLS
- $284,9503 bd2 ba1.3k sqft318 Barrington Farm Ct, Georgetown, TX 78633ActiveMLS ID #2243930, Pokey Delwaide, ERA Brokers Consolidated. Unlock MLS
- $293,9502 bd2 ba1.4k sqft215 Salt Creek Ln, Georgetown, TX 78633ActiveMLS ID #1309462, Pokey Delwaide, ERA Brokers Consolidated. Unlock MLS
- $292,0002 bd2 ba1.4k sqft155 Dan Moody Trl, Georgetown, TX 78633ActiveMLS ID #8014926, Ann Richards, Tula Properties. Unlock MLS
- $309,0002 bd2 ba1.4k sqft517 Rockport St, Georgetown, TX 78633ActiveMLS ID #1380876, Cameron Freeman, The Stacy Group, LLC. Unlock MLS
- $299,7502 bd2 ba1.3k sqft600 Salado Creek Ln, Georgetown, TX 78633ActiveMLS ID #3027300, Pokey Delwaide, ERA Brokers Consolidated. Unlock MLS
- $300,0002 bd2 ba1.2k sqft401 Yorktown St, Georgetown, TX 78633ActiveMLS ID #1540749, Allison Pflaum, Keller Williams Realty. Unlock MLS
- $339,0002 bd2 ba1.5k sqft118 Bluebell Dr, Georgetown, TX 78633ActiveMLS ID #3486950, Sharon Toler, Coldwell Banker Apex. Unlock MLS
- $345,0003 bd2 ba1.9k sqft201 Whispering Wind Dr, Georgetown, TX 78633ActiveMLS ID #9827768, Peggy Little, JBGoodwin REALTORS NW. Unlock MLS
- $329,9002 bd2 ba1.5k sqft321 Cooper Lake Dr, Georgetown, TX 78633ActiveMLS ID #3883852, Noel Green, Life Around Austin Realty, LLC. Unlock MLS
- $329,0002 bd2 ba1.4k sqft600 Chambers Creek Ct, Georgetown, TX 78633ActiveMLS ID #7225014, Sheila Oettel, Levi Rodgers Real Estate Group. Unlock MLS
- $309,9502 bd2 ba1.4k sqft307 Kickapoo Creek Ln, Georgetown, TX 78633ActiveMLS ID #7127593, Pokey Delwaide, ERA Brokers Consolidated. Unlock MLS
- $349,9002 bd2 ba1.7k sqft101 Buttercup Trl, Georgetown, TX 78633ActiveMLS ID #1016310, Matthew Baker, Baker Realty. Unlock MLS
