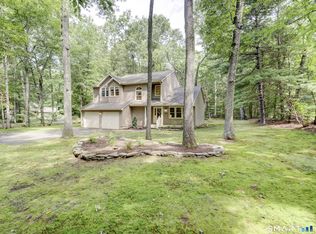
Fantastic 3 bedroom, 2 bath home situated on 1.42 acres with so many special details! The inside offers something for everyone, spacious kitchen with ample counter space, large dining room and living room with plenty of natural light. The primary bedroom features a remodeled full bath and walk in closet, there are 2 additional nice size bedrooms and a full bath on the main floor. A family room with fireplace on the lower level and separate laundry room. Outside you will enjoy a lovely deck overlooking the fenced in yard, ample parking with a 2 car garage under the house and a detached, heated three car garage with a lift for the car enthusiast. Well maintained home ready to move into! Pellet stove is not hooked up but is negotiable to stay.
For sale
$429,000
106 Shenipsit Street, Ellington, CT 06029
3beds
1,919sqft
Single Family Residence
Built in 1972
1.42 Acres Lot
$-- Zestimate®
$224/sqft
$-- HOA
What's special
Separate laundry roomWalk in closetLarge dining room
- 10 hours
- 210
- 19
Zillow last checked:
Listing updated:
Listed by:
Linda Driscoll (860)462-7442,
Shea & Company Real Estate,LLC 860-644-0067
Source: Smart MLS,MLS#: 24210966
Facts & features
Interior
Bedrooms & bathrooms
- Bedrooms: 3
- Bathrooms: 2
- Full bathrooms: 2
Primary bedroom
- Features: Full Bath, Laminate Floor
- Level: Main
- Area: 164.72 Square Feet
- Dimensions: 11.6 x 14.2
Bedroom
- Features: Laminate Floor
- Level: Main
- Area: 127 Square Feet
- Dimensions: 10 x 12.7
Bedroom
- Features: Laminate Floor
- Level: Main
- Area: 143.38 Square Feet
- Dimensions: 10.7 x 13.4
Dining room
- Features: Laminate Floor
- Level: Main
- Area: 126.26 Square Feet
- Dimensions: 11.8 x 10.7
Family room
- Features: Fireplace
- Level: Lower
- Area: 265.5 Square Feet
- Dimensions: 15 x 17.7
Kitchen
- Features: Remodeled
- Level: Main
- Area: 140.36 Square Feet
- Dimensions: 11.6 x 12.1
Living room
- Features: Laminate Floor
- Level: Main
- Area: 221.4 Square Feet
- Dimensions: 13.5 x 16.4
Heating
- Baseboard, Electric
Cooling
- Window Unit(s)
Appliances
- Included: Oven/Range, Refrigerator, Dishwasher, Electric Water Heater, Water Heater
- Laundry: Lower Level
Features
- Central Vacuum, Open Floorplan
- Basement: None
- Attic: Pull Down Stairs
- Number of fireplaces: 1
Interior area
- Total structure area: 1,919
- Total interior livable area: 1,919 sqft
- Finished area above ground: 1,319
- Finished area below ground: 600
Property
Parking
- Total spaces: 5
- Parking features: Attached, Detached
- Attached garage spaces: 5
Features
- Patio & porch: Deck
- Exterior features: Stone Wall
Lot
- Size: 1.42 Acres
- Features: Few Trees
Details
- Parcel number: 1617839
- Zoning: R
Construction
Type & style
- Home type: SingleFamily
- Architectural style: Ranch
- Property subtype: Single Family Residence
Materials
- Aluminum Siding
- Foundation: Concrete Perimeter, Raised
- Roof: Asphalt
Condition
- New construction: No
- Year built: 1972
Utilities & green energy
- Sewer: Septic Tank
- Water: Well
Community & HOA
HOA
- Has HOA: No
Location
- Region: Ellington
Financial & listing details
- Price per square foot: $224/sqft
- Tax assessed value: $275,170
- Annual tax amount: $6,995
- Date on market: 10/10/2026
Estimated market value
Not available
Estimated sales range
Not available
Not available
Price history
| Date | Event | Price |
|---|---|---|
| 10/10/2026 | Listed for sale | $429,000+67.6%$224/sqft |
Source:  Smart MLS #24210966 Report a problem Smart MLS #24210966 Report a problem | ||
| 7/7/2017 | Sold | $256,000+0.4%$133/sqft |
Source: Smart MLS #G10205078 Report a problem | ||
| 4/26/2017 | Pending sale | $254,900$133/sqft |
Source: Coldwell Banker Residential Brokerage - Enfield Office #G10205078 Report a problem | ||
| 4/13/2017 | Price change | $254,900-1.9%$133/sqft |
Source: Coldwell Banker Residential Brokerage - Enfield Office #G10205078 Report a problem | ||
| 3/27/2017 | Price change | $259,900-1.9%$135/sqft |
Source: Coldwell Banker Residential Brokerage - Enfield Office #G10205078 Report a problem | ||
| 3/21/2017 | Listed for sale | $264,900+14.7%$138/sqft |
Source: Coldwell Banker Residential Brokerage - Enfield Office #G10205078 Report a problem | ||
| 2/12/2015 | Sold | $231,000-3.7%$120/sqft |
Source: Smart MLS #G684566 Report a problem | ||
| 9/11/2014 | Price change | $239,900-4%$125/sqft |
Source: Berkshire Hathaway HomeServices New England Properties #G684566 Report a problem | ||
| 8/8/2014 | Price change | $249,900-3.8%$130/sqft |
Source: Berkshire Hathaway HomeServices New England Properties #G684566 Report a problem | ||
| 7/16/2014 | Price change | $259,900-3.7%$135/sqft |
Source: Berkshire Hathaway HomeServices New England Properties #G684566 Report a problem | ||
| 6/25/2014 | Price change | $269,900-3.6%$141/sqft |
Source: Berkshire Hathaway HomeServices New England Properties #G684566 Report a problem | ||
| 5/30/2014 | Listed for sale | $279,900-5.1%$146/sqft |
Source: BerkshireHathawayNEProperties #G684566 Report a problem | ||
| 8/28/2006 | Sold | $295,000+156.5%$154/sqft |
Source: Public Record Report a problem | ||
| 2/4/1987 | Sold | $115,000$60/sqft |
Source: Public Record Report a problem | ||
Public tax history
| Year | Property taxes | Tax assessment |
|---|---|---|
| 2025 | $6,730 +3.1% | $181,400 |
| 2024 | $6,530 +5% | $181,400 |
| 2023 | $6,222 +5.5% | $181,400 |
| 2022 | $5,896 +2.9% | $181,400 |
| 2021 | $5,732 -4% | $181,400 -1% |
| 2020 | $5,970 | $183,140 |
| 2019 | $5,970 +2.8% | $183,140 +3.9% |
| 2016 | $5,806 +6.3% | $176,190 -1.6% |
| 2015 | $5,464 +6.3% | $179,140 |
| 2014 | $5,141 +1% | $179,140 |
| 2013 | $5,088 +1.8% | $179,140 |
| 2012 | $4,998 +1.5% | $179,140 |
| 2011 | $4,926 +6.1% | $179,140 -2.4% |
| 2010 | $4,644 +1.2% | $183,560 |
| 2009 | $4,589 +4% | $183,560 |
| 2008 | $4,413 -8.6% | $183,560 |
| 2007 | $4,828 +9.3% | $183,560 +1% |
| 2006 | $4,418 +11.2% | $181,820 +53.8% |
| 2005 | $3,972 +2.8% | $118,200 |
| 2004 | $3,865 +4.1% | $118,200 |
| 2003 | $3,711 +29.7% | $118,200 +3.3% |
| 1995 | $2,862 | $114,464 |
Find assessor info on the county website
Monthly payment
Est. payment
Payment breakdown
Explore the cost of this home by adjusting the details. Changes won't be saved.Climate risks
Neighborhood: 06029
Nearby schools
Schools provided by the listing agent
- High: Ellington
Source: Smart MLS. This data may not be complete. We recommend contacting the local school district to confirm school assignments for this home.
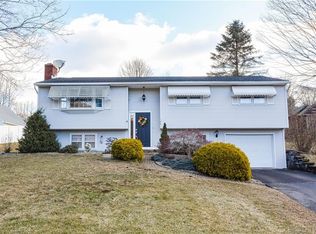
Similar homes
- $490,0003 bd3 ba2.2k sqft15 Stein Road, Ellington, CT 06029For Sale
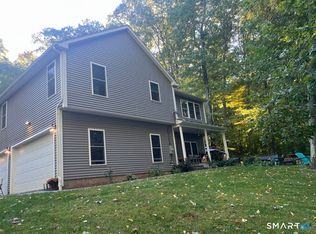
 MLS ID #24211647, Heather Sampson-Valdes, The Neighborhood Realty Group. Smart MLS
 - $319,9003 bd2 ba1.4k sqft159 Ellington Avenue, Ellington, CT 06029For Sale
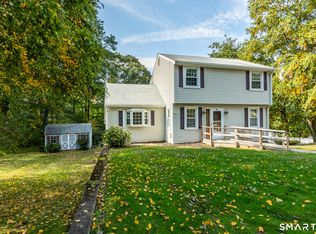 MLS ID #24211883, Pam Moriarty, Coldwell Banker Realty. Smart MLS
 - $399,0002 bd1 ba1.9k sqft24 Sandy Beach Road, Ellington, CT 06029For Sale
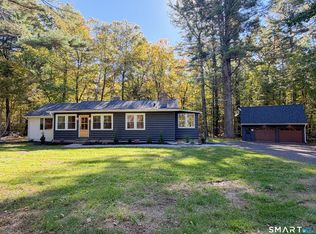 MLS ID #24210497, Erica Schneider, KW Legacy Partners. Smart MLS
 - $429,9003 bd2 ba1.7k sqft45 Wapping Wood Road, Ellington, CT 06029For Sale
 MLS ID #24195791, Linda Driscoll, Shea & Company Real Estate,LLC. Smart MLS
 - $375,0004 bd2 ba1.8k sqft16 Grandview Terrace, Vernon, CT 06066For SaleMLS ID #24202190, Donald W. Fish, D.W. Fish Real Estate. Smart MLS
- $399,9004 bd2 ba1.7k sqft107 Conklin Road, Stafford, CT 06076For SaleMLS ID #24207645, Jody Cox, Naples Realty Group, LLC. Smart MLS
- $375,0003 bd2 ba1.5k sqft585 Hartford Turnpike, Vernon, CT 06066For SaleMLS ID #24213111, Matthew Dacosta, Coldwell Banker Calabro. Smart MLS
- $399,9993 bd2 ba2k sqft303 Somers Road, Ellington, CT 06029For SaleMLS ID #24202487, Allan T. Andrews, Campbell-Keune Realty Inc. Smart MLS
- $329,9002 bd2 ba1.8k sqft201 West Road, Ellington, CT 06029For SaleMLS ID #24210878, Richard Pavlik, Pavlik Real Estate LLC. Smart MLS
- $399,9003 bd2 ba2k sqft75 Vernon Street West, Manchester, CT 06042For SaleMLS ID #24212491, Oyebode Adeyi, Better Homes and Gardens Real Estate Executive Real Estate. Smart MLS
- $379,0003 bd2 ba1.5k sqft30 Elgin Drive, Tolland, CT 06084For SaleMLS ID #24209804, Erica Schneider, KW Legacy Partners. Smart MLS
- $424,9004 bd3 ba2.2k sqft55 Goose Lane, Tolland, CT 06084For SaleMLS ID #24197038, Daniel A. Wilson, The Wilson Company of CT. Smart MLS
- $385,0003 bd2 ba1.1k sqft46 Sapphire Street, Enfield, CT 06082For SaleMLS ID #24210915, Tracy S. Wagner, Rockoff Realty. Smart MLS
- $439,9004 bd3 ba2.5k sqft629 Shenipsit Lake Road, Tolland, CT 06084For SaleMLS ID #24201227, Liz A. Doll, William Raveis Real Estate. Smart MLS
- $477,9003 bd2 ba1.3k sqft43 Manor Lane, South Windsor, CT 06074For SaleMLS ID #24212702, Rohan Long, The Bella Group, LLC. Smart MLS
- $339,9003 bd1 ba1.2k sqft18 Hilltop Drive, Ellington, CT 06029For SaleMLS ID #24201948, Chelen R. Smith, Serhant Connecticut, LLC. Smart MLS
- $349,9003 bd2 ba1.5k sqft85 Riverside Drive, Vernon, CT 06066For SaleMLS ID #24212852, Vincent L. Diana, William Raveis Real Estate. Smart MLS
- $429,9003 bd3 ba2.3k sqft103 Grissom Road, Manchester, CT 06042For SaleMLS ID #24210773, Liz A. Doll, William Raveis Real Estate. Smart MLS
- $469,9004 bd3 ba2.4k sqft64 Risley Road, Vernon, CT 06066For SaleMLS ID #24209919, Maxwell Castrogiovanni, eXp Realty. Smart MLS
- $435,0005 bd2 ba2.7k sqft8 Pettersson Circle, Stafford, CT 06076For SaleMLS ID #24211208, Kraig S. Arvisais, Trend 2000 Real Estate. Smart MLS
