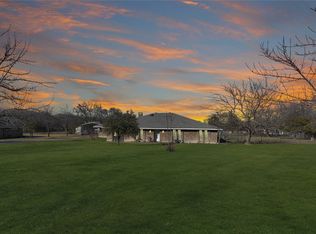
Situated on nearly an acre in highly sought-after Lovejoy ISD, this 3-bedroom, 2-bath home offers 1,390 square feet of comfortable living space with a rare combination of space, convenience, and thoughtful updates. Inside, plantation shutters add a classic touch throughout, while the kitchen features updated countertops and oven. The primary bathroom has also been updated with a walk-in shower complete with a handicap-accessible grab bar for added functionality. Additional improvements include PVC plumbing.
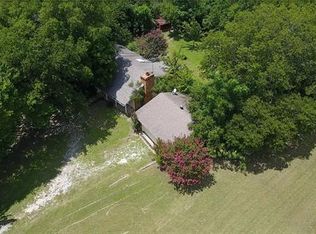
Outside, the expansive .91-acre lot provides plenty of room to enjoy the outdoors, entertain, garden, or simply take advantage of the extra space and privacy. A covered patio extends the living space outdoors and offers a comfortable spot for relaxing or entertaining. Conveniently located near Heritage Ranch Golf & Country Club, along with nearby shopping, dining, and everyday conveniences. Easy access to both Highway 121 and US-75 makes getting around the area simple. A wonderful opportunity to enjoy nearly an acre in Lovejoy ISD while still being close to everything!
For sale
$600,000
1060 Old Stacy Rd, Fairview, TX 75069
3beds
1,390sqft
Single Family Residence
Built in 1974
0.91 Acres Lot
$576,600 Zestimate®
$432/sqft
$-- HOA
What's special
Updated countertopsWalk-in shower
- 1 day
- 339
- 25
Likely to sell faster than
Zillow last checked:
Listing updated:
Listed by:
Kim Davis 0480787 214-284-8779,
Keller Williams Realty DPR 972-732-6000
Source: NTREIS,MLS#: 21388306
Facts & features
Interior
Bedrooms & bathrooms
- Bedrooms: 3
- Bathrooms: 2
- Full bathrooms: 2
Primary bedroom
- Features: Ceiling Fan(s), En Suite Bathroom
- Level: First
- Dimensions: 14 x 11
Bedroom
- Features: Ceiling Fan(s)
- Level: First
- Dimensions: 11 x 11
Bedroom
- Features: Ceiling Fan(s)
- Level: First
- Dimensions: 14 x 11
Primary bathroom
- Features: En Suite Bathroom
- Level: First
- Dimensions: 5 x 7
Dining room
- Level: First
- Dimensions: 11 x 11
Other
- Features: Built-in Features, Granite Counters
- Level: First
- Dimensions: 5 x 11
Kitchen
- Features: Breakfast Bar, Eat-in Kitchen, Granite Counters
- Level: First
- Dimensions: 10 x 11
Living room
- Features: Ceiling Fan(s), Fireplace
- Level: First
- Dimensions: 17 x 15
Heating
- Central, Electric
Cooling
- Central Air, Ceiling Fan(s), Electric
Appliances
- Included: Double Oven, Dishwasher, Electric Oven, Disposal
- Laundry: In Garage
Features
- Decorative/Designer Lighting Fixtures, Eat-in Kitchen, Open Floorplan
- Flooring: Tile, Wood
- Windows: Shutters
- Has basement: No
- Number of fireplaces: 1
- Fireplace features: Gas, Living Room
Interior area
- Total interior livable area: 1,390 sqft
Video & virtual tour
Property
Parking
- Total spaces: 2
- Parking features: Garage Faces Side
- Attached garage spaces: 2
Accessibility
- Accessibility features: Accessible Full Bath
Features
- Levels: One
- Stories: 1
- Patio & porch: Covered
- Pool features: None
- Fencing: None
Lot
- Size: 0.91 Acres
- Features: Back Yard, Interior Lot, Lawn
Details
- Parcel number: R073400000401
Construction
Type & style
- Home type: SingleFamily
- Architectural style: Detached
- Property subtype: Single Family Residence
Materials
- Foundation: Slab
- Roof: Composition
Condition
- Year built: 1974
Utilities & green energy
- Sewer: Septic Tank
- Water: Public
- Utilities for property: Septic Available, Water Available
Community & HOA
Community
- Subdivision: Collinwood Acres
HOA
- Has HOA: No
Location
- Region: Fairview
Financial & listing details
- Price per square foot: $432/sqft
- Tax assessed value: $475,717
- Annual tax amount: $6,797
- Date on market: 9/21/2026
- Cumulative days on market: 2 days
- Listing terms: Cash,Conventional,FHA,VA Loan
- Exclusions: Work shed in the backyard and two rose bushes
Estimated market value
$576,600
$548,000 - $605,000
$2,193/mo
Price history
| Date | Event | Price |
|---|---|---|
| 9/21/2026 | Listed for sale | $600,000$432/sqft |
Source: NTREIS #21388306 Report a problem | ||
Public tax history
| Year | Property taxes | Tax assessment |
|---|---|---|
| 2025 | $1,320 | $377,116 +10% |
| 2024 | -- | $342,833 +10% |
| 2023 | $1,096 -57.6% | $311,666 +10% |
| 2022 | $2,586 +1.5% | $283,333 +10% |
| 2021 | $2,548 +3.2% | $257,575 +10% |
| 2020 | $2,470 +3.1% | $234,159 +10% |
| 2019 | $2,396 +2.8% | $212,872 +10% |
| 2018 | $2,330 +3.1% | $193,520 +10% |
| 2017 | $2,260 | $175,927 +2.8% |
| 2016 | $2,260 -2.5% | $171,190 +8% |
| 2015 | $2,317 | $158,440 +5.3% |
| 2014 | $2,317 | $150,521 -1.4% |
| 2013 | -- | $152,705 +0.4% |
| 2012 | -- | $152,038 -2.7% |
| 2011 | -- | $156,248 -0.3% |
| 2010 | -- | $156,766 -1% |
| 2009 | -- | $158,391 +1.8% |
| 2008 | -- | $155,605 +1.4% |
| 2007 | -- | $153,469 +2.2% |
| 2006 | -- | $150,108 +16.2% |
| 2005 | -- | $129,219 -0.2% |
| 2004 | -- | $129,458 -0.7% |
| 2003 | -- | $130,371 +8.2% |
| 2002 | -- | $120,457 +10% |
| 2001 | -- | $109,506 +10% |
| 2000 | -- | $99,551 |
Find assessor info on the county website
Monthly payment
Est. payment
Payment breakdown
Explore the cost of this home by adjusting the details. Changes won't be saved.Climate risks
Neighborhood: 75069
Nearby schools
Schools provided by the listing agent
- Elementary: Robert L. Puster
- Middle: Willow Springs,Sloan Creek
- High: Lovejoy
- District: Lovejoy ISD
Source: NTREIS. This data may not be complete. We recommend contacting the local school district to confirm school assignments for this home.
Similar homes
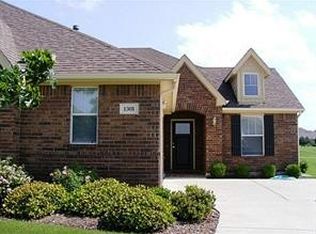
- $435,0003 bd2 ba1.5k sqft1308 Shinnecock Ct, Fairview, TX 75069For Sale
 MLS ID #21393688, Lori Ward. NTREIS
 - $564,9003 bd2 ba1.7k sqft3938 County Road 324, McKinney, TX 75069For Sale
 MLS ID #21317600, Joshua Dedmon. NTREIS
 - $512,0003 bd3 ba1.9k sqft5695 Hummingbird Ln, Fairview, TX 75069For Sale
 MLS ID #21389996, Courtney Hugghins. NTREIS
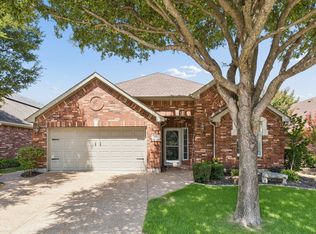
 - $625,0002 bd2 ba2k sqft293 Cheyenne Dr, Fairview, TX 75069For Sale
 MLS ID #21343398, Wendi Splawn. NTREIS
