Live your dream of a Socal lifestyle that blends indoor and outdoor living in this spacious split level ranch
sited on a generous lot nearly one half acre with foothill and city light views. The quiet rural street in NW
Glendora provides a peaceful and private setting to entertain or enjoy with family and friends. Step inside
to the inviting open spaces of the comfortable floor plan with four bedrooms, four baths and a den,
including a massive second story primary retreat with mountain views. The heart of this lovely home
is the expansive gathering room complete with warm wood paneling, walk in bar, raised hearth used
bricked fireplace and a wall of picture windows overlooking the back yard paradise--a livable, luxurious
space to make a lifetime of memories. An open kitchen with abundant cabinetry, newer appliances, and
granite island cooktop includes a charming bay windowed breakfast nook, the perfect spot to enjoy your
morning coffee. The downstairs bedroom wing includes two bedrooms, full hall bath, and a second
primary suite with walk in tiled shower. The den on the opposite wing of the home makes an ideal home
office, a quiet space for study or work projects. A wide wooden staircase takes you upstairs to the primary
suite with wood parquet flooring, sitting area, walk in closet and spacious bath with dual vanities, separate
shower and jacuzzi tub. Enjoy foothill and city light views from this spacious retreat.
French doors open to glorious grounds with colorful landscaping and expansive lawn areas that provide
the perfect setting for the grandest of garden parties. Outdoor spaces include multiple bricked and
covered patios & decks to enjoy from daybreak to day’s end under the stars. Grill masters will get fired up
over the stacked stone patio island with built in BBQ. Relax in the gazebo with your favorite beverage and
watch city lights appear after the sun sets. A cross fenced sparkling pool & raised spa are ready for
summer fun. Outdoor garden shed and veggie beds will delight those who love to dig in the dirt. Wisteria
covered arbor shades a small pond. A three-car garage that also opens to the rear and concrete driveway allow for extra vehicle
parking.
This exceptional property is located within the prestigious Glendora school district. Walk to catch the
Citrus College/APU A Line Station for dinner in Pasadena or take in local hiking trails. Enjoy country living
in the city at Rancho Leadora!
Under contract
Listed by: Seven Gables Real Estate • Jack Harriman • Contact: 626-201-2684
$1,760,000
1060 W Leadora Ave, Glendora, CA 91741
4beds
3,935sqft
:
Get pre-qualified$11,136/mo
Single Family Residence
Built in 1961
0.46 Acres Lot
$1,717,500 Zestimate®
$447/sqft
$-- HOA
What's special
- 33 days |
- 1,672 |
- 95 |
Likely to sell faster than
Zillow last checked:
Listing updated:
Listed by:
Jack Harriman DRE #01920575 626-201-2684,
Seven Gables Real Estate,
Adriana Donofrio DRE #00832617 626-926-9700,
Seven Gables Real Estate
Source: CRMLS,MLS#: CV26136120 Originating MLS: California Regional MLS
Originating MLS: California Regional MLSFacts & features
Interior
Bedrooms & bathrooms
- Bedrooms: 4
- Bathrooms: 4
- Full bathrooms: 4
- Main level bathrooms: 3
- Main level bedrooms: 3
Rooms
- Room types: Bonus Room, Bedroom, Den, Family Room, Great Room, Kitchen, Laundry, Living Room, Primary Bedroom, Office, Other, Utility Room, Dining Room
Primary bedroom
- Features: Primary Suite
Primary bedroom
- Features: Main Level Primary
Primary bedroom
- Features: Multiple Primary Suites
Bedroom
- Features: Bedroom on Main Level
Bathroom
- Features: Bathroom Exhaust Fan, Bathtub, Dual Sinks, Full Bath on Main Level, Remodeled, Separate Shower, Tile Counters, Tub Shower, Walk-In Shower
Kitchen
- Features: Granite Counters, Kitchen Island, Kitchen/Family Room Combo, Remodeled, Updated Kitchen
Heating
- Forced Air, Fireplace(s), Natural Gas
Cooling
- Central Air
Appliances
- Included: Dishwasher, Electric Oven, Gas Cooktop, Microwave, Refrigerator, Tankless Water Heater, Dryer, Washer
- Laundry: Inside, Laundry Room
Features
- Breakfast Bar, Breakfast Area, Separate/Formal Dining Room, Granite Counters, In-Law Floorplan, Open Floorplan, Paneling/Wainscoting, Recessed Lighting, Unfurnished, Bedroom on Main Level, Main Level Primary, Multiple Primary Suites, Primary Suite, Utility Room, Walk-In Closet(s)
- Flooring: Carpet, Vinyl, Wood
- Doors: French Doors
- Windows: Blinds, Double Pane Windows, Garden Window(s)
- Has fireplace: Yes
- Fireplace features: Gas Starter, Great Room, Living Room, Raised Hearth, Wood Burning
- Common walls with other units/homes: No Common Walls
Interior area
- Total interior livable area: 3,935 sqft
Video & virtual tour
Property
Parking
- Total spaces: 3
- Parking features: Concrete, Door-Multi, Direct Access, Driveway Level, Driveway, Garage Faces Front, Garage, Garage Door Opener, Oversized, Private, Pull-through, Side By Side
- Attached garage spaces: 3
Accessibility
- Accessibility features: None
Features
- Levels: Two
- Stories: 1
- Entry location: 0
- Patio & porch: Covered, Deck, Patio, Stone, Wood
- Exterior features: Barbecue, Lighting, Rain Gutters
- Has private pool: Yes
- Pool features: Fenced, Heated, In Ground, Private
- Has spa: Yes
- Spa features: Heated, In Ground, Private
- Fencing: Chain Link,Vinyl,Wood
- Has view: Yes
- View description: City Lights, Hills, Mountain(s), Valley
Lot
- Size: 0.46 Acres
- Dimensions: 110 x 183
- Features: Back Yard, Front Yard, Garden, Lawn, Landscaped, Near Park, Near Public Transit, Rectangular Lot, Sprinkler System, Street Level, Yard
Details
- Additional structures: Shed(s), Storage
- Parcel number: 8625017043
- Zoning: LCRA20000*
- Special conditions: Standard
- Horse amenities: Riding Trail
Construction
Type & style
- Home type: SingleFamily
- Architectural style: Ranch
- Property subtype: Single Family Residence
Materials
- Stucco, Copper Plumbing
- Foundation: Raised, Slab
- Roof: Tile
Condition
- Updated/Remodeled,Turnkey
- New construction: No
- Year built: 1961
Utilities & green energy
- Electric: 220 Volts in Garage, Standard
- Sewer: Public Sewer
- Water: Public
- Utilities for property: Cable Available, Electricity Connected, Natural Gas Connected, Phone Available, Sewer Connected, Water Connected
Community & HOA
Community
- Features: Biking, Foothills, Hiking, Horse Trails, Mountainous, Near National Forest, Park
- Security: Carbon Monoxide Detector(s), Smoke Detector(s)
Location
- Region: Glendora
Financial & listing details
- Price per square foot: $447/sqft
- Tax assessed value: $1,038,435
- Annual tax amount: $12,742
- Date on market: 6/24/2026
- Cumulative days on market: 33 days
- Listing terms: Cash,Cash to New Loan
- Road surface type: Paved
Estimated market value
$1,717,500
$1.63M - $1.80M
$6,877/mo
Price history
| Date | Event | Price |
|---|---|---|
| 7/22/2026 | Contingent | $1,760,000$447/sqft |
Source:  CRMLS #CV26136120 Report a problem CRMLS #CV26136120 Report a problem | ||
| 6/24/2026 | Listed for sale | $1,760,000+145.5%$447/sqft |
Source: CRMLS #CV26136120 Report a problem | ||
| 12/18/2002 | Sold | $717,000$182/sqft |
Source: Public Record Report a problem | ||
Public tax history
| Year | Property taxes | Tax assessment |
|---|---|---|
| 2025 | $12,742 +4.9% | $1,038,435 +2% |
| 2024 | $12,142 +2.3% | $1,018,074 +2% |
| 2023 | $11,867 +1.9% | $998,113 +2% |
| 2022 | $11,643 +1.8% | $978,543 +2% |
| 2021 | $11,436 +3.5% | $959,357 +1% |
| 2020 | $11,048 | $949,521 +2% |
| 2019 | $11,048 +4.8% | $930,904 +2% |
| 2018 | $10,541 | $912,652 +2% |
| 2017 | $10,541 +2.2% | $894,758 +2% |
| 2016 | $10,309 +2.1% | $877,214 +1.5% |
| 2015 | $10,093 +2.7% | $864,038 +2% |
| 2014 | $9,829 | $847,113 +2.5% |
| 2012 | -- | $826,751 +2% |
| 2011 | -- | $810,542 +0.8% |
| 2010 | -- | $804,485 -0.2% |
| 2009 | -- | $806,397 +2% |
| 2008 | -- | $790,586 +2% |
| 2007 | -- | $775,086 +2% |
| 2006 | -- | $759,890 |
| 2005 | -- | $759,890 +4% |
| 2004 | -- | $730,385 +1.9% |
| 2003 | -- | $717,000 +243% |
| 2002 | -- | $209,054 +4% |
| 2000 | -- | $200,939 |
Find assessor info on the county website
Monthly payment
Est. payment
Payment breakdown
Explore the cost of this home by adjusting the details. Changes won't be saved.Climate risks
Neighborhood: 91741
Nearby schools
GreatSchools rating
- 9/10La Fetra Elementary SchoolGrades: K-5Distance: 0.7 mi
- 7/10Sandburg Middle SchoolGrades: 6-8Distance: 0.4 mi
- 9/10Glendora High SchoolGrades: 9-12Distance: 2.9 mi
Schools provided by the listing agent
- Elementary: La Fetra
- Middle: Sandburg
- High: Glendora
Source: CRMLS. This data may not be complete. We recommend contacting the local school district to confirm school assignments for this home.
- $1,472,6003 bd3 ba2.7k sqft450 N Baldy Vista Ave, Glendora, CA 91741Off Market
- $1,530,7005 bd3 ba2.7k sqft440 N Baldy Vista Ave, Glendora, CA 91741Off Market
- $1,044,7003 bd2 ba1.8k sqft1051 W Leadora Ave, Glendora, CA 91741Off Market
- $1,143,9003 bd3 ba1.7k sqft1039 W Leadora Ave, Glendora, CA 91741Off Market

- $1,126,3003 bd2 ba2k sqft1032 W Leadora Ave, Glendora, CA 91741Off Market
- $159,420-- bd-- ba-- sqft1032 W Leadora Ave, Glendora, CA 91741Off Market
- $2,034,0004 bd5 ba4.4k sqft433 Conway Ct, Glendora, CA 91741Off Market
- $1,252,9003 bd2 ba2.1k sqft380 N Baldy Vista Ave, Glendora, CA 91741Off Market
A local agent can set up tours, give advice and negotiate with sellers.
Similar homes
- $1,800,0005 bd5 ba3.4k sqft2225 Saratoga Ln, Glendora, CA 91741For Sale
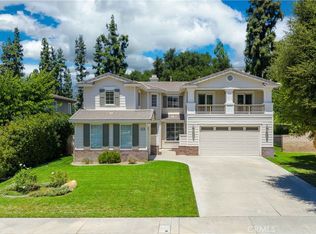 MLS ID #PF26150231, Bin Dai, Bin Dai, Broker. CRMLS
 - $1,760,0005 bd5 ba4.5k sqft540 E Viewcrest Dr, Azusa, CA 91702For Sale
 MLS ID #TR26101667, Zhongmin Su, Universal Elite Inc.. CRMLS
 - $1,195,0004 bd3 ba2.3k sqft1302 E Bennett Ave, Glendora, CA 91741For Sale
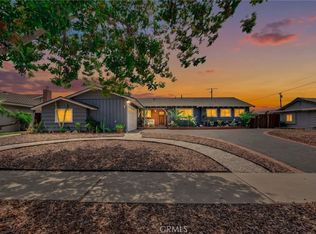 MLS ID #CV26111179, Angel Villegas, EXP REALTY OF CALIFORNIA INC. CRMLS
 - $1,888,0005 bd3 ba3.4k sqft1344 S Sandy Hill Dr, West Covina, CA 91791For Sale
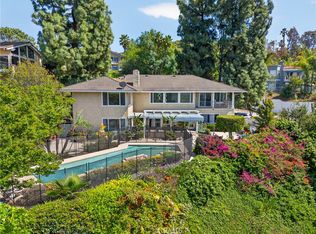 MLS ID #CV26080422, John Ascencio, Prime Impact Real Estate. CRMLS
 - $1,590,0004 bd4 ba3.2k sqft513 Camino De Gloria, Walnut, CA 91789For SaleMLS ID #WS26095268, LAN XIAO, RE/MAX ELITE REALTY. CRMLS
- $1,778,0004 bd3 ba2.2k sqft1324 Greenfield Ave, Arcadia, CA 91006For SaleMLS ID #AR26130964, Yuling Lee, Treelane Realty Group Inc.. CRMLS
- $1,790,0004 bd4 ba3.5k sqft5776 Parkcrest Dr, La Verne, CA 91750For SaleMLS ID #TR26120601, Ming Li, Pinnacle Real Estate Group. CRMLS
- $1,475,0004 bd5 ba3.9k sqft510 E Viewcrest Dr, Azusa, CA 91702For SaleMLS ID #AR26083808, Maggie Ly, Re/Max Premier Prop SanMarino. CRMLS
- $1,695,0004 bd4 ba2.9k sqft41 Hidden Valley Rd, Monrovia, CA 91016For SaleMLS ID #AR26093719, Donna Baker, JohnHart Corp.. CRMLS
- $1,395,0003 bd2 ba3.1k sqft705 Beaverbrook Ln, Glendora, CA 91740For SaleMLS ID #CV26122614, Nicholas Abbadessa, RE/MAX MASTERS REALTY. CRMLS
- $1,900,0004 bd3 ba2.7k sqft1502 Christine Ln, Arcadia, CA 91007For SaleMLS ID #OC26148966, He Yang, JC Pacific Corp. CRMLS
- $1,769,8004 bd3 ba3.5k sqft2819 Steeplechase Ln, Diamond Bar, CA 91765For SaleMLS ID #CV26128688, Chieh-Jen Ma, Century 21 Masters. CRMLS
- $1,398,0004 bd3 ba2.6k sqft1166 Lassen Ct, San Dimas, CA 91773For SaleMLS ID #CV26130724, Nicholas Abbadessa, RE/MAX MASTERS REALTY. CRMLS
- $2,199,8004 bd3 ba3.4k sqft753 El Vallencito Dr, Walnut, CA 91789For SaleMLS ID #AR26158090, Ping Li, Coldwell Banker Realty. CRMLS
- $1,775,0005 bd4 ba2.6k sqft5638 Persimmon Ave, Temple City, CA 91780For SaleMLS ID #AR26150649, Imy Dulake, Coldwell Banker Realty. CRMLS
- $1,599,0005 bd3 ba2.9k sqft1264 S Lemon Ave, Diamond Bar, CA 91789For SaleMLS ID #TR26159880, Cathy Cheng, CC Royal Realty. CRMLS
- $1,100,0003 bd3 ba2k sqft222 Wagonwheel Rd, Glendora, CA 91741For SaleMLS ID #CV26081226, Demetrios Kitakis, Kitakis Realty Inc.. CRMLS
- $1,998,0006 bd6 ba4.6k sqft3006 Cordova Ct, West Covina, CA 91791For SaleMLS ID #TR26120836, Ivy Kung, eCentury Mortgage & Realty Inc. CRMLS
- $1,850,0004 bd5 ba2.8k sqft430 Devonwood Rd, Altadena, CA 91001For SaleMLS ID #GD26145934, Marcellina DeSousa, Keller Williams R. E. Services. CRMLS
- $1,190,0004 bd4 ba2.5k sqft599 E Boxwood Ln, Azusa, CA 91702For SaleMLS ID #CV26125558, Tracey Mejia, SYNERGY ONE REAL ESTATE. CRMLS
Local buyer's agents are ready to help
