Welcome to a property packed with potential! This charming one-level home sits on a spacious .49 acre corner lot, offering the perfect canvas to make it your own or generate steady rental income. Enjoy the ease of one level living featuring hardwood floors throughout and a master bedroom complete with a full private bath. A sunroom extension opens up possibilities for an office. This home includes a 1-car attached garage and 2 exterior sheds providing an abundance of storage. Enjoy unbeatable convenience with local restaurants and shopping centers right around the corner. Schedule your tour today!
Foreclosure
$379,900
10600 Parrish Ln, Bowie, MD 20721
3beds
1,406sqft
Single Family Residence
Built in 1964
0.49 Acres Lot
$-- Zestimate®
$270/sqft
$-- HOA
What's special
One level livingHardwood floors throughout
- 90 days
- 555
- 28
Zillow last checked:
Listing updated:
Listed by:
Chris Boone 703-405-6303,
Vylla Home 8448459576
Source: Bright MLS,MLS#: MDPG2211208
Facts & features
Interior
Bedrooms & bathrooms
- Bedrooms: 3
- Bathrooms: 2
- Full bathrooms: 2
- Main level bathrooms: 2
- Main level bedrooms: 3
Basement
- Area: 0
Heating
- Central, Natural Gas
Cooling
- Central Air, Electric
Appliances
- Included: Gas Water Heater
- Laundry: Main Level
Features
- Flooring: Hardwood
- Has basement: No
- Number of fireplaces: 1
Interior area
- Total structure area: 1,406
- Total interior livable area: 1,406 sqft
- Finished area above ground: 1,406
- Finished area below ground: 0
Property
Parking
- Total spaces: 1
- Parking features: Storage, Covered, Inside Entrance, Attached
- Attached garage spaces: 1
Accessibility
- Accessibility features: None
Features
- Levels: One
- Stories: 1
- Pool features: None
Lot
- Size: 0.49 Acres
Details
- Additional structures: Above Grade, Below Grade
- Parcel number: 17131507011
- Zoning: RR
- Special conditions: Real Estate Owned
Construction
Type & style
- Home type: SingleFamily
- Architectural style: Ranch/Rambler
- Property subtype: Single Family Residence
Materials
- Brick
- Foundation: Other
Condition
- New construction: No
- Year built: 1964
Utilities & green energy
- Sewer: Public Sewer
- Water: Public
Community & HOA
Community
- Subdivision: Bright Leaf Acres
HOA
- Has HOA: No
Location
- Region: Bowie
Financial & listing details
- Price per square foot: $270/sqft
- Tax assessed value: $348,300
- Annual tax amount: $5,063
- Date on market: 7/15/2026
- Listing agreement: Exclusive Right To Sell
- Ownership: Fee Simple
Foreclosure details
Estimated market value
Not available
Estimated sales range
Not available
$3,127/mo
Price history
| Date | Event | Price |
|---|---|---|
| 2/3/2026 | Sold | $407,358-9.5%$290/sqft |
Source: Public Record Report a problem | ||
| 9/16/2025 | Listing removed | $450,000$320/sqft |
Source:  Bright MLS #MDPG2152104 Report a problem Bright MLS #MDPG2152104 Report a problem | ||
| 8/1/2025 | Price change | $450,000+21.6%$320/sqft |
Source: Bright MLS #MDPG2152104 Report a problem | ||
| 6/19/2025 | Pending sale | $370,000$263/sqft |
Source: Bright MLS #MDPG2152104 Report a problem | ||
| 6/16/2025 | Listed for sale | $370,000$263/sqft |
Source: Bright MLS #MDPG2152104 Report a problem | ||
| 6/2/2025 | Pending sale | $370,000$263/sqft |
Source: Bright MLS #MDPG2152104 Report a problem | ||
| 5/27/2025 | Price change | $370,000-3.9%$263/sqft |
Source: Bright MLS #MDPG2152104 Report a problem | ||
| 5/12/2025 | Listed for sale | $385,000$274/sqft |
Source: Bright MLS #MDPG2152104 Report a problem | ||
| 4/8/2025 | Listing removed | $385,000$274/sqft |
Source: Bright MLS #MDPG2143784 Report a problem | ||
| 3/14/2025 | Pending sale | $385,000$274/sqft |
Source: Bright MLS #MDPG2143784 Report a problem | ||
| 3/11/2025 | Listed for sale | $385,000+198.4%$274/sqft |
Source: Bright MLS #MDPG2143784 Report a problem | ||
| 12/1/1994 | Sold | $129,000$92/sqft |
Source: Public Record Report a problem | ||
Public tax history
| Year | Property taxes | Tax assessment |
|---|---|---|
| 2026 | $5,463 +18.9% | $348,300 +2.2% |
| 2025 | $4,594 +24% | $340,700 +2.3% |
| 2024 | $3,704 +2.3% | $333,100 +2.3% |
| 2023 | $3,620 | $325,500 |
| 2022 | $3,620 +15.8% | $325,500 +15.8% |
| 2021 | $3,125 +8.6% | $281,033 +8.6% |
| 2020 | $2,878 -17.6% | $258,800 +10.1% |
| 2019 | $3,494 | $235,133 |
| 2018 | $3,494 +5.3% | $235,133 +5.3% |
| 2017 | $3,318 -10.2% | $223,300 +5.9% |
| 2016 | $3,696 | $210,900 +6.2% |
| 2015 | $3,696 | $198,500 +6.7% |
| 2014 | $3,696 | $186,100 |
| 2013 | -- | $186,100 |
| 2012 | -- | $186,100 -34% |
| 2011 | -- | $282,170 +5.5% |
| 2010 | -- | $267,380 +5.9% |
| 2009 | -- | $252,590 +6.2% |
| 2008 | -- | $237,800 +9.6% |
| 2007 | -- | $216,956 +10.6% |
| 2006 | -- | $196,113 +11.9% |
| 2005 | -- | $175,270 +7% |
| 2004 | -- | $163,836 |
| 2003 | -- | $163,836 +16.2% |
| 2002 | -- | $140,970 |
| 2001 | -- | $140,970 |
Find assessor info on the county website
Monthly payment
Climate risks
Neighborhood: 20721
Nearby schools
Schools provided by the listing agent
- Elementary: Ardmore
- Middle: Ernest Everett Just
- High: Charles Herbert Flowers
- District: Prince George's County Public Schools
Source: Bright MLS. This data may not be complete. We recommend contacting the local school district to confirm school assignments for this home.
Similar homes
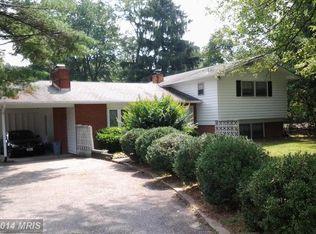
- $429,9004 bd2 ba1.4k sqft12513 Knowledge Ln, Bowie, MD 20715For Sale

 MLS ID #MDPG2220962, Natasha White, Tesla Realty Group, LLC. Bright MLS
 - $375,0003 bd2 ba1.4k sqft5602 Emerson St, Hyattsville, MD 20781For Sale
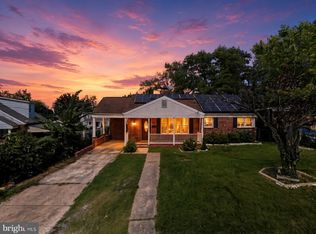 MLS ID #MDPG2219086, NWABUEZE OKWODU, Fairfax Realty Premier. Bright MLS
 - $425,0005 bd3 ba1.9k sqft4312 Kinmount Rd, Lanham, MD 20706For Sale
 MLS ID #MDPG2221652, Hazel Shakur, Redfin Corp. Bright MLS
 - $349,9004 bd2 ba1.5k sqft6105 Kolb St, Capitol Heights, MD 20743For Sale
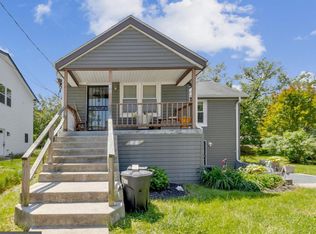 MLS ID #MDPG2221736, Steve Belinky, RE/MAX United Real Estate. Bright MLS
 - $335,0003 bd2 ba1.7k sqft5415 Powhatan Rd, Riverdale, MD 20737For SaleMLS ID #MDPG2221954, Frank Mcknew, RE/MAX Realty Group. Bright MLS
- $429,9003 bd2 ba1.4k sqft6309 Naval Ave, Lanham, MD 20706For SaleMLS ID #MDPG2214906, Arelis Perez, Samson Properties. Bright MLS
- $375,0004 bd3 ba1.1k sqft3543 Madison Pl, Hyattsville, MD 20782For SaleMLS ID #MDPG2217656, Ava Parker Preston, Coldwell Banker Realty. Bright MLS
- $390,0003 bd3 ba1.5k sqft7302 Epping Ave, Fort Washington, MD 20744For SaleMLS ID #MDPG2220736, Jonathan Benya, EXP Realty, LLC. Bright MLS
- $387,9993 bd2 ba816 sqft908 Cypresstree Pl, Capitol Heights, MD 20743For SaleMLS ID #MDPG2217486, Jo Mourning, RE/MAX Professionals. Bright MLS
- $397,9003 bd4 ba1.3k sqft105 College Station Dr, Upper Marlboro, MD 20774For SaleMLS ID #MDPG2220192, Janie Alston, EXP Realty, LLC. Bright MLS
- $389,0003 bd3 ba1.4k sqft7035 Woodstream Ln, Lanham, MD 20706For SaleMLS ID #MDPG2209014, Alison Debraux, Taylor Properties. Bright MLS
- $435,9004 bd2 ba1.4k sqft12604 Bunting Ln, Bowie, MD 20715For SaleMLS ID #MDPG2215340, Nancy Fratus, Taylor Properties. Bright MLS
- $390,0004 bd3 ba1.2k sqft4227 23rd Pkwy, Temple Hills, MD 20748For SaleMLS ID #MDPG2220114, Keri Shull, EXP Realty, LLC. Bright MLS
- $450,0004 bd2 ba1.8k sqft2914 Stonybrook Dr, Bowie, MD 20715For SaleMLS ID #MDPG2218590, Tamer Eid, DC Premier Real Estate, LLC. Bright MLS
- $399,9934 bd2 ba1.6k sqft619 Baylor Rd, Glen Burnie, MD 21061For SaleMLS ID #MDAA2155798, David Zeff, Keller Williams Capital Properties. Bright MLS
- $419,9003 bd3 ba1.5k sqft6900 Temple Hill Rd, Temple Hills, MD 20748For SaleMLS ID #MDPG2209128, Collin Santa Ana, Move4Free Realty, LLC. Bright MLS
- $418,0005 bd2 ba1k sqft1303 Wendover Ct, District Heights, MD 20747For SaleMLS ID #MDPG2218278, Erika Williams, Keller Williams Preferred Properties. Bright MLS
- $399,9993 bd3 ba1.7k sqft1018 45th St NE, Washington, DC 20019For SaleMLS ID #DCDC2284752, James Archie, Own Real Estate. Bright MLS
- $375,0004 bd2 ba1.7k sqft3203 Mulberry Ln, Temple Hills, MD 20748For SaleMLS ID #MDPG2212204, Wyevetra Jordan, The Home Team Realty Group, LLC. Bright MLS
- $335,0003 bd3 ba840 sqft6009 State St, Landover, MD 20785For SaleMLS ID #MDPG2220548, Francisco Landaverde, Jason Mitchell Group. Bright MLS
