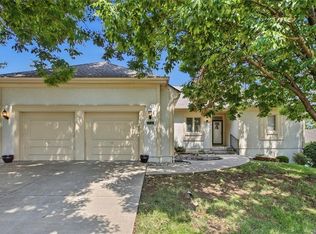
Unicorns do exist—and this home is proof! Step inside this beautifully updated traditional home and discover the perfect blend of timeless charm, modern updates, and exceptional space. From the moment you walk in, the quality and thoughtful improvements throughout are sure to impress.
The oversized living room, updated kitchen, and enormous deck create an incredible setting for entertaining, hosting family and friends, or simply enjoying everyday life. Upstairs, the spacious Primary Suite features a vaulted ceiling and private sitting area, along with three additional generously sized bedrooms and an updated full bath.
The fully finished basement provides even more flexible living space—perfect for a recreation room, home office, gym, or whatever fits your lifestyle.
Outside, enjoy a huge backyard and expansive deck, along with fresh exterior paint, vinyl windows, and maintenance-free siding on the back of the home. Major updates include HVAC (2023) and water heater (2025).
Beautifully updated, incredibly spacious, and truly move-in ready—this is the one you’ve been waiting for!
Coming soon 09/12
$530,000
10601 Barton St, Overland Park, KS 66214
4beds
3,299sqft
Single Family Residence
Built in ----
0.25 Acres Lot
$-- Zestimate®
$161/sqft
$26/mo HOA
What's special
- --
- on Zillow
- 511
- views
- 51
- saves
Zillow last checked:
Listing updated:
Listed by:
Reagan Lehmann 913-749-6753,
ReeceNichols - Leawood
Source: Heartland MLS as distributed by MLS GRID,MLS#: 2640939
Facts & features
Interior
Bedrooms & bathrooms
- Bedrooms: 4
- Bathrooms: 3
- Full bathrooms: 2
- 1/2 bathrooms: 1
Dining room
- Description: Breakfast Area,Formal
Heating
- Electric
Cooling
- Electric
Features
- Ceiling Fan(s)
- Basement: Finished,Full,Radon Mitigation System
- Number of fireplaces: 1
Interior area
- Total structure area: 3,299
- Total interior livable area: 3,299 sqft
- Finished area above ground: 2,299
- Finished area below ground: 1,000
Property
Parking
- Total spaces: 2
- Parking features: Attached
- Attached garage spaces: 2
Features
- Patio & porch: Deck
Lot
- Size: 0.25 Acres
Details
- Parcel number: NP561000180012
Construction
Type & style
- Home type: SingleFamily
- Architectural style: Traditional
- Property subtype: Single Family Residence
Materials
- Stucco & Frame, Vinyl Siding
- Roof: Composition
Utilities & green energy
- Sewer: Public Sewer
- Water: Public
Community & HOA
Community
- Subdivision: Oak Park Manor
HOA
- Has HOA: Yes
- Services included: Trash
- HOA fee: $310 annually
- HOA name: Oak Park Homes Association
Location
- Region: Overland Park
Financial & listing details
- Price per square foot: $161/sqft
- Tax assessed value: $463,700
- Annual tax amount: $5,144
- Date on market: 9/8/2026
- Listing terms: Cash,Conventional,FHA,VA Loan
- Ownership: Private
Estimated market value
Not available
Estimated sales range
Not available
Not available
Price history
Price history is unavailable.
Public tax history
| Year | Property taxes | Tax assessment |
|---|---|---|
| 2025 | $5,144 +5.7% | $53,325 +6.3% |
| 2024 | $4,867 +5.4% | $50,174 +6.6% |
| 2023 | $4,616 +2.8% | $47,046 +2.2% |
| 2022 | $4,488 | $46,046 +16.2% |
| 2021 | -- | $39,618 +6.7% |
| 2020 | $3,790 | $37,134 +10.1% |
| 2019 | -- | $33,730 +2.7% |
| 2018 | -- | $32,833 +3.8% |
| 2017 | $3,291 +2.4% | $31,625 +4% |
| 2016 | $3,216 +7.1% | $30,395 +5% |
| 2015 | $3,002 +7.2% | $28,946 +11.7% |
| 2013 | $2,801 +2.6% | $25,910 -2.1% |
| 2012 | $2,730 +2.8% | $26,473 -2.3% |
| 2010 | $2,656 -3.2% | $27,106 -5% |
| 2009 | $2,743 -5.5% | $28,532 -3.9% |
| 2008 | $2,904 +4% | $29,682 +3.2% |
| 2007 | $2,793 +6% | $28,773 +1.4% |
| 2006 | $2,634 | $28,382 +5.1% |
| 2005 | -- | $27,013 |
Find assessor info on the county website
Monthly payment
Est. payment
Payment breakdown
Explore the cost of this home by adjusting the details. Changes won't be saved.Climate risks
Neighborhood: Oak Park
Nearby schools
Schools provided by the listing agent
- Elementary: Oak Park Carpenter
- Middle: Indian Woods
- High: SM South
Source: Heartland MLS as distributed by MLS GRID. This data may not be complete. We recommend contacting the local school district to confirm school assignments for this home.
- $501,1004 bd2 ba2.4k sqft10537 Barton St, Overland Park, KS 66214Off Market
- $458,6004 bd3 ba2.2k sqft10605 Barton St, Overland Park, KS 66214Off Market
- $529,2004 bd3 ba2.3k sqft10604 Reeder St, Overland Park, KS 66214Off Market
- $448,9004 bd2 ba1.9k sqft10600 Reeder St, Overland Park, KS 66214Off Market
Similar homes
- $499,0004 bd3 ba2.2k sqft10715 W 101st Ter, Overland Park, KS 66214For Sale
 MLS ID #2639424, Stephanie Halley, Real Broker, LLC. Heartland MLS as distributed by MLS GRID
 - $499,5003 bd3 ba3.5k sqft7924 W 118th Ter, Overland Park, KS 66210For Sale
 MLS ID #2641046, Judy Brax, ReeceNichols- Leawood Town Center. Heartland MLS as distributed by MLS GRID
 - $499,9504 bd3 ba3.2k sqft8347 W 102nd St, Overland Park, KS 66212For Sale
 MLS ID #2639008, Rhonda Dehner, Real Broker, LLC. Heartland MLS as distributed by MLS GRID
 - $--4 bd3 ba2.8k sqft12437 Slater St, Overland Park, KS 66213Auction
 Auction.com 2
