The Open House scheduled for Sunday, September 13th has been canceled. We apologize for any inconvenience and appreciate your understanding. Welcome to 10604 Harpoon Hill, a beautiful four-bedroom, three-and-one-half-bath Colonial nestled in the highly sought-after Clemens Crossing neighborhood of Hickory Ridge. A welcoming foyer is flanked by formal living and dining rooms featuring crown molding and rich hardwood floors. The eat-in kitchen is equipped with granite countertops, ample cabinetry, and a breakfast room with access to the screened deck the perfect setting for outdoor dining or relaxing while enjoying the peaceful surroundings. Just off the kitchen, the inviting family room is anchored by a cozy fireplace and enhanced by French doors. A powder room, laundry room, and interior access to the attached garage complete the main level. Upstairs, the primary suite features soaring cathedral ceilings, hardwood floors, a walk-in closet, and an en-suite full bath with dual vanities, a soaking tub, and a glass-enclosed shower. Three additional bedrooms, each with hardwood flooring, and a full hall bath complete the upper level. The finished walkout lower level expands the living space with a recreation room, a versatile bonus room ideal for a home office or additional bedroom, a full bath, and abundant storage. Enjoy the best of Howard County living with a wide variety of nearby amenities, including the Hickory Ridge Village Center, offering convenient shopping, dining, and grocery options. Commuters will appreciate quick access to Routes 32 and 29, as well as I-95. Some photo have been virtually staged.
Under contract
$850,000
10604 Harpoon Hl, Columbia, MD 21044
4beds
3,040sqft
Single Family Residence
Built in 1991
0.26 Acres Lot
$873,600 Zestimate®
$280/sqft
$191/mo HOA
What's special
Cozy fireplaceFinished walkout lower levelWalk-in closetAbundant storageFrench doorsGlass-enclosed showerPowder room
- 31 days
- 465
- 34
Zillow last checked:
Listing updated:
Listed by:
Anthony Friedman 443-864-1613,
Northrop Realty 4104651770,
Listing Team: Anthony Friedman Team
Source: Bright MLS,MLS#: MDHW2073096
Facts & features
Interior
Bedrooms & bathrooms
- Bedrooms: 4
- Bathrooms: 4
- Full bathrooms: 3
- 1/2 bathrooms: 1
- Main level bathrooms: 1
Rooms
- Room types: Living Room, Dining Room, Primary Bedroom, Bedroom 2, Bedroom 3, Bedroom 4, Kitchen, Family Room, Foyer, Breakfast Room, Laundry, Recreation Room, Storage Room, Utility Room, Bonus Room
Primary bedroom
- Features: Cathedral/Vaulted Ceiling, Ceiling Fan(s), Flooring - HardWood, Walk-In Closet(s)
- Level: Upper
- Area: 312 Square Feet
- Dimensions: 24 X 13
Bedroom 2
- Features: Ceiling Fan(s), Flooring - HardWood
- Level: Upper
- Area: 220 Square Feet
- Dimensions: 11 X 20
Bedroom 3
- Features: Ceiling Fan(s), Flooring - HardWood
- Level: Upper
- Area: 154 Square Feet
- Dimensions: 14 X 11
Bedroom 4
- Features: Ceiling Fan(s), Flooring - HardWood
- Level: Upper
- Area: 120 Square Feet
- Dimensions: 12 X 10
Bonus room
- Features: Flooring - Carpet
- Level: Lower
- Area: 132 Square Feet
- Dimensions: 11 X 12
Breakfast room
- Features: Ceiling Fan(s), Breakfast Room, Flooring - Ceramic Tile
- Level: Main
- Area: 322 Square Feet
- Dimensions: 23 X 14
Dining room
- Features: Crown Molding, Dining Area, Flooring - HardWood, Formal Dining Room
- Level: Main
- Area: 156 Square Feet
- Dimensions: 12 X 13
Family room
- Features: Ceiling Fan(s), Fireplace - Other, Flooring - Carpet
- Level: Main
- Area: 240 Square Feet
- Dimensions: 15 X 16
Foyer
- Features: Flooring - Ceramic Tile
- Level: Main
- Area: 119 Square Feet
- Dimensions: 17 X 7
Kitchen
- Features: Granite Counters, Dining Area, Flooring - Ceramic Tile, Eat-in Kitchen, Pantry
- Level: Main
- Area: 143 Square Feet
- Dimensions: 11 X 13
Laundry
- Features: Flooring - Ceramic Tile
- Level: Main
- Area: 36 Square Feet
- Dimensions: 6 X 6
Living room
- Features: Crown Molding, Flooring - HardWood
- Level: Main
- Area: 208 Square Feet
- Dimensions: 16 X 13
Recreation room
- Features: Flooring - Carpet
- Level: Lower
- Area: 816 Square Feet
- Dimensions: 24 X 34
Screened porch
- Level: Main
- Area: 121 Square Feet
- Dimensions: 11 X 11
Storage room
- Level: Lower
- Area: 168 Square Feet
- Dimensions: 14 X 12
Utility room
- Level: Lower
- Area: 104 Square Feet
- Dimensions: 8 X 13
Heating
- Forced Air, Natural Gas
Cooling
- Central Air, Electric
Appliances
- Included: Dishwasher, Disposal, Dryer, Exhaust Fan, Microwave, Oven/Range - Electric, Refrigerator, Washer, Electric Water Heater
- Laundry: Main Level, Laundry Room
Features
- Breakfast Area, Dining Area, Primary Bath(s), Upgraded Countertops, Ceiling Fan(s), Crown Molding, Family Room Off Kitchen, Formal/Separate Dining Room, Eat-in Kitchen, Pantry, Walk-In Closet(s), Dry Wall
- Flooring: Ceramic Tile, Carpet, Hardwood, Wood
- Doors: Atrium, French Doors, Six Panel, Sliding Glass
- Windows: Screens, Vinyl Clad, Window Treatments
- Basement: Full,Finished,Heated,Improved,Walk-Out Access,Connecting Stairway,Interior Entry
- Number of fireplaces: 1
- Fireplace features: Wood Burning
Interior area
- Total structure area: 3,656
- Total interior livable area: 3,040 sqft
- Finished area above ground: 2,440
- Finished area below ground: 600
Video & virtual tour
Property
Parking
- Total spaces: 4
- Parking features: Garage Faces Front, Inside Entrance, Attached, Driveway, On Street, Off Street
- Attached garage spaces: 2
- Uncovered spaces: 2
Accessibility
- Accessibility features: None
Features
- Levels: Three
- Stories: 3
- Patio & porch: Screened Porch
- Exterior features: Lighting, Sidewalks, Street Lights
- Pool features: None
- Has view: Yes
- View description: Garden, Trees/Woods
Lot
- Size: 0.26 Acres
- Features: Backs to Trees, Front Yard, Landscaped, Rear Yard, SideYard(s)
Details
- Additional structures: Above Grade, Below Grade
- Parcel number: 1415095407
- Zoning: NT
- Special conditions: Standard
Construction
Type & style
- Home type: SingleFamily
- Architectural style: Colonial
- Property subtype: Single Family Residence
Materials
- Vinyl Siding
- Foundation: Permanent
- Roof: Shingle
Condition
- New construction: No
- Year built: 1991
Utilities & green energy
- Sewer: Public Sewer
- Water: Public
Community & HOA
Community
- Security: Main Entrance Lock, Smoke Detector(s)
- Subdivision: Village Of Hickory Ridge
HOA
- Has HOA: Yes
- Amenities included: Common Grounds, Community Center, Tot Lots/Playground
- Services included: Common Area Maintenance
- HOA fee: $2,287 annually
- HOA name: CPRA VILLAGE OF HICKORY RIDGE
Location
- Region: Columbia
Financial & listing details
- Price per square foot: $280/sqft
- Tax assessed value: $726,367
- Annual tax amount: $10,650
- Date on market: 9/10/2026
- Listing agreement: Exclusive Right To Sell
- Ownership: Fee Simple
Estimated market value
$873,600
$830,000 - $917,000
$4,042/mo
Price history
| Date | Event | Price |
|---|---|---|
| 9/13/2026 | Contingent | $850,000$280/sqft |
Source:  Bright MLS #MDHW2073096 Report a problem Bright MLS #MDHW2073096 Report a problem | ||
| 9/10/2026 | Listed for sale | $850,000+38.2%$280/sqft |
Source: Bright MLS #MDHW2073096 Report a problem | ||
| 7/18/2017 | Sold | $615,000-2.4%$202/sqft |
Source: Public Record Report a problem | ||
| 5/4/2017 | Pending sale | $629,900$207/sqft |
Source: Coldwell Banker Residential Brokerage - Ellicott City Enchanted Forest #HW9920157 Report a problem | ||
| 4/27/2017 | Listed for sale | $629,900+2.4%$207/sqft |
Source: Coldwell Banker Residential Brokerage - Ellicott City Enchanted Forest #HW9920157 Report a problem | ||
| 6/6/2006 | Sold | $615,000+68.5%$202/sqft |
Source: Public Record Report a problem | ||
| 11/7/2001 | Sold | $364,900$120/sqft |
Source: Public Record Report a problem | ||
Public tax history
| Year | Property taxes | Tax assessment |
|---|---|---|
| 2025 | $10,650 +39.2% | $703,033 +3.4% |
| 2024 | $7,653 +5.9% | $679,700 +5.9% |
| 2023 | $7,228 +6.3% | $641,933 -5.6% |
| 2022 | $6,803 +6.7% | $679,700 +20% |
| 2021 | $6,378 +2.8% | $566,400 +2.8% |
| 2020 | $6,202 +2.9% | $550,800 -2.8% |
| 2019 | $6,026 -4.6% | $566,400 +9% |
| 2018 | $6,318 -15.7% | $519,600 |
| 2017 | $7,496 +355.7% | $519,600 +4.8% |
| 2016 | $1,645 | $495,733 +2.5% |
| 2015 | $1,645 +0.3% | $483,800 +0.3% |
| 2014 | $1,640 | $482,433 +0.3% |
| 2013 | -- | $481,067 +0.3% |
| 2012 | -- | $479,700 |
| 2011 | -- | $479,700 |
| 2010 | -- | $479,700 -19.8% |
| 2009 | -- | $598,170 +9.1% |
| 2008 | -- | $548,332 +10% |
| 2007 | -- | $498,496 +11.1% |
| 2006 | -- | $448,660 +11.4% |
| 2005 | -- | $402,812 +12.8% |
| 2004 | -- | $356,966 +14.7% |
| 2003 | -- | $311,120 +5.6% |
| 2002 | -- | $294,532 +6% |
| 2001 | -- | $277,946 +165.9% |
| 2000 | -- | $104,540 |
Find assessor info on the county website
Monthly payment
Est. payment
Payment breakdown
Explore the cost of this home by adjusting the details. Changes won't be saved.Climate risks
Neighborhood: 21044
Nearby schools
Schools provided by the listing agent
- District: Howard County Public Schools
Source: Bright MLS. This data may not be complete. We recommend contacting the local school district to confirm school assignments for this home.
Similar homes
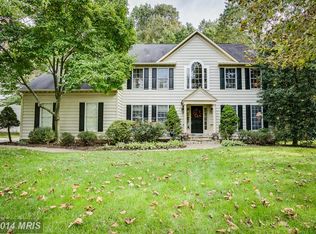
- $875,0004 bd4 ba3.4k sqft6885 Caravan Ct, Columbia, MD 21044For Sale
 MLS ID #MDHW2072928, Mark Sykes, Samson Properties. Bright MLS
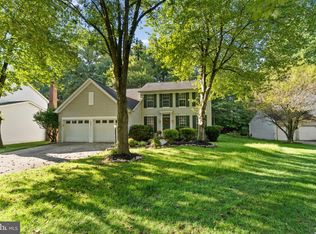
 - $835,0004 bd4 ba3k sqft6908 Annabel Ct, Columbia, MD 21044For Sale
 MLS ID #MDHW2073890, Wendy Slaughter, Samson Properties. Bright MLS
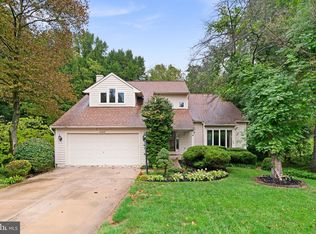
 - $750,0004 bd3 ba2.4k sqft10384 Launcelot Ln, Columbia, MD 21044For Sale
 MLS ID #MDHW2074914, Mary Bullinger, Compass Home Group, LLC. Bright MLS
 - $650,0005 bd4 ba2.6k sqft6605 Windsor Ct, Columbia, MD 21044For Sale
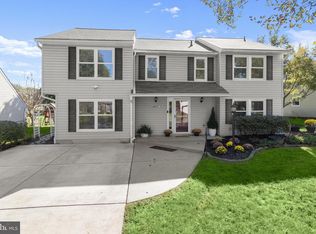 MLS ID #MDHW2074628, Anthony Friedman, Northrop Realty. Bright MLS
 - $875,0004 bd4 ba3.7k sqft6009 Sandy Rdg, Elkridge, MD 21075For SaleMLS ID #MDHW2073108, Bob Lucido, Keller Williams Lucido Agency. Bright MLS
- $699,0004 bd3 ba2.8k sqft5526 High Tor Hl, Columbia, MD 21045For SaleMLS ID #MDHW2074234, Robert Skudrna, Long & Foster Real Estate, Inc.. Bright MLS
- $850,0004 bd4 ba3.5k sqft10211 Feaga Farm Ct, Ellicott City, MD 21042For SaleMLS ID #MDHW2073712, Rebecca Mason, Cummings & Co. Realtors. Bright MLS
- $869,9004 bd4 ba4k sqft9787 Diversified Ln, Ellicott City, MD 21042For SaleMLS ID #MDHW2067942, Stephanie Maric, Long & Foster Real Estate, Inc.. Bright MLS
- $875,0005 bd4 ba3.5k sqft8825 Cardinal Forest Cir, Laurel, MD 20723For SaleMLS ID #MDHW2072074, Erica O'Neill, RLAH @properties. Bright MLS
- $725,0004 bd3 ba3k sqft3712 Spring Meadow Dr, Ellicott City, MD 21042For SaleMLS ID #MDHW2074336, Bob Lucido, Keller Williams Lucido Agency. Bright MLS
- $775,0005 bd4 ba3.9k sqft8551 Window Latch Way, Columbia, MD 21045For SaleMLS ID #MDHW2073922, Christina Elliott, The KW Collective. Bright MLS
- $599,0004 bd3 ba2.1k sqft5369 Thunder Hill Rd, Columbia, MD 21045For SaleMLS ID #MDHW2072692, Deborah Willis, Weichert Realtors - McKenna & Vane. Bright MLS
- $665,0004 bd3 ba2.1k sqft6385 Hanover Rd, Hanover, MD 21076For SaleMLS ID #MDHW2074870, Pamela Stone, RE/MAX Advantage Realty. Bright MLS
- $775,0004 bd4 ba3.3k sqft7621 Augustine Way, Gaithersburg, MD 20879For SaleMLS ID #MDMC2258484, Isis Tepper, Berkshire Hathaway HomeServices PenFed Realty. Bright MLS
- $697,0004 bd3 ba3.3k sqft10508 Marriottsville Rd, Randallstown, MD 21133For SaleMLS ID #MDBC2177484, Jen Ward, Samson Properties. Bright MLS
- $725,0004 bd3 ba2.2k sqft14408 Cantrell Rd, Silver Spring, MD 20905For SaleMLS ID #MDMC2257762, Nancy Wise, Cummings & Co. Realtors. Bright MLS
- $750,0004 bd3 ba3.1k sqft9002 Manordale Rd, Ellicott City, MD 21042For SaleMLS ID #MDHW2073282, Greg Kinnear, RE/MAX Advantage Realty. Bright MLS
