Very finely updated Bi-Level home with 3BR and 1.5BA. Perfect place to call home. This home features a 1 car garage, with extra large driveway for more parking space. In the rear there is large covered porch and patio. This home is not only well maintained but perfect for entertaining inside or out. Inside the kitchen has so many updates, with custom cabinetry and granite countertops. It has big windows with custom blinds, LVT flooring updated bath and ss appliances. Entertain in the finished basement featuring a tile floor, bar and half bath. This home fits the starter, the entertainer or anyone looking for a great, updated space in Harrison.
For sale
Price cut: $5K (9/15)
$264,900
10604 Winding Way, Harrison, OH 45030
3beds
1,500sqft
Single Family Residence
Built in 1979
9,104 Square Feet Lot
$262,900 Zestimate®
$177/sqft
$-- HOA
What's special
Granite countertopsUpdated bathLvt flooring
- 50 days
- 613
- 50
Likely to sell faster than
Zillow last checked:
Listing updated:
Listed by:
Thomas L Taulbee 513-520-4291,
Pivot Realty Group, LLC 513-288-3828
Source: Cincy MLS,MLS#: 1890369 Originating MLS: Cincinnati Area Multiple Listing Service
Originating MLS: Cincinnati Area Multiple Listing Service
Facts & features
Interior
Bedrooms & bathrooms
- Bedrooms: 3
- Bathrooms: 2
- Full bathrooms: 1
- 1/2 bathrooms: 1
Primary bedroom
- Features: Other
- Level: First
- Area: 144
- Dimensions: 12 x 12
Bedroom 2
- Level: First
- Area: 120
- Dimensions: 12 x 10
Bedroom 3
- Level: First
- Area: 90
- Dimensions: 10 x 9
Bedroom 4
- Area: 0
- Dimensions: 0 x 0
Bedroom 5
- Area: 0
- Dimensions: 0 x 0
Primary bathroom
- Features: Tub w/Shower
Bathroom 1
- Features: Full
- Level: First
Bathroom 2
- Features: Partial
- Level: Lower
Dining room
- Level: First
- Area: 121
- Dimensions: 11 x 11
Family room
- Area: 224
- Dimensions: 14 x 16
Kitchen
- Features: Marble/Granite/Slate
- Area: 108
- Dimensions: 12 x 9
Living room
- Area: 182
- Dimensions: 13 x 14
Office
- Level: Lower
- Area: 56
- Dimensions: 8 x 7
Heating
- Electric, Forced Air
Cooling
- Central Air
Appliances
- Included: Dishwasher, Disposal, Oven/Range, Refrigerator, Electric Water Heater
Features
- Windows: Double Hung, Vinyl, Insulated Windows
- Basement: Full,Finished
Interior area
- Total structure area: 1,500
- Total interior livable area: 1,500 sqft
Property
Parking
- Total spaces: 1
- Parking features: On Street, Driveway
- Attached garage spaces: 1
- Has uncovered spaces: Yes
Features
- Patio & porch: Covered Deck/Patio, Patio
- Fencing: Metal
- Has view: Yes
- View description: City
Lot
- Size: 9,104 Square Feet
- Features: Less than .5 Acre
Details
- Parcel number: 5610020012700
- Zoning description: Residential
Construction
Type & style
- Home type: SingleFamily
- Architectural style: Traditional
- Property subtype: Single Family Residence
Materials
- Brick, Vinyl Siding
- Foundation: Concrete Perimeter
- Roof: Shingle
Condition
- New construction: No
- Year built: 1979
Utilities & green energy
- Gas: None
- Sewer: Public Sewer
- Water: Public
Community & HOA
HOA
- Has HOA: No
Location
- Region: Harrison
Financial & listing details
- Price per square foot: $177/sqft
- Annual tax amount: $2,236
- Date on market: 8/13/2026
- Listing terms: No Special Financing
Estimated market value
$262,900
$250,000 - $276,000
$2,116/mo
Price history
| Date | Event | Price |
|---|---|---|
| 9/15/2026 | Price change | $264,900-1.9%$177/sqft |
Source:  Cincy MLS #1890369 Report a problem Cincy MLS #1890369 Report a problem | ||
| 8/24/2026 | Price change | $269,900-3.6%$180/sqft |
Source: Cincy MLS #1890369 Report a problem | ||
| 8/13/2026 | Listed for sale | $279,900+137.9%$187/sqft |
Source: Cincy MLS #1890369 Report a problem | ||
| 5/23/2014 | Sold | $117,650$78/sqft |
Source: Cincy MLS #1393038 Report a problem | ||
Public tax history
Tax history is unavailable.
Monthly payment
Est. payment
Payment breakdown
Explore the cost of this home by adjusting the details. Changes won't be saved.Climate risks
Neighborhood: 45030
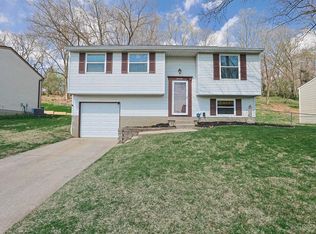
Similar homes
- $228,0004 bd1 ba1.3k sqft1100 S State St, Harrison, OH 45030For Sale
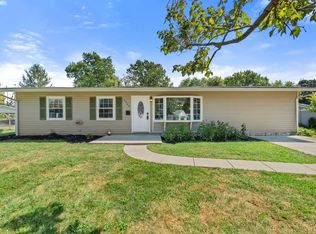
 MLS ID #1892798, Marie N. Cook, Coldwell Banker Realty, Anders. Cincy MLS
 - $210,0002 bd2 ba1k sqft622 Heritage Sq, Harrison, OH 45030For Sale
 MLS ID #1894307, Zachary A Marshall, Coldwell Banker Realty. Cincy MLS
 - $248,5003 bd2 ba1.3k sqft2373 Sneakville Rd, Lawrenceburg, IN 47025For Sale
 MLS ID #208068, Debi Hornsby. MLS of Southeastern Indiana
 - $224,0002 bd1 ba1.4k sqft212 N Washington St, Harrison, OH 45030For Sale
 MLS ID #1893473, Linda K May, Comey & Shepherd. Cincy MLS
 - $299,0004 bd2 ba1.2k sqft7458 E Miami River Rd, Cincinnati, OH 45247For SaleMLS ID #1892161, Jason Crouch, Plum Tree Realty. Cincy MLS
- $245,0004 bd2 ba1.3k sqft419 Mount Nebo Rd, Cleves, OH 45002For SaleMLS ID #1894312, Gordon G Green, eXp Realty. Cincy MLS
- $265,0003 bd2 ba1.5k sqft2859 Kingman Dr, Cincinnati, OH 45251For SaleMLS ID #1891679, Ray Price Jr, Howard Hanna Real Estate Serv. Cincy MLS
- $255,0003 bd2 ba1.5k sqft3419 Springdale Rd, Cincinnati, OH 45251For SaleMLS ID #1889855, Natalie N. Decker, Coldwell Banker Realty. Cincy MLS
- $247,5003 bd3 ba1.9k sqft2536 Bracebridge Dr, Cincinnati, OH 45231For SaleMLS ID #1893285, Anessa J. Messinger, Plum Tree Realty. Cincy MLS
- $289,9003 bd3 ba1.6k sqft1766 Miles Rd, Cincinnati, OH 45231For SaleMLS ID #1889417, Sarah Nare, The Six Realty, LLC. Cincy MLS
- $255,0003 bd1 ba960 sqft1646 Biscayne Dr, Hamilton, OH 45013For SaleMLS ID #1895941, Bobbie Drew, Huff Realty. Cincy MLS
- $250,0003 bd2 ba1.6k sqft5640 Windridge Dr, Cincinnati, OH 45248For SaleMLS ID #1889632, Gregory C. Coolidge, Keller Williams Advisors. Cincy MLS
- $224,9003 bd2 ba1.4k sqft10363 Dugan Gap Rd, North Bend, OH 45052For SaleMLS ID #1888985, Rick J Finn, Coldwell Banker Realty. Cincy MLS
- $235,0003 bd2 ba1.6k sqft11391 Folkstone Dr, Cincinnati, OH 45240For SaleMLS ID #1895296, Kimberly K Ballinger, RE/MAX Preferred Group. Cincy MLS
- $239,0003 bd2 ba1.1k sqft3162 Ebenezer Rd, Cincinnati, OH 45248For SaleMLS ID #1894476, Holly S. Maloney, eXp Realty. Cincy MLS
- $270,0003 bd3 ba1.7k sqft815 Carriage Hill Ln, Hamilton, OH 45013For SaleMLS ID #1886067, Jackson Brosier, NavX Realty, LLC. Cincy MLS
- $364,9003 bd4 ba2.2k sqft9387 Harrison Rd, Cleves, OH 45002For SaleMLS ID #1882497, Tom P. Sturm, Coldwell Banker Realty. Cincy MLS
- $267,0002 bd1 ba1.2k sqft5501 Vonderhaar Ct, Fairfield, OH 45014For SaleMLS ID #1894636, Betty Little, Coldwell Banker Realty. Cincy MLS
