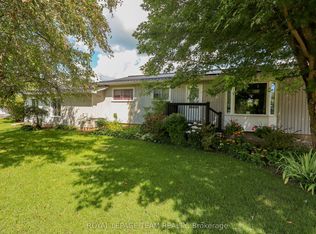
Calling all first-time homebuyers and anyone ready to trade city traffic for wide-open spaces! Nestled on a sprawling, 1-acre lot in beautiful South Mountain, this affordable country homestead offers the perfect blend of peaceful rural living and endless potential. For the hobbyist, mechanic, or outdoor enthusiast, the detached garage is an absolute dream. It's fully ready to become your ultimate woodworking shop, a dedicated man-cave, or the perfect secure storage for your ATVs, snowmobiles, and recreational gear. Inside, you'll find a welcoming layout that expands down into a finished basement, offering fantastic bonus living space for a family room, home gym, or office. The basement also boasts loads of storage space to keep life organized, plus a bathroom rough-in-giving you an incredibly easy opportunity to add equity to your new home! Don't miss your chance to break into the market or secure your slice of the countryside.
For sale
C$419,900
10607 Pleasant Valley Rd, South Dundas, ON K0E 1W0
2beds
1baths
Single Family Residence
Built in ----
1.16 Acres Lot
$-- Zestimate®
C$--/sqft
C$-- HOA
What's special
Detached garageWelcoming layoutFinished basementFantastic bonus living spaceLoads of storage space
- 12 hours |
- 3 |
- 0 |
Zillow last checked:
Listing updated:
Listed by:
ROYAL LEPAGE PERFORMANCE REALTY
Source: TRREB,MLS®#: X13720468 Originating MLS®#: Ottawa Real Estate Board
Originating MLS®#: Ottawa Real Estate BoardFacts & features
Interior
Bedrooms & bathrooms
- Bedrooms: 2
- Bathrooms: 1
Primary bedroom
- Level: Main
- Dimensions: 5.28 x 3.66
Bedroom 2
- Level: Main
- Dimensions: 3.38 x 2.59
Bathroom
- Level: Main
- Dimensions: 2.13 x 1.52
Dining room
- Level: Main
- Dimensions: 3.66 x 2.9
Foyer
- Level: Main
- Dimensions: 3.66 x 1.73
Kitchen
- Level: Main
- Dimensions: 3.35 x 2.34
Living room
- Level: Main
- Dimensions: 3.96 x 3.66
Recreation
- Level: Basement
- Dimensions: 7.21 x 4.93
Utility room
- Level: Basement
- Dimensions: 7.21 x 7.11
Heating
- Forced Air, Propane
Cooling
- Central Air
Appliances
- Included: Water Heater Owned, Water Treatment
Features
- Primary Bedroom - Main Floor
- Basement: Full,Finished
- Has fireplace: No
Interior area
- Living area range: 1100-1500 null
Video & virtual tour
Property
Parking
- Total spaces: 11
- Parking features: Garage
- Has garage: Yes
Features
- Has private pool: Yes
- Pool features: Above Ground
Lot
- Size: 1.16 Acres
Details
- Parcel number: 661070442
- Other equipment: Propane Tank, Sump Pump
Construction
Type & style
- Home type: SingleFamily
- Architectural style: Bungalow
- Property subtype: Single Family Residence
Materials
- Vinyl Siding
- Foundation: Poured Concrete
- Roof: Asphalt Shingle
Utilities & green energy
- Sewer: Septic
Community & HOA
Location
- Region: South Dundas
Financial & listing details
- Annual tax amount: C$2,958
- Date on market: 8/27/2026
Price history
Price history is unavailable.
Public tax history
Tax history is unavailable.
Climate risks
Neighborhood: K0E
Getting around
0 / 100
Car-DependentNearby schools
GreatSchools rating
- 4/10Lisbon Central SchoolGrades: PK-12Distance: 17.5 mi
- NASt. Lawrence Children & Youth ServicesGrades: 6-12Distance: 16.6 mi
- C$649,9003 bd2 ba-- sqft3061 Bridge St, North Dundas, ON K0E1W0For Sale

- C$638,0003 bd2 ba-- sqft3041 Bridge St, North Dundas, ON K0E1W0For Sale
- C$649,9003 bd2 ba-- sqft10532 Main St, North Dundas, ON K0E1W0For Sale

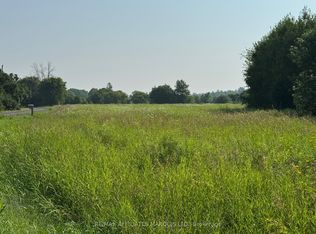
- C$145,00010.1 acresLOT S Branch Rd S, South Dundas, ON K0E1C0Lot/Land
- C$1,450,0004 bd3 ba-- sqft3245 Wallace Rd, North Dundas, ON K0E1W0For Sale
- C$2,699,0004 bd4 ba-- sqft245 Wallace Rd, North Dundas, ON K0E1W0For Sale
- C$490,0003 bd2 ba-- sqft5429 County Road 16, North Dundas, ON K0E1W0For Sale
- C$340,0003 bd2 ba-- sqft11049 Gilmour Rd, South Dundas, ON K0E1C0For Sale
Similar homes
- C$490,0003 bd2 ba-- sqft5429 County Road 16, North Dundas, ON K0E 1W0For Sale
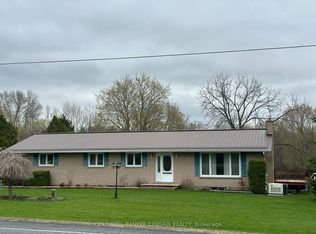 MLS ID #X13547766, COLDWELL BANKER COBURN REALTY. TRREB
 - C$525,0003 bd2 ba-- sqft12662 County Road 18 Rd, South Dundas, ON K0C 2H0For Sale
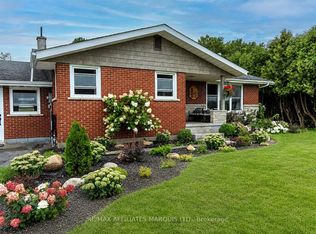 MLS ID #X13720366, RE/MAX AFFILIATES MARQUIS LTD.. TRREB
 - C$439,9002 bd2 ba-- sqft7A Hoy St, Edwardsburgh/cardinal, ON K0E 1E0For Sale
 MLS ID #X13716544, REMAX BOARDWALK REALTY. TRREB
 - C$439,9004 bd1 ba-- sqft762 Saint Lawrence St, Edwardsburgh/cardinal, ON K0E 1E0For Sale
 MLS ID #X13707474, REMAX BOARDWALK REALTY. TRREB
 - C$340,0003 bd2 ba-- sqft11049 Gilmour Rd, South Dundas, ON K0E 1C0For SaleMLS ID #X13614858, REMAX BOARDWALK REALTY. TRREB
- C$399,9003 bd2 ba-- sqft10486 Clark Rd, North Dundas, ON K0E 1S0For SaleMLS ID #X13600220, ROYAL LEPAGE TEAM REALTY. TRREB
- C$399,0003 bd2 ba-- sqft5065 County Road 44 Rd, Edwardsburgh/cardinal, ON K0E 1X0For SaleMLS ID #X13454096, RE/MAX HALLMARK REALTY GROUP. TRREB
- C$240,0003 bd1 ba-- sqft11200 Bailey Rd, North Dundas, ON K0C 2K0For SaleMLS ID #X13711308, ROYAL LEPAGE TEAM REALTY. TRREB
- C$349,9003 bd2 ba-- sqft10526 Van Allen St, North Dundas, ON K0E 1S0For SaleMLS ID #X13656578, ROYAL LEPAGE TEAM REALTY. TRREB
- C$479,9002 bd2 ba-- sqft12284 County Road 18, South Dundas, ON K0C 2H0For SaleMLS ID #X13476320, ROYAL LEPAGE TEAM REALTY. TRREB
- C$415,0003 bd2 ba-- sqft2 Billings Ave W, South Dundas, ON K0E 1K0For SaleMLS ID #X13632722, ROYAL LEPAGE TEAM REALTY. TRREB
- C$349,9003 bd2 ba-- sqft604 County Road 2, Edwardsburgh/cardinal, ON K0E 1E0For SaleMLS ID #X13709076, ROYAL LEPAGE TEAM REALTY. TRREB
- C$359,0005 bd2 ba-- sqft11691 Hutt Rd, South Dundas, ON K0E 1K0For SaleMLS ID #X13619406, REMAX BOARDWALK REALTY. TRREB
- C$499,9002 bd2 ba-- sqft12303 County Road 5 Rd, North Dundas, ON K0C 2H0For SaleMLS ID #X13688352, ROYAL LEPAGE TEAM REALTY. TRREB
- C$399,0001 bd2 ba-- sqft4309 Locke Ln, South Dundas, ON K0C 2H0For SaleMLS ID #X13591774, RED MOOSE REALTY INC.. TRREB
- C$469,9004 bd2 ba-- sqft12169 Deeks Rd, South Dundas, ON K0C 1X0For SaleMLS ID #X13472568, COLDWELL BANKER COBURN REALTY. TRREB
- C$350,0002 bd1 ba-- sqft11481 Lakeshore Dr, South Dundas, ON K0E 1K0For SaleMLS ID #X13213216, RE/MAX AFFILIATES MARQUIS LTD.. TRREB
- C$514,9993 bd2 ba-- sqft8131 County Road 44 Rd, Edwardsburgh/cardinal, ON K0E 1X0For SaleMLS ID #X13652508, EXP REALTY. TRREB
- C$549,9003 bd2 ba-- sqft4399 Markell Rd, South Dundas, ON K0E 1C0For SaleMLS ID #X13445500, EXP REALTY. TRREB
- C$479,9003 bd2 ba-- sqft20 Elizabeth Dr, South Dundas, ON K0E 1K0For SaleMLS ID #X13470922, COLDWELL BANKER COBURN REALTY. TRREB
