If Asheville had a front porch, this would be it.
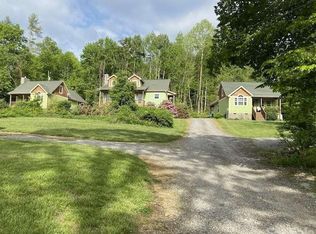
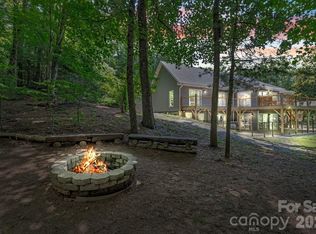
Welcome to a rare, two-property offering at 1061 and 1063 Riverside Drive—lined up like best friends along one of the most iconic stretches of river in Asheville, NC, with sunset views of the French Broad River. This is the kind of place where mornings start with mist on the water, afternoons drift by with kayaks floating past, and evenings feel like a scene from a movie you don’t want to end.
Each home has its own personality, but together they create something special: a riverfront compound with serious short-term rental potential. Think weekend travelers, leaf-season dreamers, cyclists, paddlers, brewery-hoppers, and people who type “Riverfront Cabin Asheville” into Zillow.
Whether you’re envisioning multiple income-producing STRs, a live-in-one-rent-the-others, or a legacy property to hold onto forever, this portfolio gives you flexibility and options.
Location? It doesn’t get better. You’re minutes to Downtown Asheville, UNCA, the River Arts District, and some of the best food and music in the Southeast—yet it still feels peaceful, and connected to nature. Riverside Drive has long been loved for its character, convenience, and that unbeatable river vibe—and properties like this don’t come around often, especially three together. This is the kind of place that makes people say, “Everyone loves Asheville.”
Come see it before someone else turns it into their favorite investment—or their favorite place on earth.
Active
Price cut: $15K (7/30)
$1,160,000
1061 Riverside Dr #1063, Asheville, NC 28804
6beds
3,432sqft
Multi Family
Built in 2022
-- sqft lot
$1,120,400 Zestimate®
$338/sqft
$181/mo HOA
What's special
Riverfront compound
- 232 days |
- 109 |
- 7 |
Zillow last checked:
Listing updated:
Listed by:
David King david.king@exprealty.com,
EXP Realty LLC,
Jason Brodsky,
EXP Realty LLC
Source: Canopy MLS as distributed by MLS GRID,MLS#: 4333567
Facts & features
Interior
Bedrooms & bathrooms
- Bedrooms: 6
- Bathrooms: 7
- Full bathrooms: 5
- 1/2 bathrooms: 2
Heating
- Electric, Forced Air
Cooling
- Ceiling Fan(s), Central Air, Electric
Appliances
- Included: Dishwasher, Dryer, Electric Oven, Electric Range, Electric Water Heater, Exhaust Fan, Exhaust Hood, Microwave, Plumbed For Ice Maker, Refrigerator, Washer/Dryer
- Laundry: Upper Level
Features
- Flooring: Carpet, Wood
- Doors: Insulated Door(s)
- Windows: Insulated Windows
- Basement: Daylight,Walk-Out Access
Interior area
- Total structure area: 3,432
- Total interior livable area: 3,432 sqft
- Finished area above ground: 2,678
- Finished area below ground: 754
Property
Parking
- Total spaces: 4
- Parking features: Driveway, Parking Space(s)
- Uncovered spaces: 4
- Details: Each home has at least 2 parking spaces
Features
- Stories: 3
- Patio & porch: Balcony, Covered, Deck, Porch
- Has view: Yes
- View description: Water
- Has water view: Yes
- Water view: Water
Lot
- Size: 0.34 Acres
- Features: Rolling Slope
Details
- Additional parcels included: 9730-52-2388, 9730-52-2329
- Parcel number: 973052337500000
- Zoning: CWO-R7
- Special conditions: Standard
Construction
Type & style
- Home type: MultiFamily
- Property subtype: Multi Family
Materials
- Stucco, Hardboard Siding
- Roof: Metal
Condition
- New construction: No
- Year built: 2022
Utilities & green energy
- Sewer: Public Sewer
- Water: City
- Utilities for property: Cable Connected, Electricity Connected, Underground Power Lines
Community & HOA
Community
- Security: Carbon Monoxide Detector(s), Radon Mitigation System
- Subdivision: Woodfin Land Company
HOA
- Has HOA: Yes
- HOA fee: $181 monthly
- HOA name: HOA fee is per building - Elizabeth Ross
- HOA phone: 305-509-2670
Location
- Region: Asheville
Financial & listing details
- Price per square foot: $338/sqft
- Tax assessed value: $346,400
- Date on market: 1/7/2026
- Cumulative days on market: 232 days
- Listing terms: Cash,Conventional,FHA,VA Loan
- Tenant pays: None
- Electric utility on property: Yes
- Road surface type: Asphalt, Paved
Estimated market value
$1,120,400
$1.06M - $1.18M
$2,839/mo
Price history
| Date | Event | Price |
|---|---|---|
| 7/30/2026 | Price change | $1,160,000-1.3%$338/sqft |
Source:  Canopy MLS as distributed by MLS GRID #4333567 Report a problem Canopy MLS as distributed by MLS GRID #4333567 Report a problem | ||
| 6/22/2026 | Price change | $1,175,000-2%$342/sqft |
Source: Canopy MLS as distributed by MLS GRID #4333567 Report a problem | ||
| 4/20/2026 | Price change | $1,199,000-4.1%$349/sqft |
Source: Canopy MLS as distributed by MLS GRID #4333567 Report a problem | ||
| 1/7/2026 | Listed for sale | $1,250,000$364/sqft |
Source: Canopy MLS as distributed by MLS GRID #4333567 Report a problem | ||
Public tax history
Tax history is unavailable.
Monthly payment
Est. payment
Payment breakdown
Explore the cost of this home by adjusting the details. Changes won't be saved.Climate risks
Neighborhood: 28804
Nearby schools
GreatSchools rating
- 2/10Woodfin ElementaryGrades: K-5Distance: 0.4 mi
- 6/10Clyde A Erwin Middle SchoolGrades: 7-8Distance: 2.7 mi
- 2/10Clyde A Erwin HighGrades: PK,9-12Distance: 2.5 mi
Schools provided by the listing agent
- Elementary: Woodfin/Eblen
- Middle: Clyde A Erwin
- High: Clyde A Erwin
Source: Canopy MLS as distributed by MLS GRID. This data may not be complete. We recommend contacting the local school district to confirm school assignments for this home.
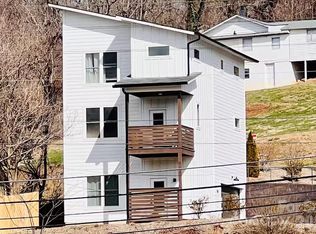
- $577,0003 bd3 ba1.6k sqft1063 Riverside Dr, Asheville, NC 28804For Sale
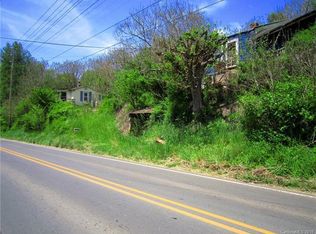
- $--0.53 acres1063 Riverside Dr, Woodfin, NC 28804Off Market
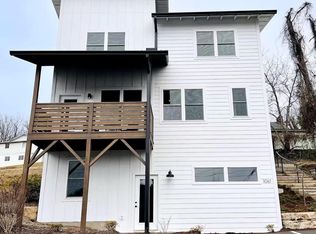
- $592,0003 bd4 ba1.7k sqft1061 Riverside Dr, Asheville, NC 28804For Sale
- $211,6002 bd1 ba740 sqft1065 Riverside Dr, Asheville, NC 28804Off Market
- $625,0002 bd2 ba600 sqft1059 Riverside Dr, Asheville, NC 28804Sold
- $1,690,00010 bd11 ba5.3k sqft1057-1061 1063 Riverside Dr, Asheville, NC 28804For Sale
- $637,0004 bd4 ba1.9k sqft1057 Riverside Dr, Asheville, NC 28804For Sale
- $9,900-- bd-- ba-- sqft1069 Riverside Dr, Woodfin City, NC 28804Off Market
A local agent can set up tours, give advice and negotiate with sellers.
A local lender can help you make sure your offer is ready when you are.
Similar homes
- $1,100,0003 bd2 ba4.9k sqft375 Weaverville Rd, Asheville, NC 28804For Sale

 MLS ID #4386938, Lisa Hagan, Moving Mountains Property Group LLC. Canopy MLS as distributed by MLS GRID
 - $1,195,0003 bd4 ba2.6k sqft8 Midland Dr, Asheville, NC 28804For Sale
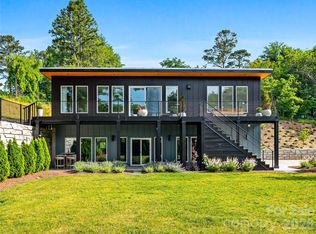 MLS ID #4344575, Toni Ewing, Asheville Crafted Real Estate, LLC. Canopy MLS as distributed by MLS GRID
 - $1,250,0004 bd2 ba2.7k sqft260 Bull Creek Rd, Asheville, NC 28805For Sale
 MLS ID #4397044, Susan Ayers, HomeZu. Canopy MLS as distributed by MLS GRID
 - $999,0004 bd3 ba2.9k sqft153 Skyview Cir, Asheville, NC 28804For Sale
 MLS ID #4376088, Hunter Lanier, COMPASS. Canopy MLS as distributed by MLS GRID
 - $625,0003 bd4 ba1.8k sqft1059 Riverside Dr #23, Asheville, NC 28804For Sale By Owner
- $637,0004 bd4 ba1.9k sqft1057 Riverside Dr, Asheville, NC 28804For SaleMLS ID #4330741, David King, EXP Realty LLC. Canopy MLS as distributed by MLS GRID
- $592,0003 bd4 ba1.7k sqft1061 Riverside Dr, Asheville, NC 28804For SaleMLS ID #4330744, David King, EXP Realty LLC. Canopy MLS as distributed by MLS GRID
- $1,490,0004 bd3 ba2.5k sqft258 Old Weaverville Rd, Asheville, NC 28804For SaleMLS ID #4316363, Brittnee Shepherd, ENRG Global Realty LLC. Canopy MLS as distributed by MLS GRID
- $1,263,0006 bd5 ba3.5k sqft154 & 156 Dogwood Dr, Weaverville, NC 28787For SaleMLS ID #4391559, Luiz Leonetti, Town and Mountain Realty. Canopy MLS as distributed by MLS GRID
- $1,049,0004 bd4 ba3.3k sqft159 Wellington St, Asheville, NC 28806For SaleMLS ID #4411767, Ryan Howell, Keller Williams Mtn Partners, LLC. Canopy MLS as distributed by MLS GRID
- $1,600,0006 bd6 ba3.4k sqft27-29 Brown Rd #31-A/B, Asheville, NC 28806For SaleMLS ID #4406408, Tyler Coon, EXP Realty LLC. Canopy MLS as distributed by MLS GRID
- $835,0005 bd3 ba2.9k sqft305 E Sondley Dr, Asheville, NC 28805For SaleMLS ID #4394793, Scot Kryzenske, Carolina Green Realty. Canopy MLS as distributed by MLS GRID
- $729,0004 bd3 ba1.9k sqft12 Twig Ln, Asheville, NC 28803For SaleMLS ID #4415935, Laurie Reese, Reese Real Estate Inc. Canopy MLS as distributed by MLS GRID
- $1,245,0003 bd4 ba1.8k sqft604 Storybook Villas Trl, Asheville, NC 28804New ConstructionMLS ID #4375406, Alec Cantley, Premier Sotheby’s International Realty. Canopy MLS as distributed by MLS GRID
- $785,0003 bd3 ba1.7k sqft309 Ava Ln, Asheville, NC 28804For SaleMLS ID #4406925, Cheryl Cannizzaro, Howard Hanna Beverly-Hanks Asheville-North. Canopy MLS as distributed by MLS GRID
- $675,0004 bd3 ba2.4k sqft204 Mostert Dr, Asheville, NC 28804For SaleMLS ID #4401439, Audrey Broadway Worley, Keller Williams Professionals. Canopy MLS as distributed by MLS GRID
- $800,0004 bd3 ba2.7k sqft55 Cisco Rd, Asheville, NC 28805For SaleMLS ID #4416071, Leah Miller, Town and Mountain Realty. Canopy MLS as distributed by MLS GRID
- $769,0003 bd3 ba2.6k sqft18 Rollingwood Rd, Asheville, NC 28805For SaleMLS ID #4401811, Ro Patton, EXP Realty LLC. Canopy MLS as distributed by MLS GRID
- $775,0003 bd4 ba2.6k sqft79 Culvern St, Asheville, NC 28804For SaleMLS ID #4304485, Alec Cantley, Premier Sotheby’s International Realty. Canopy MLS as distributed by MLS GRID
- $883,3004 bd3 ba2.5k sqft18 Worley Pl, Asheville, NC 28806For SaleMLS ID #4366279, Elizabeth Adorjan, Rumbling Bald Real Estate. Canopy MLS as distributed by MLS GRID
