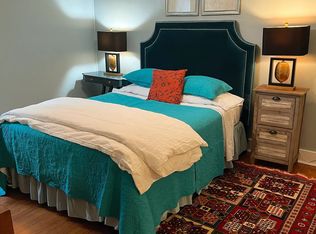
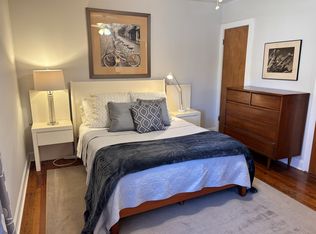
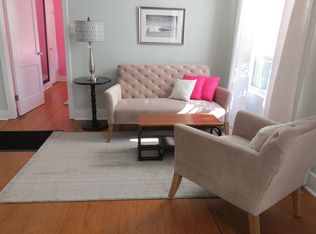
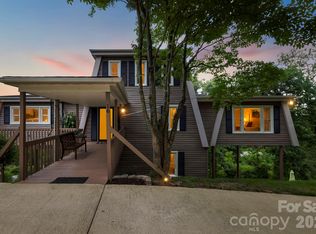
Welcome to Historic Sanders Court, this unique property was once a roadside motel established by Harland Sanders (aka Colonel Sanders) in 1940. One of only two Sanders Motels; built when Weaverville Road was a main tourist road to Asheville. This charming 8-unit building currently operates as monthly furnished apartments and includes two 2-bedroom units and six 1-bedroom units. The apartments offer open floor plans, private decks, tiled baths, modern kitchens, hardwood floors, and tasteful furnishings. On-site coin operated laundry for convenience. The just under an acre parcel offers mature landscaping, designated tenant parking, and room for creativity. Easy access to Hwy 25 and I-26: only 6 miles to Downtown Asheville, under 3 miles to Downtown Weaverville, and minutes to near-by restaurants, breweries, and groceries . Imagine the possibilities with this historic 8-unit building in the Town of Woodfin zoned community shopping- permitted uses include lodging and group homes! All furnishings and appliances will convey with the sale. Contact the listing agents for additional information.
Active
$1,100,000
375 Weaverville Rd, Asheville, NC 28804
3beds
4,913sqft
Multi Family
Built in 1940
-- sqft lot
$1,041,800 Zestimate®
$224/sqft
$-- HOA
What's special
Private decksTasteful furnishingsHardwood floorsMature landscapingTiled bathsOpen floor plansModern kitchens
- 27 days |
- 513 |
- 24 |
Zillow last checked:
Listing updated:
Listed by:
Lisa Hagan lisahaganrealty@gmail.com,
Moving Mountains Property Group LLC,
Bonnie Gilbert,
Moving Mountains Property Group LLC
Source: Canopy MLS as distributed by MLS GRID,MLS#: 4386938
Facts & features
Interior
Bedrooms & bathrooms
- Bedrooms: 3
- Bathrooms: 2
- Full bathrooms: 8
Heating
- Baseboard, Electric, Forced Air, Natural Gas, Space Heater, Wall Furnace, Other
Cooling
- Window Unit(s)
Appliances
- Included: Dishwasher, Electric Range, Refrigerator
- Laundry: Common Area, Laundry Room, Other
Features
- Open Floorplan
- Flooring: Carpet, Tile, Vinyl, Wood
- Has basement: No
Interior area
- Total structure area: 4,913
- Total interior livable area: 4,913 sqft
- Finished area above ground: 4,913
- Finished area below ground: 0
Property
Parking
- Parking features: Assigned, Parking Lot
- Details: gravel surface parking lot with assigned parking
Features
- Stories: 1
- Patio & porch: Awning(s), Deck, Patio
Lot
- Size: 0.9 Acres
- Features: Green Area, Level, Sloped, Wooded
Details
- Parcel number: 973165232600000
- Zoning: CS
- Special conditions: Standard
Construction
Type & style
- Home type: MultiFamily
- Architectural style: Transitional
- Property subtype: Multi Family
Materials
- Block
- Foundation: Crawl Space
- Roof: Composition
Condition
- New construction: No
- Year built: 1940
Utilities & green energy
- Sewer: Public Sewer
- Water: Well
- Utilities for property: Cable Available, Electricity Connected, Wired Internet Available
Community & HOA
Community
- Security: Carbon Monoxide Detector(s), Smoke Detector(s)
- Subdivision: None
Location
- Region: Asheville
- Elevation: 2000 Feet
Financial & listing details
- Price per square foot: $224/sqft
- Tax assessed value: $581,000
- Date on market: 7/31/2026
- Cumulative days on market: 27 days
- Listing terms: Cash,Conventional,Exchange
- Tenant pays: Cable TV, Electricity, Gas
- Electric utility on property: Yes
- Road surface type: Gravel, Paved
Estimated market value
$1,041,800
$990,000 - $1.09M
$2,048/mo
Price history
| Date | Event | Price |
|---|---|---|
| 7/31/2026 | Listed for sale | $1,100,000$224/sqft |
Source:  Canopy MLS as distributed by MLS GRID #4386938 Report a problem Canopy MLS as distributed by MLS GRID #4386938 Report a problem | ||
| 3/1/2021 | Listing removed | -- |
Source: Owner Report a problem | ||
| 3/23/2020 | Listing removed | $990 |
Source: Owner Report a problem | ||
| 3/11/2020 | Listed for rent | $990 |
Source: Owner Report a problem | ||
Public tax history
Tax history is unavailable.
Monthly payment
Est. payment
Payment breakdown
Explore the cost of this home by adjusting the details. Changes won't be saved.Climate risks
Neighborhood: 28804
Nearby schools
GreatSchools rating
- 9/10Weaverville ElementaryGrades: 2-4Distance: 2.2 mi
- 9/10North Buncombe MiddleGrades: 7-8Distance: 3.9 mi
- 6/10North Buncombe HighGrades: PK,9-12Distance: 5.5 mi
Schools provided by the listing agent
- Elementary: Weaverville/N. Windy Ridge
- Middle: North Buncombe
- High: North Buncombe
Source: Canopy MLS as distributed by MLS GRID. This data may not be complete. We recommend contacting the local school district to confirm school assignments for this home.
- $--1 bd1 ba-- sqft375 Weaverville Rd APT 8, Asheville, NC 28804Off Market
- $--1 bd1 ba-- sqft375 Weaverville Rd APT 5, Asheville, NC 28804Off Market
- $--1 bd1 ba-- sqft375 Weaverville Rd APT 7, Asheville, NC 28804Off Market
- $--2 bd1 ba-- sqft375 Weaverville Rd APT 1, Asheville, NC 28804Off Market

- $--1 bd1 ba-- sqft375 Weaverville Rd APT 6, Asheville, NC 28804Off Market
- $--1 bd1 ba425 sqft375 Weaverville Rd APT 2, Asheville, NC 28804Off Market
- $--2 bd1 ba-- sqft375 Weaverville Rd APT 3, Asheville, NC 28804Off Market
- $--1 bd1 ba350 sqft375 Weaverville Rd APT 4, Asheville, NC 28804Off Market
A local agent can set up tours, give advice and negotiate with sellers.
A local lender can help you make sure your offer is ready when you are.
Similar homes
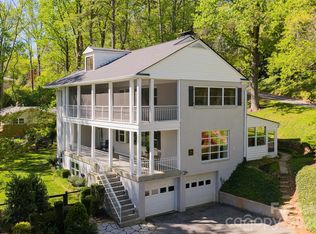
- $1,195,0004 bd4 ba3.5k sqft114 Cambridge Rd, Asheville, NC 28804For Sale
 MLS ID #4415783, Randi Beard, Premier Sotheby’s International Realty. Canopy MLS as distributed by MLS GRID
 - $895,0004 bd5 ba4.5k sqft16 Audubon Dr, Asheville, NC 28804For Sale
 MLS ID #4397266, Jason Martini, Keller Williams Professionals. Canopy MLS as distributed by MLS GRID
 - $999,0004 bd4 ba3.4k sqft25 Inglewood Rd, Asheville, NC 28804For Sale
 MLS ID #4396953, Rory Heller, Unique: A Real Estate Collective. Canopy MLS as distributed by MLS GRID
 - $990,0003 bd4 ba3.1k sqft43 Martindale Rd, Asheville, NC 28804For Sale
 MLS ID #4393103, Trenton Braswell, Keller Williams Professionals. Canopy MLS as distributed by MLS GRID
 - $1,160,0006 bd7 ba3.4k sqft1061 Riverside Dr #1063, Asheville, NC 28804For SaleMLS ID #4333567, David King, EXP Realty LLC. Canopy MLS as distributed by MLS GRID
- $999,0004 bd3 ba2.9k sqft153 Skyview Cir, Asheville, NC 28804For SaleMLS ID #4376088, Hunter Lanier, COMPASS. Canopy MLS as distributed by MLS GRID
- $949,9995 bd4 ba3.5k sqft4 Dogwood Rd, Asheville, NC 28804For SaleMLS ID #4364830, William Jameson, Preferred Properties. Canopy MLS as distributed by MLS GRID
- $1,225,0004 bd4 ba3.2k sqft168 Skyview Cir, Asheville, NC 28804For SaleMLS ID #4349077, LeNoir Medlock, Preferred Properties. Canopy MLS as distributed by MLS GRID
- $825,0004 bd3 ba2.7k sqft34 Ridge Glen Ln, Leicester, NC 28748For SaleMLS ID #4416768, Andrew Lanteri, Nest Realty Asheville. Canopy MLS as distributed by MLS GRID
- $1,195,0003 bd4 ba2.6k sqft8 Midland Dr, Asheville, NC 28804For SaleMLS ID #4344575, Toni Ewing, Asheville Crafted Real Estate, LLC. Canopy MLS as distributed by MLS GRID
- $1,125,0002 bd2 ba2.4k sqft185 Macon Ave APT B10, Asheville, NC 28804For SaleMLS ID #4374162, Marilyn Wright, Premier Sotheby’s International Realty. Canopy MLS as distributed by MLS GRID
- $1,495,0004 bd4 ba3.5k sqft22 Robinhood Rd, Asheville, NC 28804For SaleMLS ID #4380317, Phil Blake, Cornerstone Real Estate Cons.. Canopy MLS as distributed by MLS GRID
- $735,0003 bd3 ba2.8k sqft78 Grovewood Rd, Asheville, NC 28804For SaleMLS ID #4396118, Clarissa Marshall, EXP Realty LLC. Canopy MLS as distributed by MLS GRID
- $1,050,0004 bd4 ba3.4k sqft105 Galloway Dr, Asheville, NC 28803For SaleMLS ID #4413973, Viv Snyder, Howard Hanna Beverly-Hanks Asheville-Biltmore Park. Canopy MLS as distributed by MLS GRID
- $1,545,0004 bd4 ba3.7k sqft91 Carter Cove Rd, Asheville, NC 28804For SaleMLS ID #4305572, Darrell Farlow, Howard Hanna Beverly-Hanks Asheville-North. Canopy MLS as distributed by MLS GRID
- $998,5004 bd2 ba2.5k sqft3 Woodlawn Ave, Asheville, NC 28801For SaleMLS ID #4373933, Troy Winterrowd, Unique: A Real Estate Collective. Canopy MLS as distributed by MLS GRID
- $969,5004 bd5 ba2.7k sqft25 Saint Dunstans Cir, Asheville, NC 28803For SaleMLS ID #4400820, Abigail Gibson, Landon Key Realty. Canopy MLS as distributed by MLS GRID
- $769,0003 bd3 ba2.6k sqft18 Rollingwood Rd, Asheville, NC 28805For SaleMLS ID #4401811, Ro Patton, EXP Realty LLC. Canopy MLS as distributed by MLS GRID
- $975,0005 bd3 ba2.7k sqft24 Dellwood St, Asheville, NC 28806For SaleMLS ID #4359251, Valeria Carrizo-Wyda, Nest Realty Asheville. Canopy MLS as distributed by MLS GRID
- $1,199,0003 bd3 ba3.1k sqft24 Amherst Rd, Asheville, NC 28803For SaleMLS ID #4394304, Alexandra Schrank, RE/MAX Executive. Canopy MLS as distributed by MLS GRID
