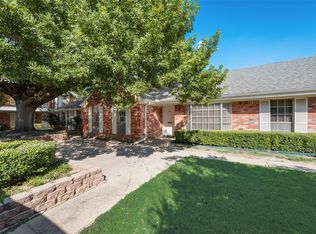
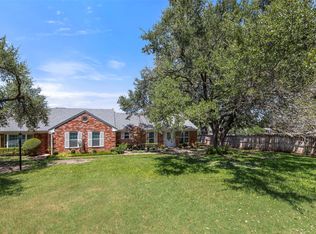
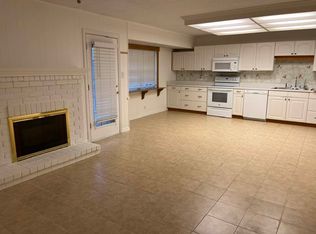
Location, Location, Location for this 1333 s.f. two bedroom, two bath condominium located in the cul-de-sac and adjacent to the second pool just steps away. Secured by gated entry, and served by main club house and pool, two tennis courts, beautiful shade trees and walking areas. Nicely maintained property ready for your updates. Enter a large living room that current owner uses for formal dining. Flow into the family room with wood burning fireplace open to breakfast room and kitchen including refrigerator and ice maker. Primary suite has remodeled walk in shower with glass doors, large walk in closet and additional clothing closet in hallway. Secondary bedroom is currently used as office has large closet that contains the stack washer dryer unit. At the end of the hall is a spacious second bathroom for guests.
The condo includes covered parking space directly behind the private enclosed patio for convenience and safety. Make 1061 your next lock and leave home or investment!
For sale
$200,000
1061 Roaring Springs Rd, Fort Worth, TX 76114
2beds
1,333sqft
Condominium
Built in 1970
-- sqft lot
$-- Zestimate®
$150/sqft
$661/mo HOA
What's special
Wood burning fireplacePrivate enclosed patioTwo tennis courtsLarge walk in closetSecured by gated entryLocated in the cul-de-sac
- 4 days
- 95
- 2
Likely to sell faster than
Zillow last checked:
Listing updated:
Listed by:
Robert Renfro 0335757 817-763-9700,
Robert Renfro, Broker 817-763-9700
Source: NTREIS,MLS#: 21399155
Facts & features
Interior
Bedrooms & bathrooms
- Bedrooms: 2
- Bathrooms: 2
- Full bathrooms: 2
Primary bedroom
- Features: Ceiling Fan(s), En Suite Bathroom, Walk-In Closet(s)
- Level: First
- Dimensions: 11 x 13
Bedroom
- Features: Ceiling Fan(s)
- Level: First
- Dimensions: 11 x 15
Primary bathroom
- Features: Built-in Features, Separate Shower
- Level: First
- Dimensions: 11 x 5
Breakfast room nook
- Level: First
- Dimensions: 10 x 7
Family room
- Features: Built-in Features, Ceiling Fan(s), Fireplace
- Level: First
- Dimensions: 14 x 13
Other
- Features: Built-in Features
- Level: First
- Dimensions: 11 x 5
Kitchen
- Features: Breakfast Bar, Built-in Features, Eat-in Kitchen, Galley Kitchen
- Level: First
- Dimensions: 11 x 9
Living room
- Features: Ceiling Fan(s)
- Level: First
- Dimensions: 15 x 19
Living room
- Level: First
- Dimensions: 17 x 11
Heating
- Central, Electric
Cooling
- Central Air, Electric
Appliances
- Included: Dryer, Dishwasher, Electric Range, Disposal, Microwave, Refrigerator, Washer
- Laundry: Electric Dryer Hookup, Stacked
Features
- Built-in Features, High Speed Internet, Cable TV, Walk-In Closet(s)
- Flooring: Carpet, Ceramic Tile
- Windows: Shutters, Window Coverings
- Has basement: No
- Number of fireplaces: 1
- Fireplace features: Family Room, Masonry, Wood Burning
Interior area
- Total interior livable area: 1,333 sqft
Video & virtual tour
Property
Parking
- Total spaces: 1
- Parking features: Covered, Gated
- Carport spaces: 1
Features
- Levels: One
- Stories: 1
- Patio & porch: Enclosed
- Exterior features: Courtyard
- Pool features: Gunite, In Ground, Lap, None, Community
- Fencing: Wood
Lot
- Size: 4,181 Square Feet
- Features: Landscaped
Details
- Parcel number: 04418719
Construction
Type & style
- Home type: Condo
- Architectural style: Traditional
- Property subtype: Condominium
- Attached to another structure: Yes
Materials
- Brick
- Foundation: Slab
- Roof: Composition
Condition
- Resale
- Year built: 1970
Utilities & green energy
- Sewer: Public Sewer
- Water: Public
- Utilities for property: Sewer Available, Water Available, Cable Available
Community & HOA
Community
- Features: Clubhouse, Curbs, Pickleball, Pool, Sidewalks, Tennis Court(s), Gated
- Security: Security Gate, Gated Community
- Subdivision: Indian Crk #2 Condo
HOA
- Has HOA: Yes
- Amenities included: Maintenance Front Yard
- Services included: All Facilities, Association Management, Maintenance Grounds, Sewer, Trash, Water
- HOA fee: $661 monthly
- HOA name: Indian Creek Condominium Association
- HOA phone: 817-295-1828
Location
- Region: Fort Worth
Financial & listing details
- Price per square foot: $150/sqft
- Tax assessed value: $128,900
- Annual tax amount: $2,822
- Date on market: 9/30/2026
- Cumulative days on market: 4 days
- Listing terms: Cash,Conventional
Estimated market value
Not available
Estimated sales range
Not available
Not available
Price history
| Date | Event | Price |
|---|---|---|
| 9/30/2026 | Listed for sale | $200,000$150/sqft |
Source: NTREIS #21399155 Report a problem | ||
Public tax history
| Year | Property taxes | Tax assessment |
|---|---|---|
| 2025 | $445 -55.7% | $128,900 -11.7% |
| 2024 | $1,005 -73.4% | $146,000 -12.7% |
| 2023 | $3,783 -11.1% | $167,200 +2.2% |
| 2022 | $4,254 +8.4% | $163,639 +12.1% |
| 2021 | $3,923 -9.2% | $145,954 -7.3% |
| 2020 | $4,321 +3.6% | $157,507 |
| 2019 | $4,169 +7.5% | $157,507 +11.7% |
| 2018 | $3,878 +16.7% | $140,971 +18.1% |
| 2017 | $3,323 -4.3% | $119,329 -2.6% |
| 2016 | $3,472 +27.6% | $122,540 +12% |
| 2015 | $2,720 | $109,400 |
Find assessor info on the county website
Monthly payment
Est. payment
Payment breakdown
Explore the cost of this home by adjusting the details. Changes won't be saved.Climate risks
Neighborhood: Ridgmar
Nearby schools
Schools provided by the listing agent
- Elementary: Burtonhill
- Middle: Stripling
- High: Arlington Heights
- District: Fort Worth ISD
Source: NTREIS. This data may not be complete. We recommend contacting the local school district to confirm school assignments for this home.

Similar homes
- $210,0002 bd2 ba1k sqft901 Roaring Springs Rd, Fort Worth, TX 76114For Sale
 MLS ID #21383576, Dillon Dewald. NTREIS
 - $175,0001 bd1 ba908 sqft1205 Roaring Springs Rd #1205, Fort Worth, TX 76114For Sale
 MLS ID #21396740, Debbie Petty. NTREIS
 - $195,0002 bd1 ba1k sqft1513 Skyline Dr, River Oaks, TX 76114Auction
 Xome
Xome - $199,0002 bd3 ba1.2k sqft3205 Donnelly Cir #202, Fort Worth, TX 76107For Sale
 MLS ID #21395289, Whitney Neal. NTREIS
