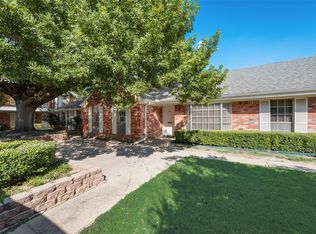
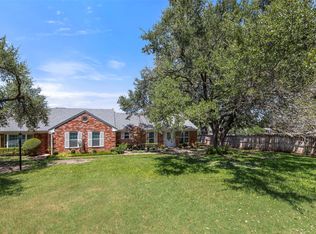
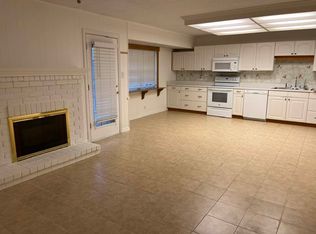
Tucked away in highly desirable area of West Fort Worth, across the street from Shady Oaks Country Club! This ground-floor gem with 2 bedrooms and 2 bathrooms offers comfort, style, and ultimate convenience. Step inside to an inviting open layout where the living and dining spaces flow seamlessly, anchored by elegant tile floors and stunning granite countertops in both the kitchen and bathrooms. Enjoy your morning coffee in the private enclosed patio, or spend your weekends enjoying the community's pools and tennis courts. With covered parking and all major appliances included (including washer, dryer, and refrigerator), this turn-key property is ready for you to move right in.
For sale
$212,000
901 Roaring Springs Rd, Fort Worth, TX 76114
2beds
1,059sqft
Condominium
Built in 1970
-- sqft lot
$204,300 Zestimate®
$200/sqft
$525/mo HOA
What's special
Private enclosed patioCovered parkingInviting open layoutElegant tile floors
- 12 days
- 226
- 18
Likely to sell faster than
Zillow last checked:
Listing updated:
Listed by:
Dillon Dewald 0692865 817-372-4818,
Compass RE Texas, LLC 214-814-8100
Source: NTREIS,MLS#: 21383576
Facts & features
Interior
Bedrooms & bathrooms
- Bedrooms: 2
- Bathrooms: 2
- Full bathrooms: 2
Primary bedroom
- Features: En Suite Bathroom, Walk-In Closet(s)
- Level: First
- Dimensions: 12 x 13
Bedroom
- Level: First
- Dimensions: 12 x 11
Dining room
- Level: First
- Dimensions: 14 x 9
Living room
- Level: First
- Dimensions: 17 x 12
Appliances
- Included: Dishwasher, Electric Range, Electric Water Heater, Disposal, Microwave, Refrigerator
Features
- High Speed Internet, Cable TV
- Has basement: No
- Has fireplace: No
Interior area
- Total interior livable area: 1,059 sqft
Video & virtual tour
Property
Parking
- Total spaces: 1
- Parking features: Assigned
- Carport spaces: 1
Features
- Levels: One
- Stories: 1
- Pool features: Gunite, In Ground, Pool
Lot
- Size: 3,310 Square Feet
Details
- Parcel number: 04417593
Construction
Type & style
- Home type: Condo
- Property subtype: Condominium
- Attached to another structure: Yes
Condition
- Year built: 1970
Utilities & green energy
- Sewer: Public Sewer
- Water: Public
- Utilities for property: Sewer Available, Water Available, Cable Available
Community & HOA
Community
- Subdivision: Indian Crk #2 Condo
HOA
- Has HOA: Yes
- Services included: All Facilities, Association Management, Maintenance Structure, Sewer, Water
- HOA fee: $525 monthly
- HOA name: Indian Creek Condo Assn
- HOA phone: 817-731-2134
Location
- Region: Fort Worth
Financial & listing details
- Price per square foot: $200/sqft
- Tax assessed value: $174,107
- Annual tax amount: $3,811
- Date on market: 9/10/2026
- Cumulative days on market: 13 days
Estimated market value
$204,300
$194,000 - $215,000
$1,431/mo
Price history
| Date | Event | Price |
|---|---|---|
| 9/10/2026 | Listed for sale | $212,000$200/sqft |
Source: NTREIS #21383576 Report a problem | ||
Public tax history
| Year | Property taxes | Tax assessment |
|---|---|---|
| 2025 | $2,910 -20% | $174,107 -10.7% |
| 2024 | $3,638 +6.2% | $195,000 +7.1% |
| 2023 | $3,426 -14.3% | $182,000 +8.1% |
| 2022 | $3,999 +197.9% | $168,300 +30% |
| 2021 | $1,342 -1.2% | $129,422 -11% |
| 2020 | $1,358 +2.4% | $145,369 -4.4% |
| 2019 | $1,327 +2.6% | $152,066 +35.5% |
| 2018 | $1,293 +2% | $112,222 +10% |
| 2017 | $1,268 +0.6% | $102,020 -2.6% |
| 2016 | $1,260 -8.3% | $104,782 +17.6% |
| 2015 | $1,373 | $89,100 |
Find assessor info on the county website
Monthly payment
Est. payment
Payment breakdown
Explore the cost of this home by adjusting the details. Changes won't be saved.Climate risks
Neighborhood: Ridgmar
Nearby schools
Schools provided by the listing agent
- Elementary: Burtonhill
- Middle: Stripling
- High: Arlington Heights
- District: Fort Worth ISD
Source: NTREIS. This data may not be complete. We recommend contacting the local school district to confirm school assignments for this home.

Similar homes
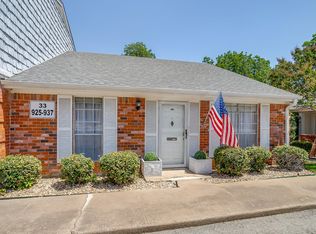
- $225,0002 bd2 ba1k sqft937 Roaring Springs Rd, Fort Worth, TX 76114For Sale
 MLS ID #21338527, Mark Philpot. NTREIS
 - $199,9502 bd2 ba1k sqft3212 Donnelly Cir APT 501, Fort Worth, TX 76107For Sale
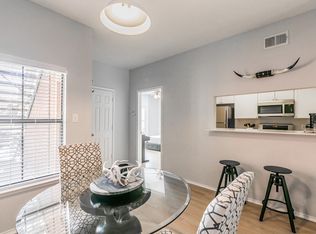 MLS ID #21374702, Aaron Kile. NTREIS
 - $205,0002 bd2 ba1k sqft3257 Donnelly Cir APT 604, Fort Worth, TX 76107For Sale
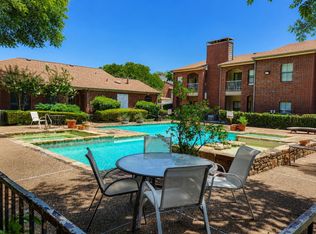 MLS ID #21322119, Judy Planas. NTREIS
 - $204,9002 bd2 ba1.2k sqft4442 Harlanwood Dr APT 116, Fort Worth, TX 76109For Sale
 MLS ID #21189884, John Staab. NTREIS
